
Jiujiang Slate for Outdoor Architecture: Paving, Cladding, Steps and Landscape Stone
Jiujiang slate from Jiangxi Province, China, can be considered for a range of outdoor architectural applications, including natural slate paving, exterior wall cladding, garden steps, public walkways and landscape features.
For architects, landscape designers, contractors and stone importers, selecting the right slate involves more than choosing a color or surface finish. Dimensions, thickness, slip resistance, weather exposure, installation methods and batch consistency all influence the suitability of the material for a project.
That is why this guide reads the material the way a project team reads a drawing set — sheet by sheet, application by application: the ground plane, the vertical plane, the changes of level, the landscape layer, then the general notes, the order sheet and the logistics that turn drawings into an order and a shipment. Where a topic runs deeper than this overview, each sheet links out to the pages that treat it in full.
One rule stands before any of it: Jiujiang slate identifies a regional source, not a single standardized product. Suitability must be established for the actual stone, its intended application and the proposed installation system.
| SHEET | WHAT IT COVERS |
|---|---|
| 01 | Ground plane — slate paving for walkways, terraces, courtyards and patios |
| 02 | Vertical plane — exterior cladding panels and their fixing systems |
| 03 | Steps — treads, risers and changes of level |
| 04 | Landscape layer — stepping stones, kerbs, edging and garden features |
| 05–09 | Public and commercial projects, general notes, installation, ordering and logistics |
Quick answer: Jiujiang slate is a regional material, not a specification. Each sheet below carries its own numbers — dimensions, finishes, tests and tolerances. Collected on one order, they let a single stone family run from the ground plane to the gate pier; specified on the regional name alone, they buy nothing of the sort.
Sheet 01 — The Ground Plane: Slate Paving
Sheet 01 covers the stone used underfoot, and a drawing set usually settles the ground before it settles anything else. Typical scopes: garden paths, pedestrian walkways, courtyards, patios, hotel and restaurant terraces, and the softer zones of public grounds. This sheet answers one question — where does this stone belong underfoot, and where does the paving system, not the stone, carry the decision?
The factors that belong to the specification itself:
- Thickness — governed by slab size, expected loading and the bedding or support method beneath it, not by a single universal figure.
- Surface finish — natural riven and cleft faces, calibrated faces, sawn faces; each behaves differently underfoot, under cleaning equipment and in wet weather.
- Dimensional consistency — uniform thickness and edge dimensions keep joints even and installation time predictable.
- Water management — falls, drainage layers, bedding and joint design decide whether water leaves the surface or waits on it.
- Weather exposure — where winters freeze, frost behaviour should be verified against test data for the actual product, not assumed from the regional name.
For pedestrian paving, fitness for purpose is decided by the complete assembly — stone, bedding, joints and falls together. Terraces add their own note: dining furniture concentrates load under chair and table legs in a way an open walkway never sees. Areas exposed to vehicles or heavy service traffic need engineering assessment before slate is specified at all.
The material-side reading — what low water absorption, high density and a natural cleft face do and do not buy for ground contact — is treated in Why Jiujiang Slate Works for Paving. For currently available paving formats, the paving slate category lists the standard offerings.
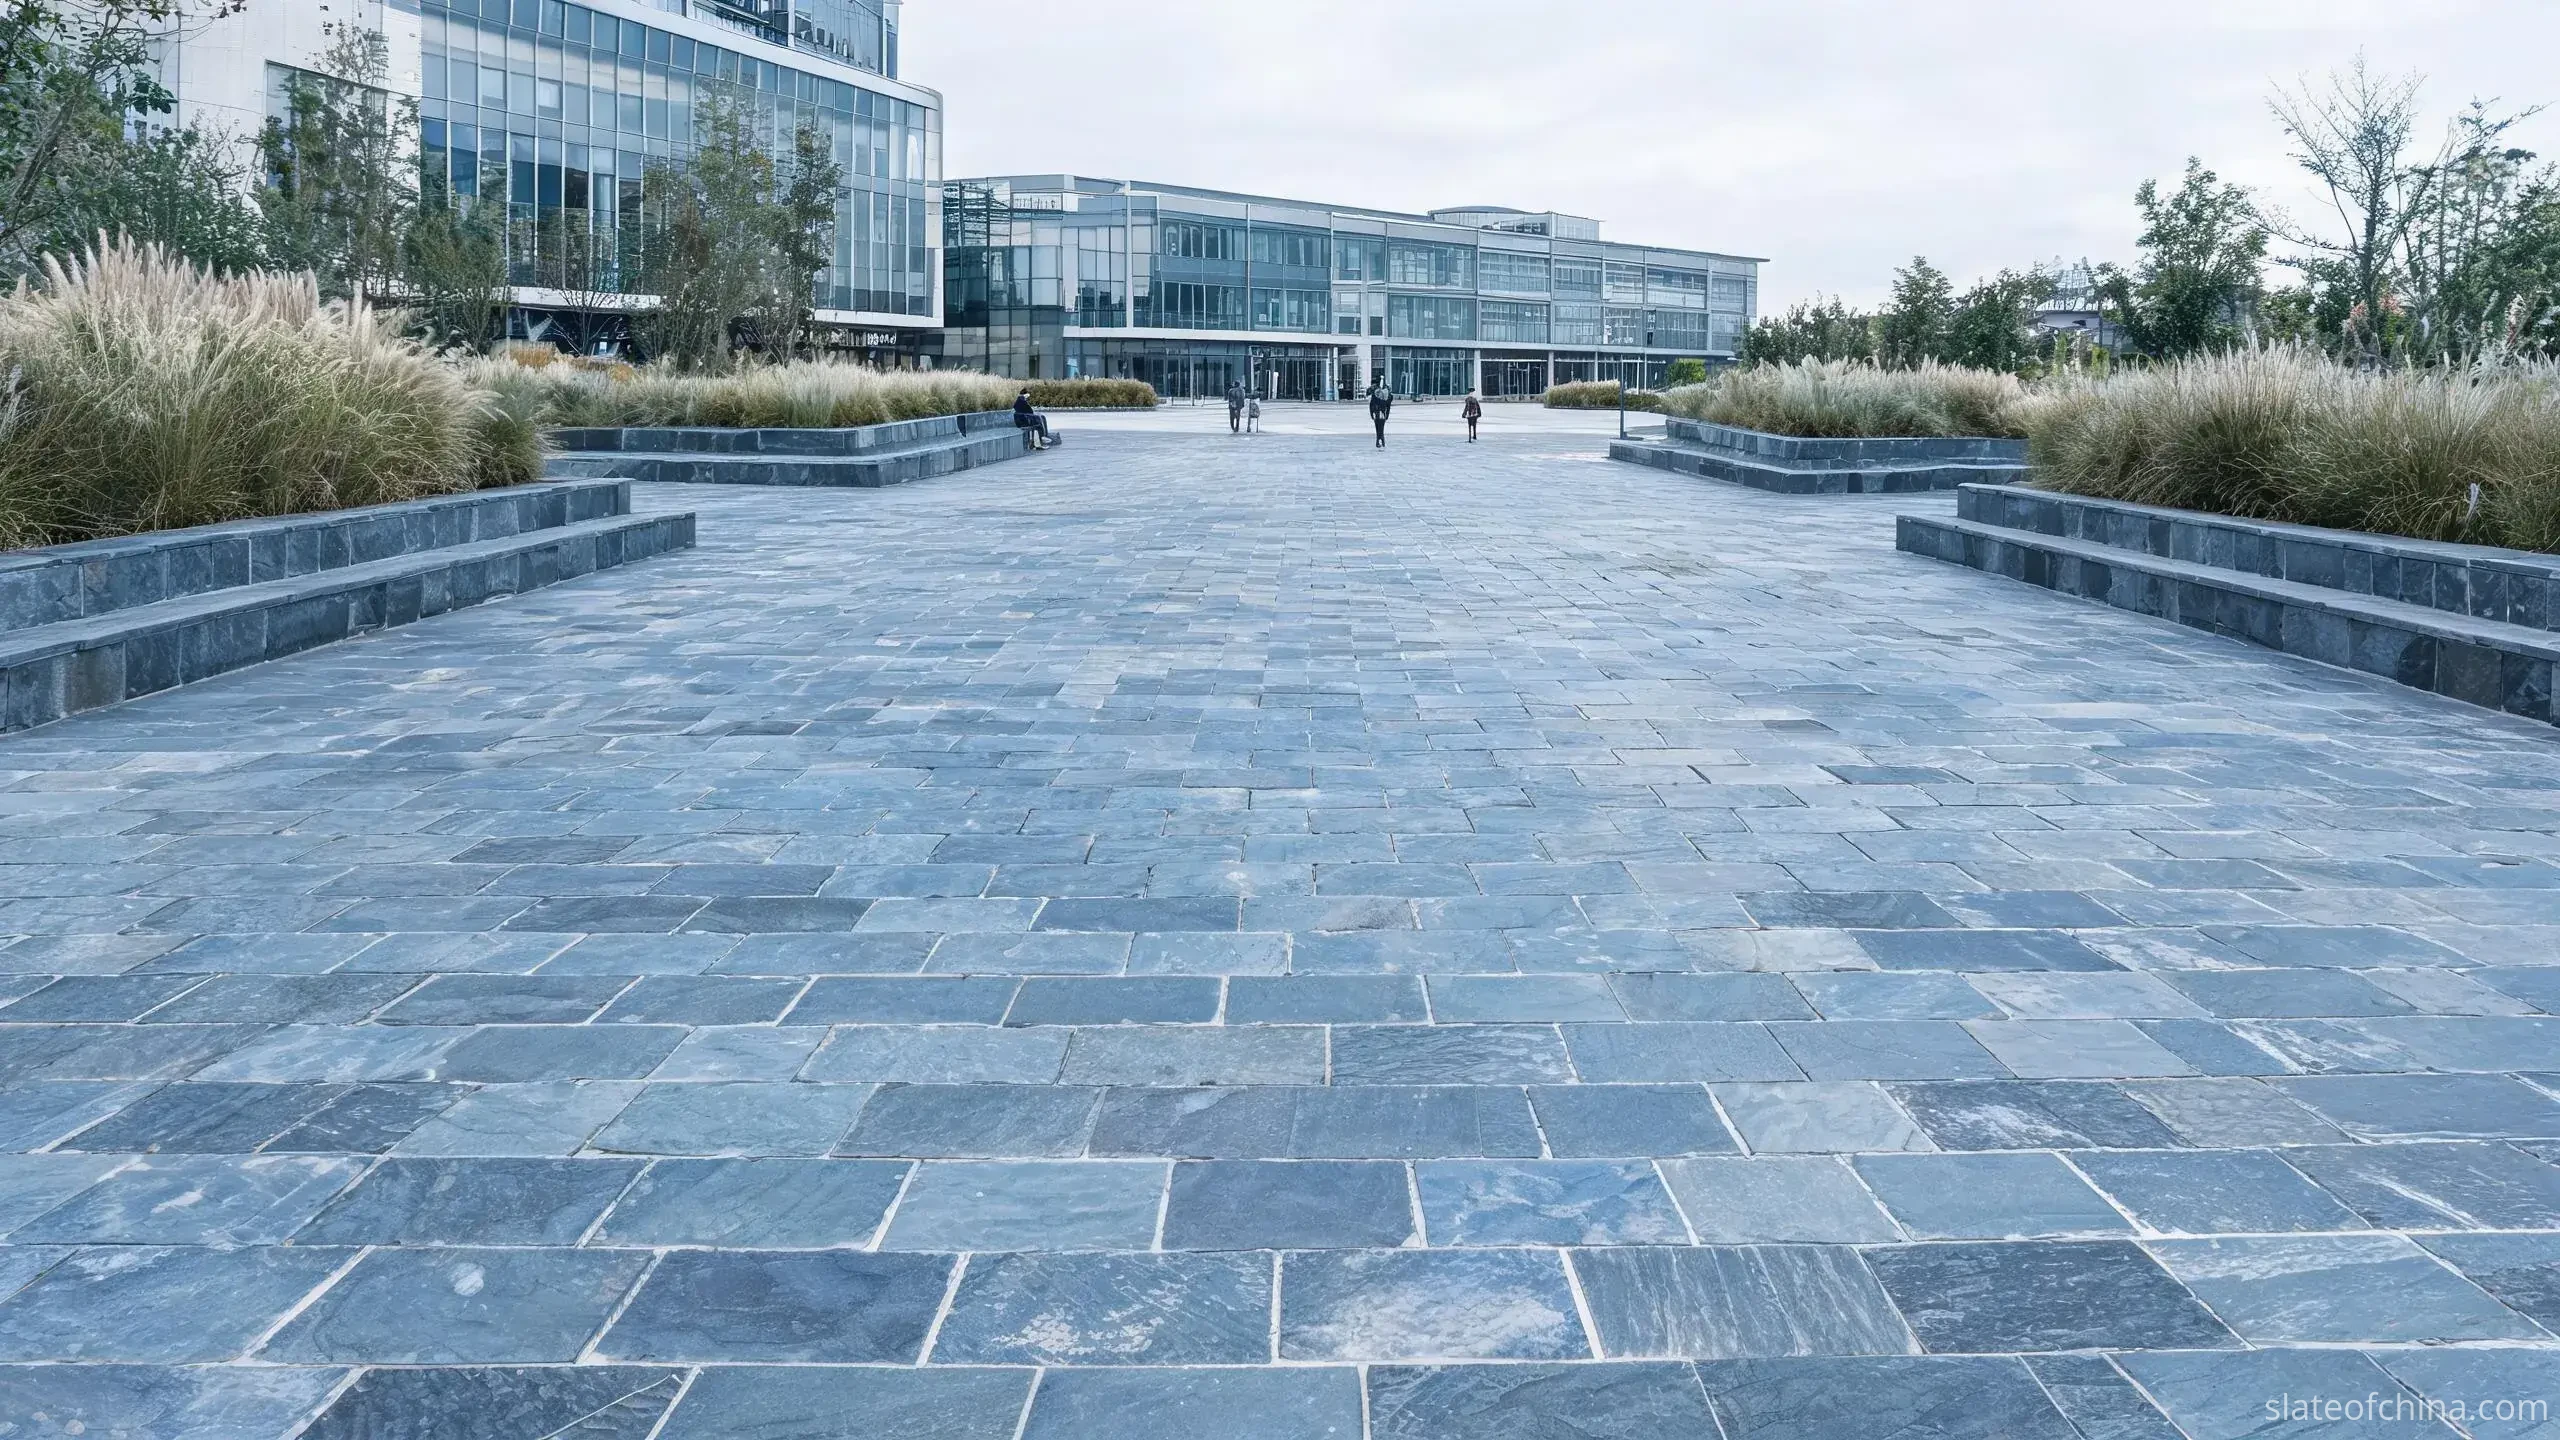
Can Jiujiang slate paving carry the loads of a restaurant terrace?
Foot and furniture loads are modest compared with vehicles, but they are not zero. Table point loads, wheelchair use, service trolleys and cleaning machines all reach the slab through small contact areas. The workable answer is system-level: adequate slab thickness for the format, fully supported bedding, tight joint control, and slip-resistance requirements written into the order. Ask the supplier what load assumptions a quoted thickness was supplied for — a terrace is not a footpath, and the difference belongs in the specification, not in hope.
Sheet 02 — The Vertical Plane: Exterior Slate Cladding
From the ground plane, the drawing set turns to the elevations. Sheet 02 covers slate fixed to building faces: entrance features, podium bases, feature walls and selected full elevations. Slate brings layered texture and tonal depth that sit comfortably against glass, concrete and timber — but a wall is an engineered assembly, and the stone is one component of it. This sheet answers what the vertical plane demands that the ground plane does not.
- Panel dimensions and weight per square metre — the two numbers that shape the whole fixing design.
- Fixing method — mechanical fixing on a designed substructure, or adhesive systems engineered around the substrate and the exposure.
- Wind and structural loads — panel strength, anchor layout and building height are verified together, by calculation rather than by eye.
- Water management — drained and ventilated cavities where the system calls for them, so that water which reaches the wall also leaves it.
- Access and replacement — how individual panels can be inspected, reached and swapped over the building's life.
The suitability of a specific slate product for facade work is established through product-specific testing and system design, not inferred from appearance. Cladding has its own dedicated pages: fixing families, panel ranges and weight comparisons are treated in Jiujiang Slate Wall Cladding, and the way specifications split between weather-exposed and interior work in Exterior vs Interior Slate Cladding. Available formats appear in the wall cladding slate category.
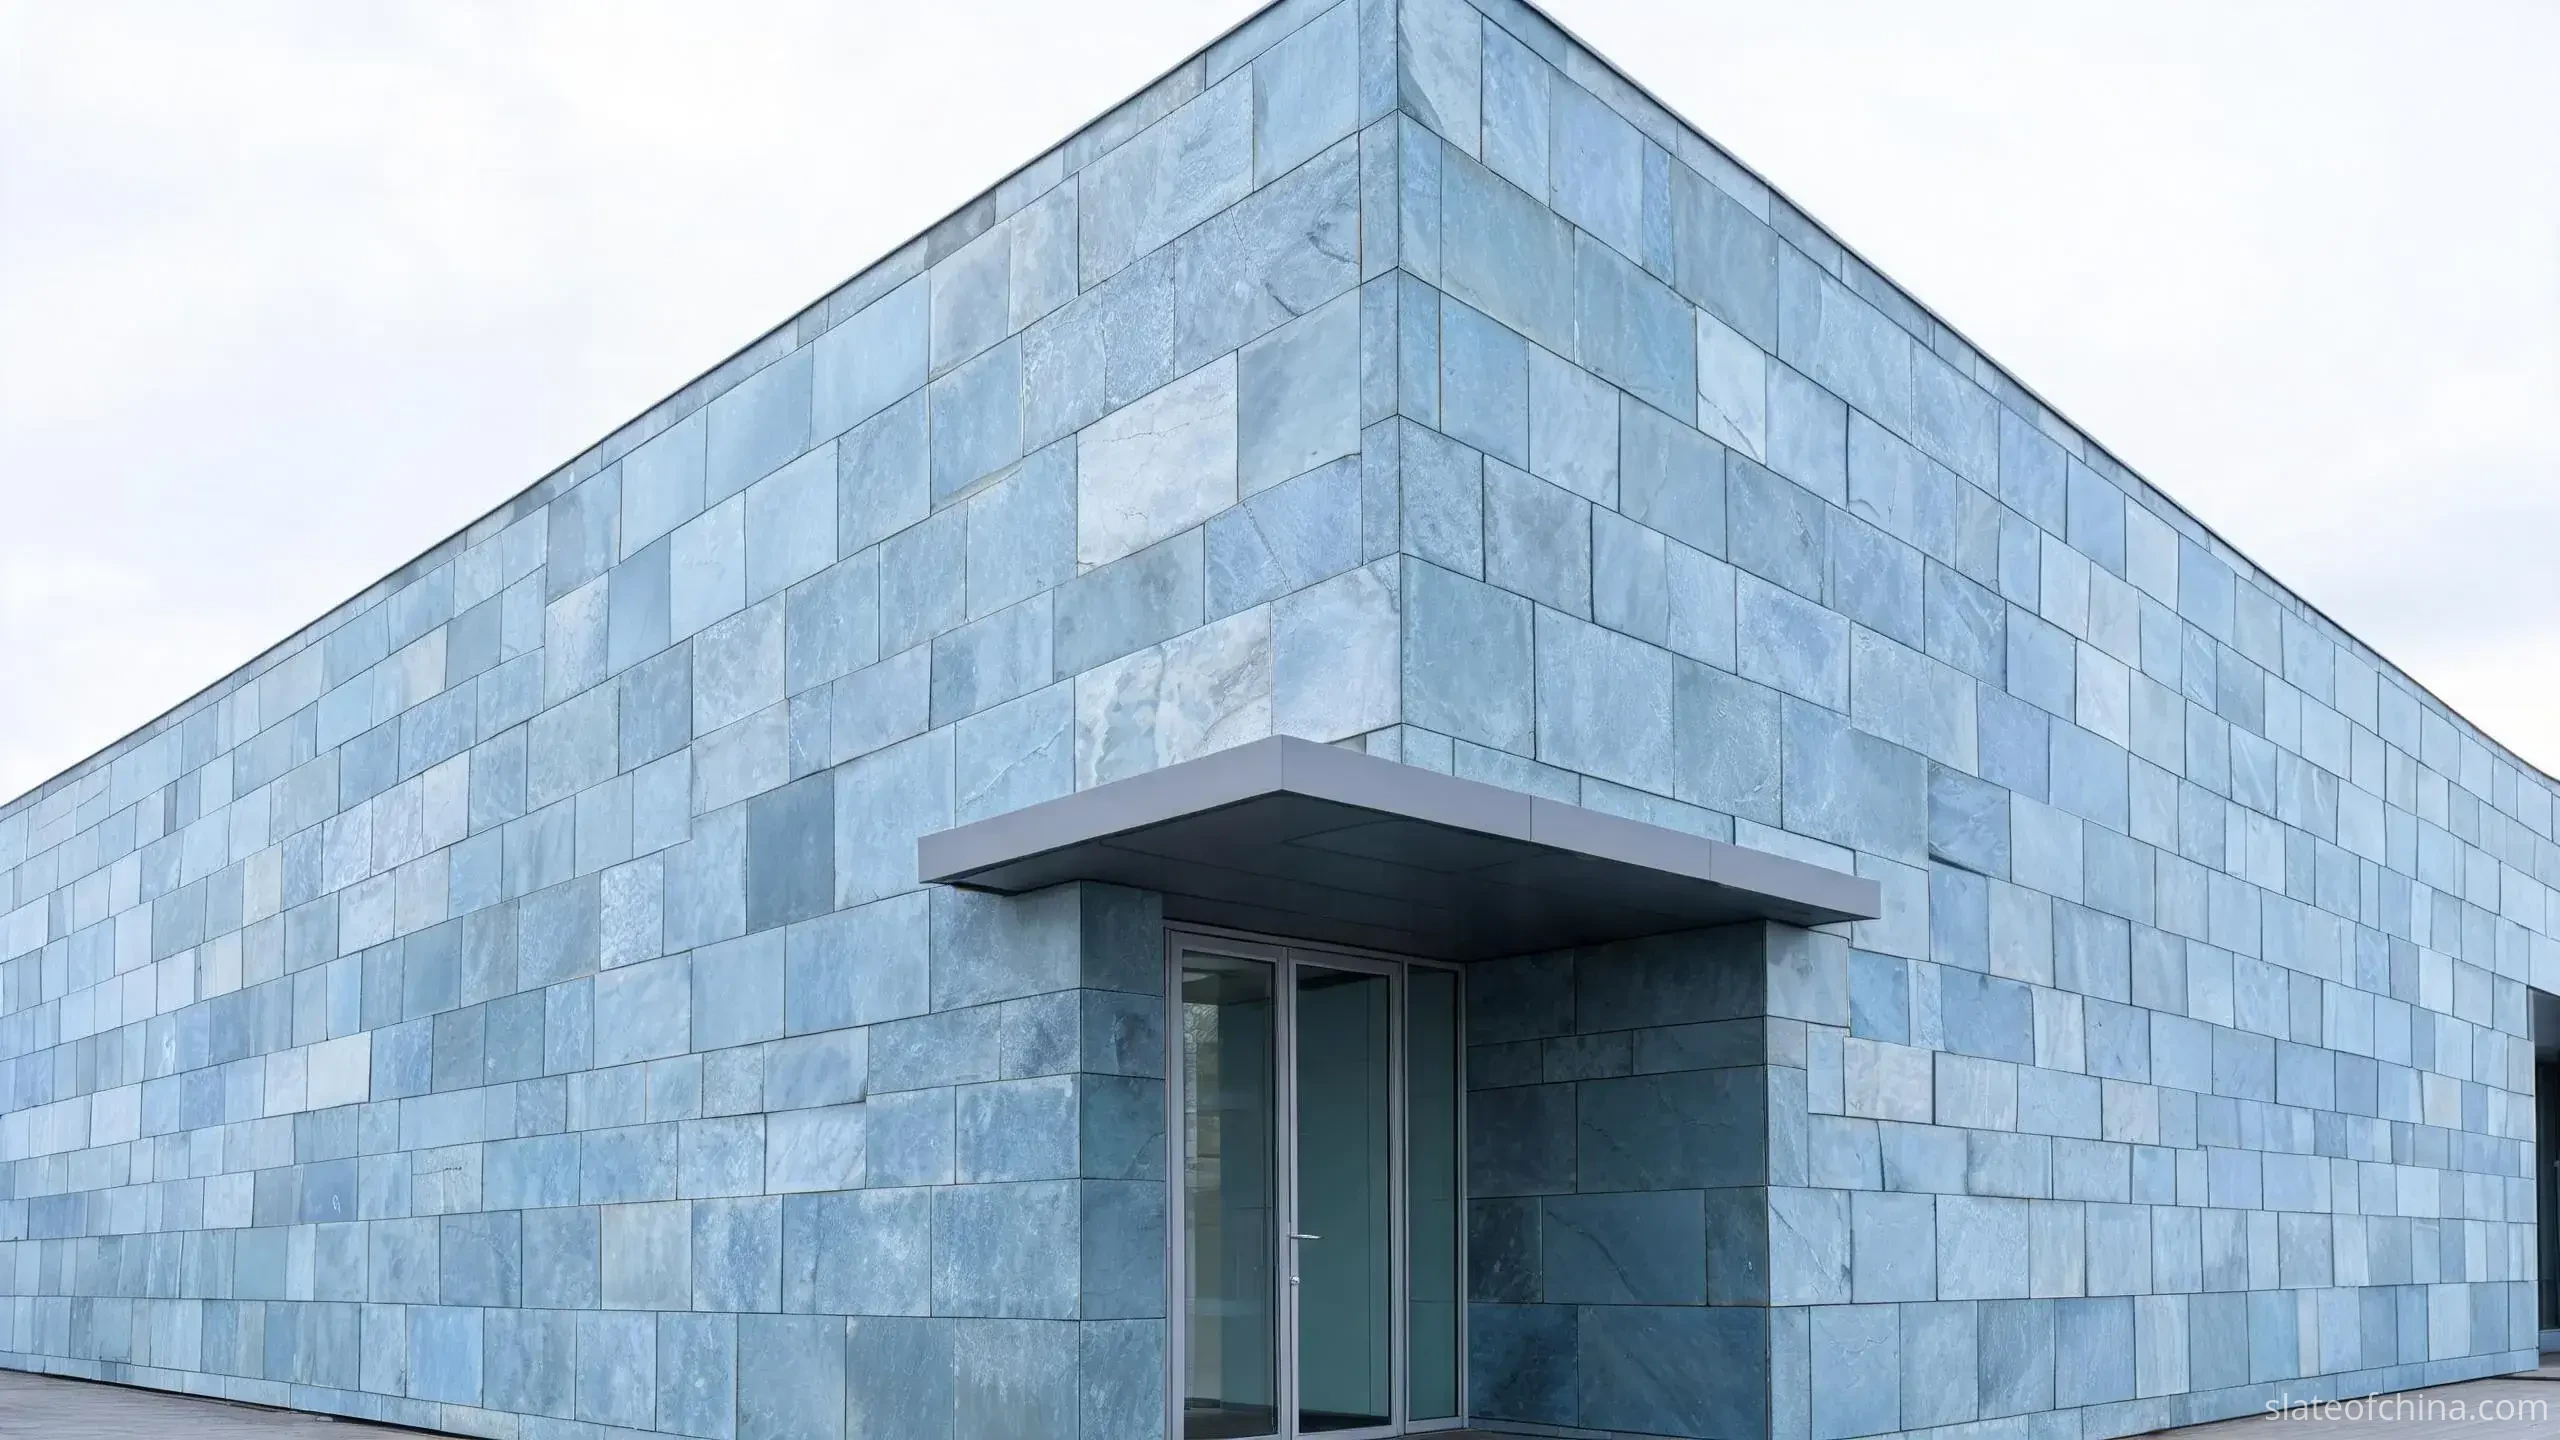
Can cladding and paving on the same project come from one batch?
It can be arranged, and on coordinated projects it usually should be — but it has to be asked for at enquiry stage, not after production. Slate from one quarry zone shares a colour family, yet paving slabs and cladding panels run on different processing lines, and two batches milled weeks apart can drift apart in tone. Specifying one coordinated batch across the sheets early lets the producer sequence blocks, milling and shipment dates around a single colour reference — and retain reference samples from the same run for later replacement orders.
Sheet 03 — Changes of Level: Steps and Treads
Every garden and campus has level changes, and a drawing set handles them on a dedicated sheet. Outdoor steps are among the most-used, least-forgiving elements of a landscape: people look at their feet on stairs far less than they think they do. This sheet answers what an outdoor stair demands of the stone.
- Geometry first — tread depth and riser height, identical from flight to flight, held by consistent dimensions across the order.
- Construction family — solid step blocks carry their own weight from unit to unit; sawn tread slabs need a fully supported base or riser construction beneath them.
- Edges — the front edge of a tread is the highest-wear line on any stair; edge profiles serve both wear and drainage.
- Wet performance — slip resistance under wet conditions matters more on steps than almost anywhere else in the scheme.
- Regulations — on public buildings, stair geometry and accessibility fall under local building codes; the stone is produced to those dimensions, not the other way round.
Outdoor slate steps can be supplied as solid step blocks or as cut-to-size tread slabs, depending on the landscape design and supporting structure. Dimensions such as 1500 × 350 × 150 mm or 1500 × 600 × 50 mm may be used as project examples where they match the supplier's actual production capability; final dimensions, thickness, edge profiles and tolerances should be confirmed against the approved drawings and the order specification. Solid blocks suit freestanding garden runs; sawn slabs suit concrete-stair veneering where the base carries the structure and the stone carries the finish. The choice is a drawing-set decision before it is a stone decision.
Design practice for comfortable garden stairs often runs shallower risers and deeper treads than interior codes — commonly risers in the 150–180 mm range with treads around 280–320 mm. That range is an indicative design reference, not a universal code requirement: the governing figures are the applicable building regulations, the accessibility standards and the site's fall — never the stone.
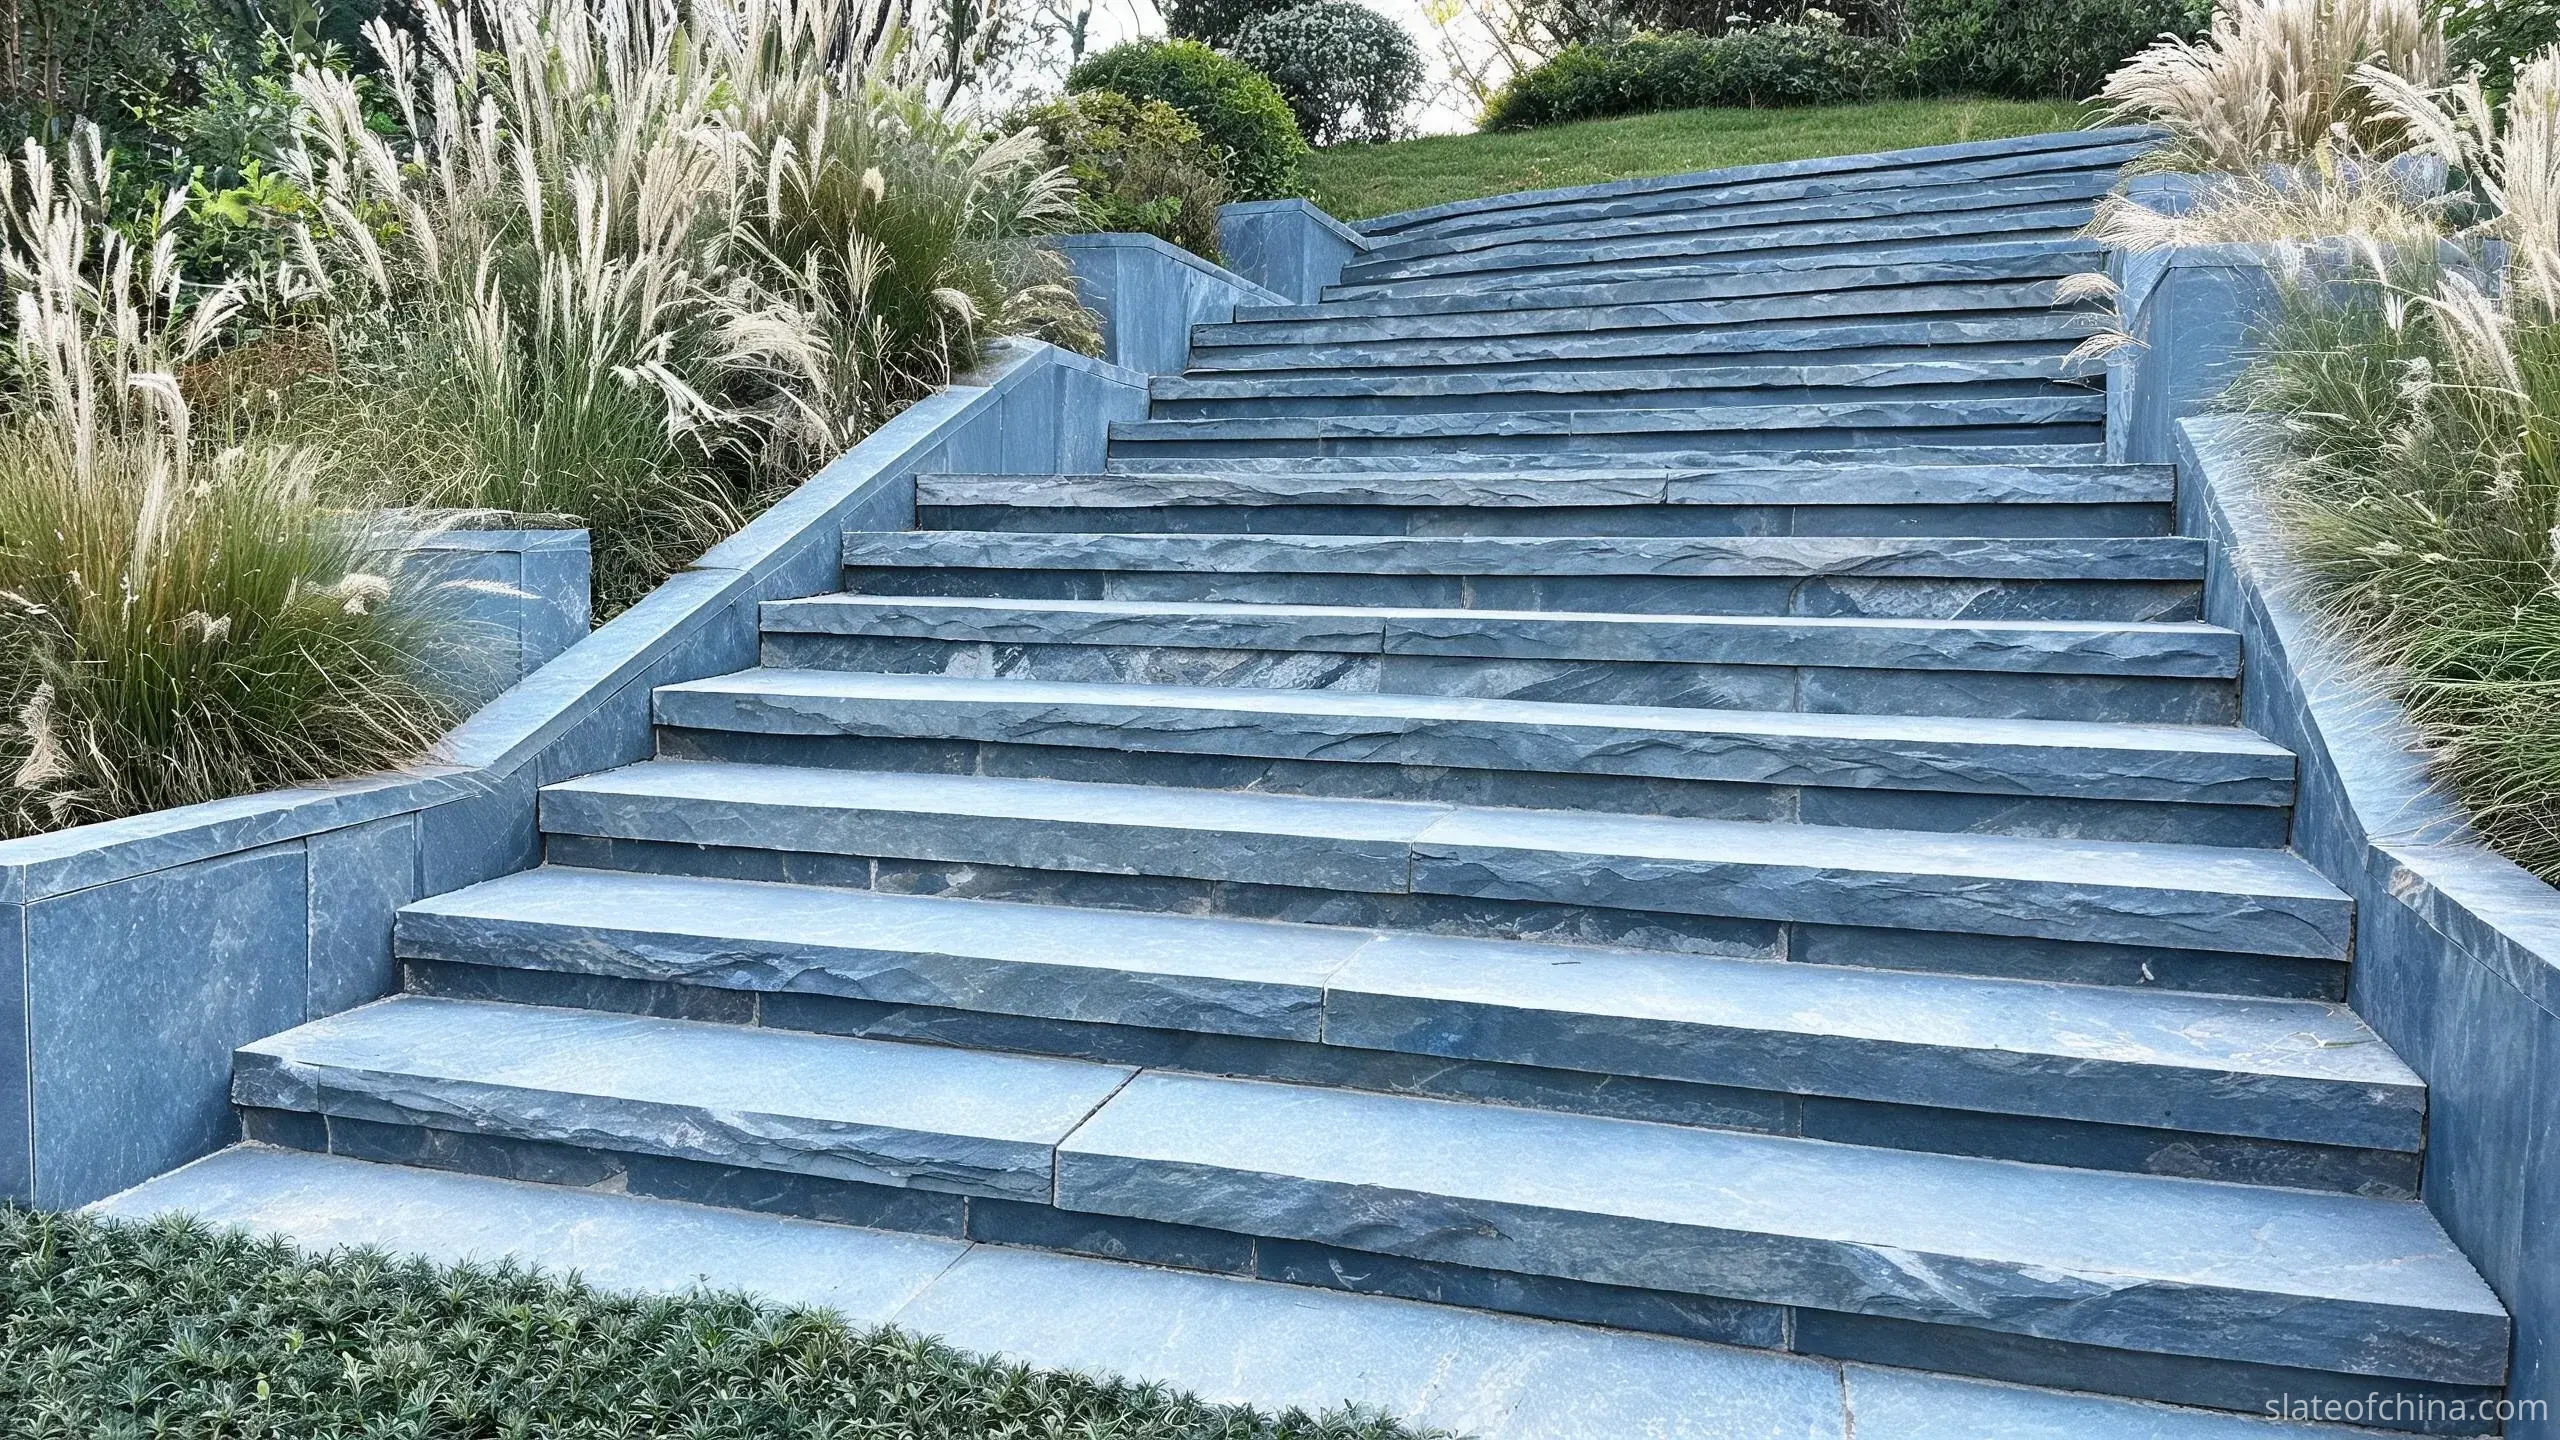
What tread depth and riser height should outdoor slate steps use?
That is decided by the building code and the landscape plan, not by the stone. Outdoor work often favours gentler geometry than interior stairs — deeper treads, shallower risers — because there is space, slower traffic and weather to account for. What the specifier fixes with the stone supplier are the finished tread and riser dimensions, their tolerances and the edge profile: the same numbers on every flight of the contract.
Sheet 04 — The Landscape Layer: Garden and Landscape Stone
The last design sheets in most sets are the least standardised: borders, edging, stepping stones, low walls, seat surrounds, decorative bands. This is where the landscape layer uses smaller quantities of many formats rather than large quantities of one. This sheet answers what the informal layer needs — and where natural variation stops being a design feature.
- Irregular versus cut-to-size — random flagstones make a garden feel older and looser; calibrated pieces make joints, edges and maintenance predictable.
- Natural versus sawn edges — hand-cleft edges suit planting contexts; sawn edges suit patterned areas and accessible routes.
- Ground contact — edging and kerbs sit half in soil; drainage behind and beneath keeps the line stable.
- Thickness consistency — matters most where pieces cross paths with mowers, wheelbarrows and feet.
- Replacement — even decorative runs break; formats that can be reordered matter in public work.
In private gardens, variation is often the point: two neighbouring slabs that disagree by a shade read as character. In public and commercial landscapes the same disagreement reads as a defect claim. The line between the two is a judgement to write into the specification — colour range, edge finish, and how much variation the client has actually approved. For designers specifying across this whole layer, it is also where a natural slate landscape stone supplier earns its keep: holding kerbs, stepping slabs and edging in one colour family is the garden-scale version of the batch-coordination question on Sheet 02.
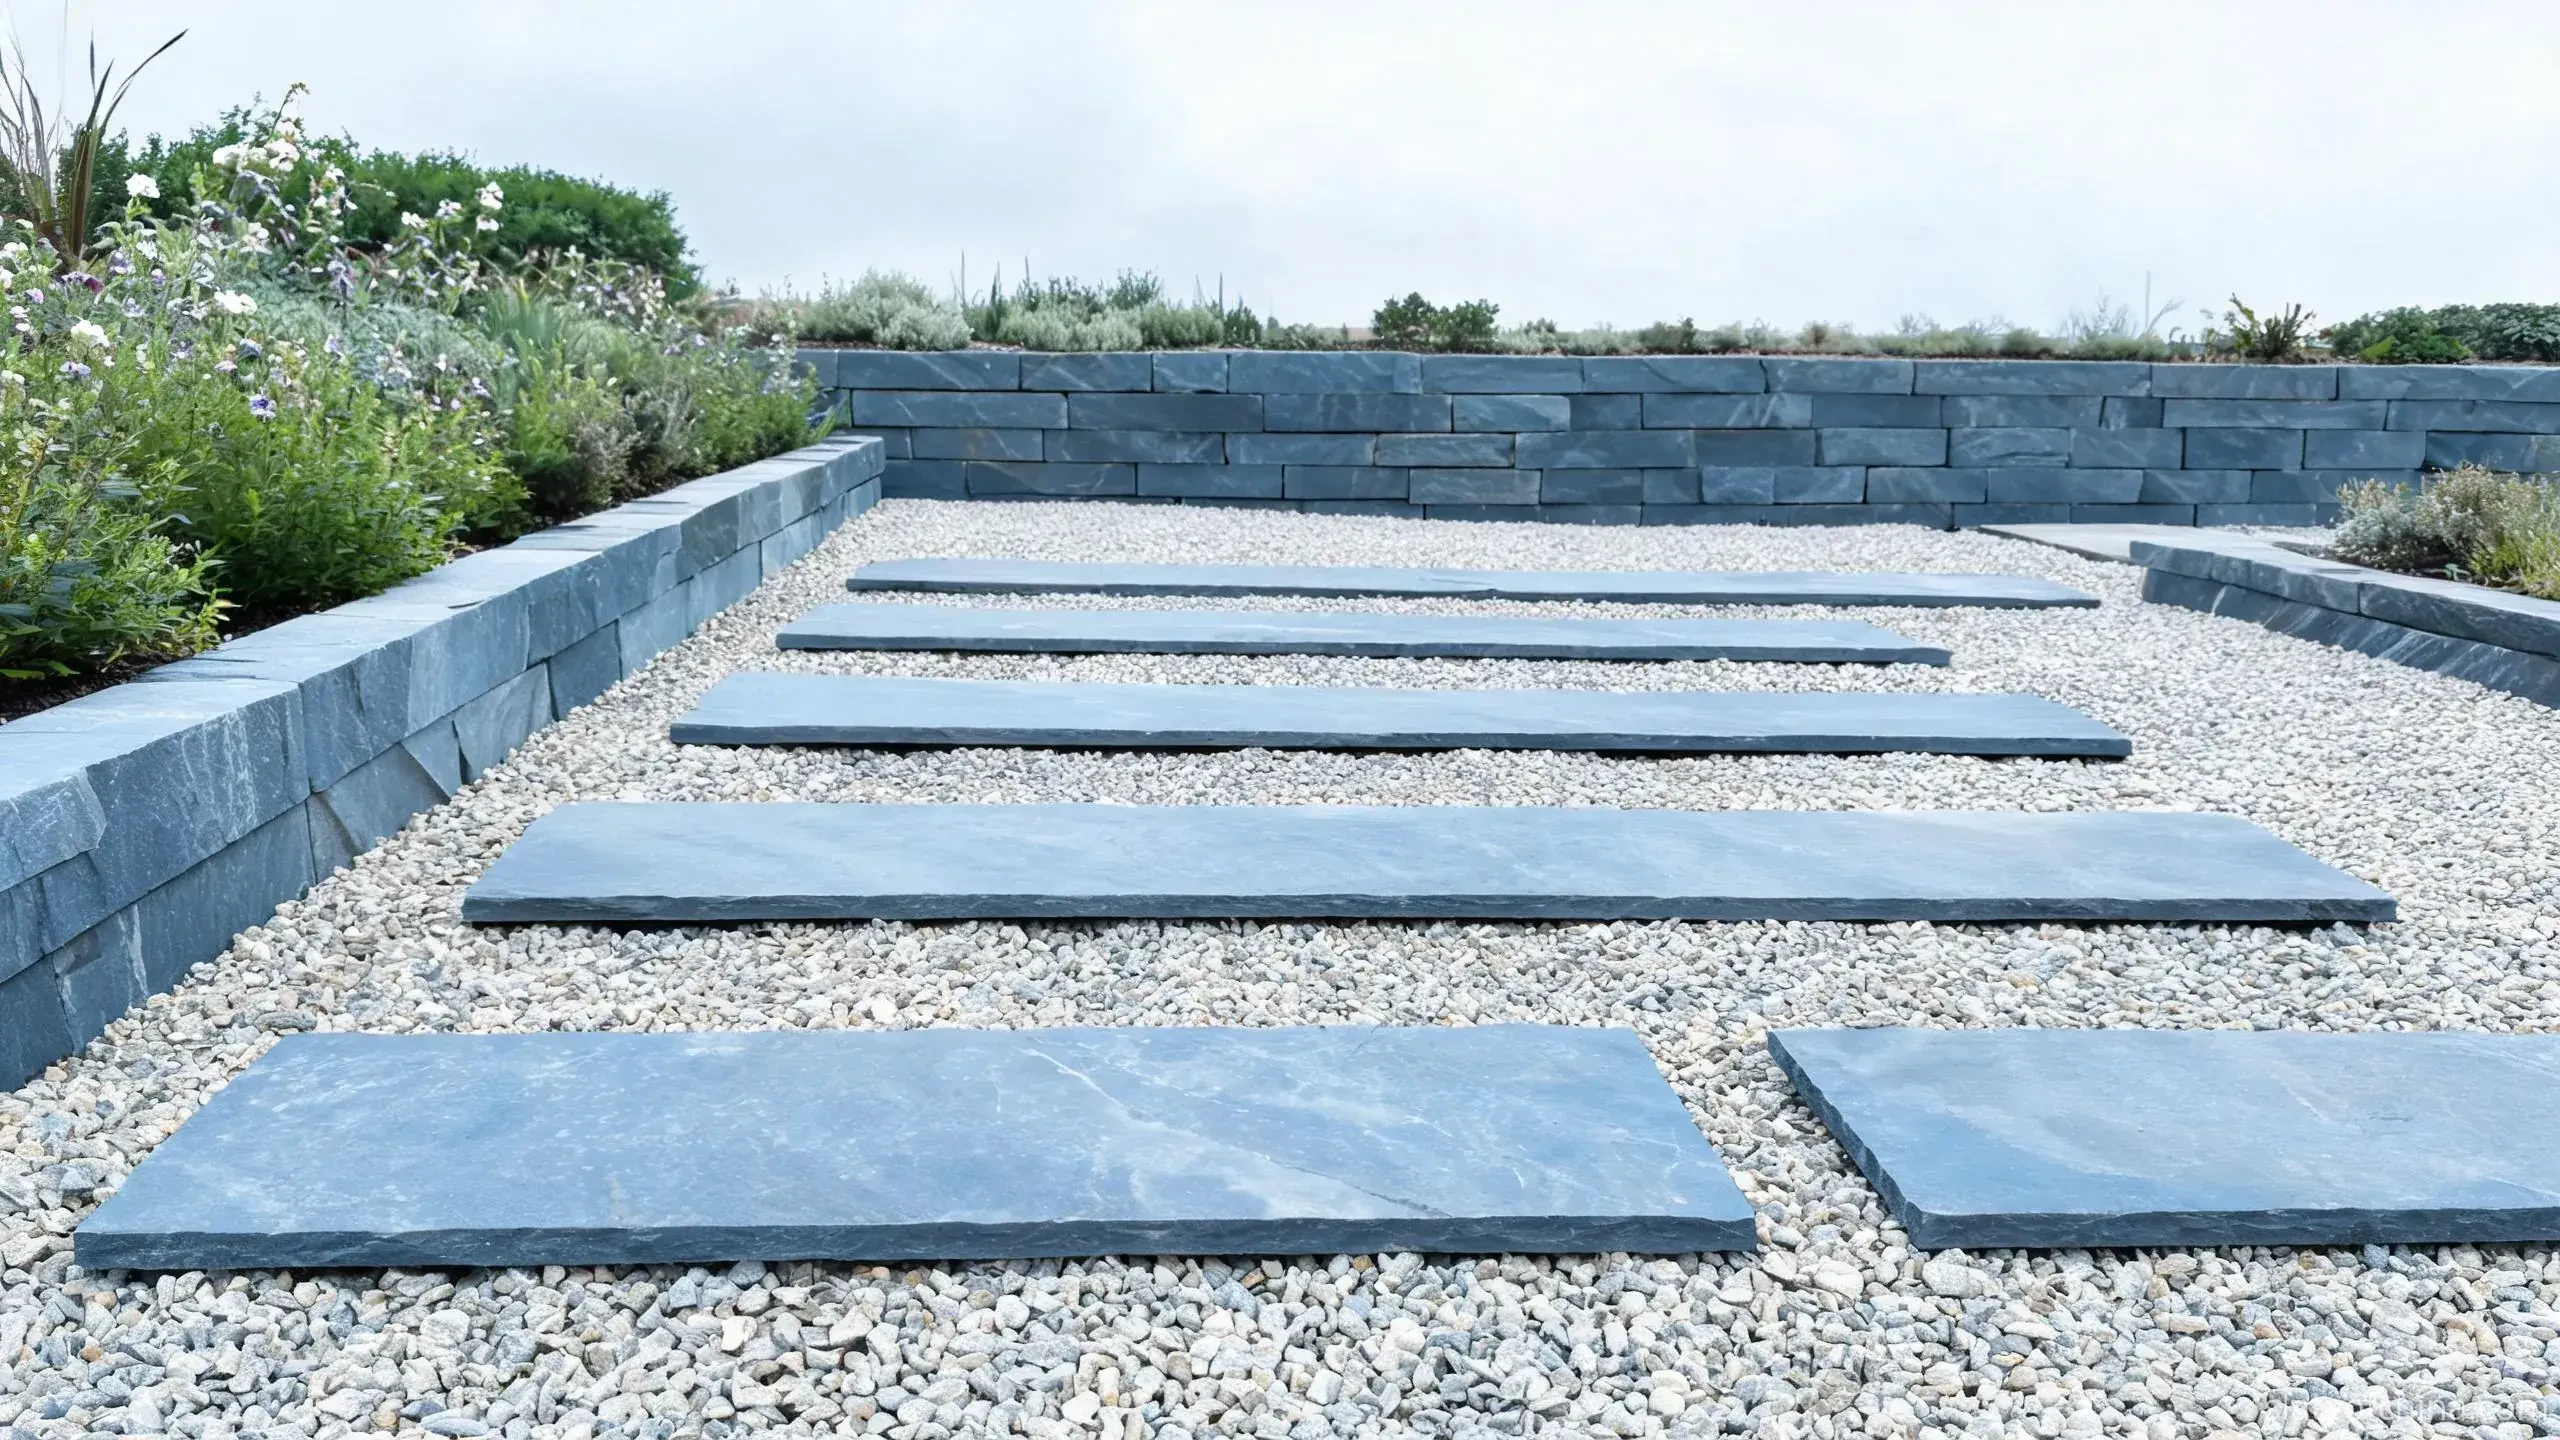
How do stepping stones stay stable on gravel?
By preparation under the slab, not luck above it. For a light garden path, a common build is an excavated bed of compacted hardcore, a levelling layer of sharp sand or fine gravel, and each slab bedded so its finished surface sits a few millimetres proud of the surround; the slab is tapped to level and the gravel is dressed back up to the edge. Soil type, freeze–thaw exposure, slope, drainage and the traffic a path must carry all shape the base design — heavier or public settings follow an engineered detail rather than a garden rule of thumb. A slab that rocks underfoot is a bedding problem, a warped stone or a slab too thin for its span — in that order of likelihood.
Sheet 05 — The Bigger Set: Public and Commercial Grounds
Private gardens travel as a few sheets. Public and commercial projects travel as a set with its own volume — natural stone paving for public spaces, shopping-centre landscapes, office forecourts, slate paving for hotel courtyards, civic walkways, restaurant terraces. What changes at this scale is not the stone but the paper around it: repeatability, safety, maintenance and procurement consistency. This sheet answers what a bigger project asks for that a garden never does.
Before slate enters a specification at this scale, the team typically fixes:
- Expected loading, including maintenance and occasional service traffic
- Required slip-resistance performance, and the test method that will prove it
- Applicable accessibility standards
- The colour and texture variation the client has formally accepted
- Dimensional and thickness tolerances that hold across shipments
- The cleaning and maintenance regime the surfaces will actually receive
- Replacement stock — reserved or re-orderable — for the years after handover
- Packaging, shipment phasing and installation windows that follow the programme
The instrument that holds most of this together is the representative sample panel. On major projects a built mock-up — one full section of paving, cladding or a stair flight, assembled from the actual production material — is inspected and approved jointly by the architect, the client and the installer. Once approved, the panel becomes the acceptance reference for the whole contract: colour range, joint quality, surface finish and dimensional discipline are judged against the panel on site, not against a handheld sample chip. Asking how a supplier works with mock-ups tells a project team a great deal about how the factory runs its batches.
The approval workflow behind reference samples and repeat orders is covered in Samples and Sample Approval, and the routes for working directly with regional producers in How to Source Jiujiang Slate Directly.
Sheet 06 — General Notes: Dimensions, Finishes and Outdoor Performance
Every drawing set carries a General Notes page — the requirements that apply to all the other sheets. This is that page for outdoor slate. It condenses the three notes that most often cause trouble when they are left unread. This sheet answers the rules that follow the stone across every application.
Note 1 — Thickness is a system decision. A slab in a fully supported bed works at a thickness that would fail on isolated pads; a cladding panel sized for one fixing layout may be oversized for another. Six factors drive the figure: panel dimensions and aspect ratio; support or fixing conditions; the loads expected; the stone's own strength; the bedding or anchoring system; and the standards the project is certified against. Thicker is not automatically safer — heavier pieces stress handling, fixing and structure — and thinner is not automatically worse. The sizing logic and the weight arithmetic that follows from it are treated in Paving Slate Sizes & Thicknesses.
Note 2 — Finish names are not performance data. Riven, cleft, calibrated, sawn, honed: these are surface identities, not grip figures. For walking surfaces, wet slip resistance is measured — pendulum, ramp or segmental methods per local practice — then specified and verified, not inferred from texture. The method should match the project's market, setting and acceptance standard — ratings from different methods are not directly comparable, so the specification names one test and one criterion. The comparison between smooth and textured slate faces is treated in Smooth Slate vs Textured Slate.
Note 3 — Outdoor performance is read from named tests, not from origin. Outdoor slate durability and slip resistance are bundles, not single numbers: water absorption, freeze–thaw behaviour, flexural strength and wet grip each carry their own method. A single good result does not settle the bundle, and a regional name does not settle it either — performance belongs to the quarry, the batch and the product, evidenced by test reports that identify what was tested and how. The deep readings sit in Freeze–Thaw Resistance of Jiujiang Slate, Slate Water Absorption and Longevity and How to Read a Slate Test Report. Standards follow the application: exterior paving answers to paving standards (in Europe, EN 1341 and its linked test methods) while roofing slate answers to roofing standards — the two are not interchangeable. Whether a standard applies is decided by the product and its intended use; where project documents cite specific tests, acceptance values or editions, the version currently in force should be confirmed before ordering, and a roofing-slate report is not evidence for an outdoor paving product. That scope boundary is mapped in EN 12326 and ASTM C406.
Across the whole set, the selection logic condenses to one table:
| Scope on the drawing | What you are mainly choosing | What must be checked on site |
|---|---|---|
| Garden paths | Colour, format, informal or calibrated | Falls, bedding, walking comfort |
| Commercial paving | Thickness, consistency, tested slip performance | Load assumptions, drainage, maintenance access |
| Exterior cladding | Panel size, weight, fixing compatibility | Wind loads, cavity and drainage, anchoring |
| Outdoor steps | Tread and riser dimensions, edge detail | Slip when wet, support, local stair codes |
| Public plazas | Batch consistency, durability, maintainability | Design loads, accessibility, replacement strategy |
| Landscape edging | Cut dimensions, thickness, edge finish | Ground contact, drainage, movement |
| Hospitality terraces | Appearance under furnishing, cleanability | Wet-weather use, joint condition, upkeep |
Preliminary selection guidance only — final requirements belong to the product, the system and the site.
Sheet 07 — Setting Out: Installation and Site Work
Setting out is how a drawing lands on the ground — levels, lines, the first rows that decide all the rest. Even correctly specified slate can fail here. This sheet answers the four site-side notes that decide whether the specification survives contact with the site.
- Substrate and support. Paving needs a base engineered for the loads and the ground; cladding needs a structure that carries panel weight and wind. Uneven bedding shows up later as rocking, cracking and joint loss — failures the stone then gets blamed for.
- Drainage and moisture. Water must be led away, not merely received. Standing water resets slip resistance, feeds organic growth and drives freeze damage; behind cladding, trapped moisture is a system failure even when the panels look untouched.
- Joints and movement. Joint width and fill follow the slab format and the movement expected; large paved areas and building interfaces need movement joints designed in, not cut in afterwards as an admission.
- Handling and sequencing. Stone is heaviest before it is installed. Large and thick pieces need mechanical handling, and real projects run on pre-delivery drawings, setting-out plans, packing lists and numbered crates — so that the right pieces arrive on site, in order, not merely on site.
Sheet 08 — The Order Sheet: What Buyers Specify
Somewhere between the drawing set and the container sits a single document: the order specification. It is what makes four parties — producer, importer, contractor and owner — read the same slate paving specifications, the same way, before anyone commits. On a drawing-led project the cutting list is generated from the approved drawings, not from a catalogue, so the order sheet is where drawings become quantities and tolerances, and where contractors find the acceptance criteria they will be checked against. This sheet answers what belongs on the page before a deposit.
The product side of that page is a map, not a mystery — what each product type needs confirmed before it can be quoted:
| Product type | Information buyers should confirm | Typical application |
|---|---|---|
| Slate paving slabs | Length, width, thickness, finish, dimensional tolerances | Walkways, patios, plazas |
| Exterior slate cladding | Panel size, thickness, weight, fixing details | Facades, entrance walls |
| Slate step blocks | Finished dimensions, edge profile, surface texture | Garden steps, landscape stairs |
| Slate stepping stones | Shape, dimensions, thickness, surface finish | Garden paths, landscaped areas |
| Landscape edging and kerbs | Cross-section, length, edge finish | Planting borders, path edges |
Spelled out group by group, the same specification covers:
- Product and application — intended use, project location and exposure, applicable standards and required performance levels.
- Dimensions and processing — finished lengths and widths, nominal thickness with agreed tolerances, surface finish, edge treatment, calibrated or natural thickness, and cutting drawings for non-standard pieces.
- Appearance — approved colour range, the natural variation accepted, sample approval requirements, and a retained control sample.
- Quality and testing — required physical and mechanical properties, test methods and acceptance criteria, inspection and sampling arrangements, and documentation that names the tested product.
- Packing and delivery — quantities by area or piece count, packing method and protection, destination and delivery terms, programme dates, and replacement stock arrangements.
For the wider diligence conversation — the questions worth asking before any of this is signed — the guide carries a dedicated questions page.
Sheet 09 — From the Drawing Set to the Container
The last sheets in the package are not drawings at all — they are the logistics that decide whether the right stone reaches the right site, in the right order, undamaged and on programme. This sheet answers the four checks between a quotation and a shipment.
- Evaluate the actual product. Representative samples, current production photographs, dimensional data and relevant test documentation. Confirm whether quoted dimensions are nominal or finished — on large areas the difference is real money.
- Compare quotations on one specification. Two prices are only comparable when both cover the same finish, thickness, tolerances, packing, inspection and terms. A cheaper number is often a different product, not a better deal.
- Production consistency across phases. Large projects arrive in phases. Ask how colour, thickness, flatness and batch identification are held across shipments, and whether approved reference samples are retained for later phases — the mock-up habit, applied to logistics.
- Packaging and transport. Natural stone is dense cargo; packing design decides handling safety, breakage and container efficiency. Full-container and less-than-container loads pack differently, by slab size, thickness and crate design. The regional practice — timber crates, standing slabs, bundle counts — is documented in How Jiujiang Slate Is Packed and Shipped, and the freight arithmetic in Containers, Freight and Delivery from Jiujiang.
Whatever the final sheet count, honest quotation on all of it starts with what you send: drawings, areas by finish, quantities, destination and programme. The request area at the end of this page is set up for exactly that.
Cover Sheet — One Stone, One Design Language
Turn back to the cover of the drawing set and read the project name. Underneath the disciplines and the paper sizes, a package can still be one thing — when the materials across its sheets speak the same language. Coordinated slate specification offers exactly that: surfaces from a single colour family across paving, cladding, steps and landscape details; fabrication to drawn dimensions rather than to fixed catalogue sizes; and a supply conversation able to carry samples, mock-ups and phased deliveries against one programme.
The region's shared colour family is not a marketing convenience — it is geology. The Lushan–Xingzi slate belt gives the region's quarries a common starting material, described in The Geology of Jiujiang Slate; the processing lines do the rest, holding tone ranges within the family a project has approved.
And the balance note, as on every sheet in this set: regional suitability is not automatic. The right stone is the one whose tested properties, fabrication and supply fit the project's climate, loads, programme and budget — read sheet by sheet, number by number. Jiujiang slate earns its place on the set when those numbers hold, and the pages linked through this article show where each of them is tested.
Frequently Asked Questions
Which outdoor surfaces need tested slip-resistance data?
As a rule: any surface where someone could fall and blame the floor — entrances bridging indoors and out, pool surrounds, ramps, stair treads, and anywhere the design serves the public. For private paths and patios, the requirement is the designer's judgement; for public and commercial work it usually belongs to regulations, insurers or the client's own safety standard. The practical approach is the same in both cases: name a test method and an acceptance criterion in the specification, then verify against reports for the actual product batch.
What maintenance should be planned for public slate paving?
Less than organic surfaces, more than nothing. Realistic regimes include scheduled washing or brushing to keep joints and textures free of detritus, treatment of organic growth in shaded or damp runs, joint inspection after heavy seasons, and a small reserved stock for impact damage. The need sits heaviest where drainage is poor — surfaces that pond grow problems faster than surfaces that shed. Writing the regime into the handover documents is what keeps year ten looking like year one.
Can one supplier cover paving, cladding and steps for a mixed project?
A regional producer can coordinate formats across all the sheets of this article — paving slabs, cladding panels, step blocks and landscape stone run as parallel product lines on one processing base, not as four different trades. What a single supplier actually buys is coordination: colour families sequenced from shared quarry zones, reference samples retained across phases, and one contact accountable for consistency. Verify the claim like anything else — by asking which lines are produced in-house, where the joint colour reference will live, and how mock-ups will be approved for each application.
What should I send to get an outdoor-project quotation?
The minimum that makes a quote real: intended application; finished dimensions and thickness; surface finish and edge treatments; quantities by area with a waste allowance; destination port or site; delivery window. For anything drawn, send the drawing set or the relevant sheets — paving layouts, elevation zones, step geometry — with tolerances and finish callouts. The closer an enquiry is to a specification sheet, the closer the quotation is to a price that survives the order.
Related Reading
Planning an outdoor drawing set with slate?
Slate of China supplies paving slabs, exterior cladding panels, step blocks and landscape stone from the Jiujiang region for public, commercial and residential projects. Send the project drawings, areas by application, thickness and finish requirements, destination and programme — the reply confirms which formats fit, the applicable test documentation, and how the order can be phased.