
Exterior vs Interior Slate Cladding
Natural slate is used for exterior façades and interior feature walls — and the two are not specified the same way. Exterior cladding must suit the local climate and exposure: rain, temperature cycling, wind loads and, where winters freeze, frost — all applied to a stone fixed through an engineered or approved exterior system. Interior cladding is generally specified for appearance, panel weight, substrate condition and fixing method. The same material can serve both applications when its properties and the proposed installation systems meet the requirements of each; the specifications that describe it still part ways, from stone selection through thickness, finish and fixing to the packing list.
The exterior vs interior slate cladding comparison is therefore made line by line, not by colour chip. This page is written for architects, façade contractors, stone importers and building-material distributors: material suitability, thickness, surface finish, fixing systems, water management, and the quality-control and procurement steps that close the order — each compared between a weather-exposed façade and an indoor feature wall. If your work touches only one branch, the other still matters. The expensive mistake is rarely the wrong stone; it is the assumption that a decision made for one wall travels unchanged to the other.
Two habits from the rest of this guide carry over. From the wall cladding guide: a wall order is specified by stone, finish, thickness, format and fixing system — never by the place name alone. And from this guide as a whole: staying close to what the belt can actually supply, including the times when an interior product should stay indoors. What that page deliberately left short — how each line of a specification changes between exterior and interior service — is the subject of this page.
Quick answer
| Specification item | Exterior cladding | Interior cladding |
|---|---|---|
| Material selection | Weathering performance and structural suitability | Appearance and application suitability |
| Thickness | Set by engineering: loads, spans and fixing design | Set by panel weight, substrate and fixing method |
| Surface finish | Weathering behaviour, maintenance and colour stability | Texture, lighting and cleaning |
| Fixing system | Engineered façade system or approved exterior assembly | Compatible adhesive or mechanical fixing |
| Moisture control | Drainage, flashings and water-control layers | Waterproofing where required |
| Quality approval | Relevant test evidence and system verification | Representative samples and dimensional tolerances |
| Shared material | Possible when both applications are verified | Possible when both applications are verified |
Can the same slate be used for both applications? Yes, in some cases — provided its technical properties and the proposed installation systems meet the requirements of each. Exterior suitability must still be assessed separately, and the two applications may require different thicknesses, finishes or fixing systems.
Exterior vs Interior Exposure Conditions
Indoor and outdoor are labels on a drawing; exposure is what the stone actually answers to. A spandrel panel seventy metres up a windward elevation and a courtyard wall tucked behind a soffit are both "exterior", yet they do completely different work. A hotel bathroom is "interior" while wetting its stone twice a day. The first professional habit — the one that separates a specification from a shopping list — is to read the weather each wall actually receives, not the line on the plan.
On a weather-facing façade, four drivers determine half the specification before anyone has drawn a panel. Water — rain, condensation, and the wet-dry cycling that moves moisture through joints and fixings. Temperature — both freeze-thaw where the climate supplies it and the daily thermal movement every façade accommodates. Wind — suction on exposed elevations, which turns panel dimensions and anchorage spacing into engineering numbers rather than catalogue choices. And sun — acting on surface colour and on any treatment applied to it. A drained cavity, a water-control layer, stainless anchors and designed movement joints are therefore not accessories to a slate façade: on the exterior branch they carry most of the performance, and the stone is the weather-facing layer of that system.
Indoors those drivers mostly disappear. The variables shrink to what the room itself supplies: the substrate behind the stone, the weight hanging on it, the light that reads the finish, the cleaning the space will actually get. The environment stops shaping the specification, and the designer is free — which is also why interior walls get specified casually, and then meet physics again when a heavy panel has to stay put above a seating area, or a wet room turns a decoration into an exposure case.
Between the branches sit the cases where most disputes begin. Sheltered exterior work — a covered entrance, a deep porch, a wind-protected courtyard — is graded toward exterior whenever rain, frost or irrigation can reach the stone, because water and ice do not respect the roofline. At the other end, a bathroom, spa or pool interior is an indoor wall with an outdoor problem: moisture, not decoration, drives its spec. Throughout this page, exterior branch and interior branch refer to exposure — which is where the exterior vs interior slate cladding question is actually decided.
Slate Suitability and Weather Resistance
Exterior slate wall cladding makes one entry requirement non-negotiable: a stone that stays sound under water, temperature swings and, wherever winters freeze, ice forming in wet stone. None of that is decided by names. One rule carries over from the wall cladding guide: Jiujiang slate names a producing belt south of the Yangtze, not a product grade. Slate varies between quarries and between beds within a quarry; two consignments sold under the same colour name can carry different mineralogy, structure and weathering behaviour. The belt's material-level evidence sits in public test results; for an order, request relevant test reports for the specified material and confirm that the tested product is representative of the material being supplied — additional testing may be required by the project specification or applicable regulations. What that diligence replaces, in practice, is the sales phrase "weather-resistant", which has never carried a stone through a single winter.
Water absorption comes first among the checks, not because it is the whole answer but because it opens the others: a low absorption figure is consistent with dimensional stability and frost survival simply because there is little water in the stone to freeze, but it does not by itself certify a façade. How absorption is measured, and what it does and does not predict, is unpacked on the water absorption page; where the climate freezes, follow it to the freeze-thaw page for the test evidence the material should be able to show.
Two further readings belong mainly to the exterior branch. Mineral stability: iron-bearing minerals can oxidise under sustained wetting, and a stone that stays blue-grey in a showroom may develop rust-toned weathering on a rain-soaked elevation — the question to the supplier is how the material behaves outdoors over years, not how it photographs. And panel soundness: open beds, cross-fractures and weak cleavage planes that a sheltered interior wall tolerates indefinitely are worked on, cycle after cycle, by weathering and wind pressure until a marginal panel fails.
The paperwork follows. Relevant European standards for slate used in roofing and external cladding should be identified according to the specific product, intended use and applicable standard edition — the EN 12326 family is the usual reference point in Europe, with the applicable part and edition confirmed for the specific product and use. In North America, ASTM C406 addresses roofing slate and should not be treated as a universal façade certification. Material standards are also only one layer of the question: material test results and compliance with the complete façade system requirements are separate matters — a façade assembly additionally answers to dimension-stone and curtain-wall codes, structural verification of the anchorage and substructure, and, in some jurisdictions, fire-performance requirements for the complete system. Which standards and verifications apply is set by the project's location, applicable codes and actual exposure, and buyers should confirm them with the project designer or façade engineer. The scopes are compared on the standards page of this guide.
Then the transfer rule, stated plainly because it is the one that saves the most money: successful interior use proves nothing about exterior service. A ledger panel that has anchored lobbies and fireplace surrounds for a decade has been asked no weathering questions at all. The reverse direction is far kinder — exterior-proven material generally serves interiors without difficulty, though finish, calibration and price will differ. Suitability follows the branch, never the invoice; and a supplier who cannot produce branch-relevant evidence for the material being supplied is not yet quoting an exterior specification.
Outdoors, the specification is built on evidence; indoors, on appearance, weight and attachment.
Slate Cladding Thickness and Panel Weight
Outdoors, thickness is an engineering output. Slate cladding thickness on the exterior branch is set together with panel dimensions, the span between fixings, the wind zones of the elevation and the anchorage pattern — numbers that come from a façade engineer, not from a catalogue page. Thin panels can serve in a properly engineered rainscreen; thick panels can fail if the fixing design is wrong. There is no universal thickness for exterior stone wall cladding, and a single number quoted without the loads it assumes is an assumption, not a specification. A supplier's standard production thickness opens the conversation with the engineer; it does not close it.
Indoors, the governing question is the wall itself: what does the panel weigh, and what can the substrate-and-fixing chain carry? The arithmetic is short, and worth running before formats are chosen. Slate runs roughly 2.7 tonnes per cubic metre, so — as an indicative estimate — each millimetre of thickness adds about 2.7 kg per square metre. A 600 × 300 × 10 mm panel of dense slate is around five kilograms of stone (0.6 × 0.3 × 0.01 × 2,800 ≈ 5.0 kg) before adhesive and backing; a solid 15 mm panel puts roughly 40 kg on every square metre of wall. These are orientation numbers, not limits: the allowable weight per square metre depends on the adhesive, the substrate, the format and the installation conditions, and the governing figure is the one on the adhesive system's datasheet and in the substrate assessment — which is why the wall cladding guide puts the fixing conversation before the pallets land, not after.
| Solid slate thickness | Indicative stone weight per m² |
|---|---|
| 10 mm (thin interior panels) | ≈ 27 kg |
| 12–15 mm (common ledger classes) | ≈ 32–41 kg |
| 20–30 mm (heavier panels) | ≈ 54–81 kg |
Indicative estimates based on a density of roughly 2,700–2,800 kg/m³; assemblies with backing, mesh or adhesive weigh more, and the finished product's real weight comes from product data. Limits belong to the datasheet and the engineer, never to this table.
Weight changes character where people sit or walk beneath the stone — over doorways, behind reception desks, full-height lobby walls. There the arithmetic becomes a safety specification, and the answers are mechanical restraint, engineered fixing or a different format division: decided during design, when changing them costs a drawing, not a demolition.
The product families sit on different sides of the fork. Split-face ledger and Z-panels in their common 12–15 mm classes are natural interior and sheltered-landscape products; sawn flat panels can serve either branch, façade-grade exactly when their thickness, dimensions and fixings come out of an engineered design — the families are tabulated on the wall cladding guide. The same loads-first logic runs underfoot; the paving sizes page works that arithmetic out for the ground.
Outdoors, thickness follows wind loads and fixing design; indoors, panel weight and substrate capacity.
Slate Cladding Finishes and Colour Selection
On a natural slate façade, the finish is a maintenance and colour-stability decision made under weather. A natural cleft face carries character through rain, but its deep relief holds water longer, gathers dust, and offers organic growth sheltered micro-climates in damp corners; a flatter, dressed face reads cleaner at street distance, but its evenness makes weathering and washing patterns more visible, not less. One client conversation is always the same: wet stone reads a tone or two darker than dry, so the elevation will hold both appearances for as long as it stands. Exterior approvals therefore weigh the wet/dry swing, batch-to-batch variation and the mineral stability of the previous section — settled on a mock-up panel in real daylight, not under showroom spots.
The weathering behaviour of a cleft face versus a dressed one, season over season, is the same decision the roofing trade makes one storey up; the smooth-versus-textured page carries the long-run evidence from that domain, and the principle transfers: on the exterior branch, a finish is chosen for how it ages outdoors, not only for how it looks on delivery day.
Indoors, the finish question becomes what the room's light does with the stone, and the options open out. A natural cleft slate feature wall keeps the surface the stone made when it was split: low, organic relief that reads as depth and movement when light grazes it, the strongest texture statement available in the material. Its costs are the honest ones of texture: the relief holds dust, so maintenance is a brush rather than a wipe, and heavy relief above eye level in a dust-heavy space is a cleaning commitment best made deliberately.
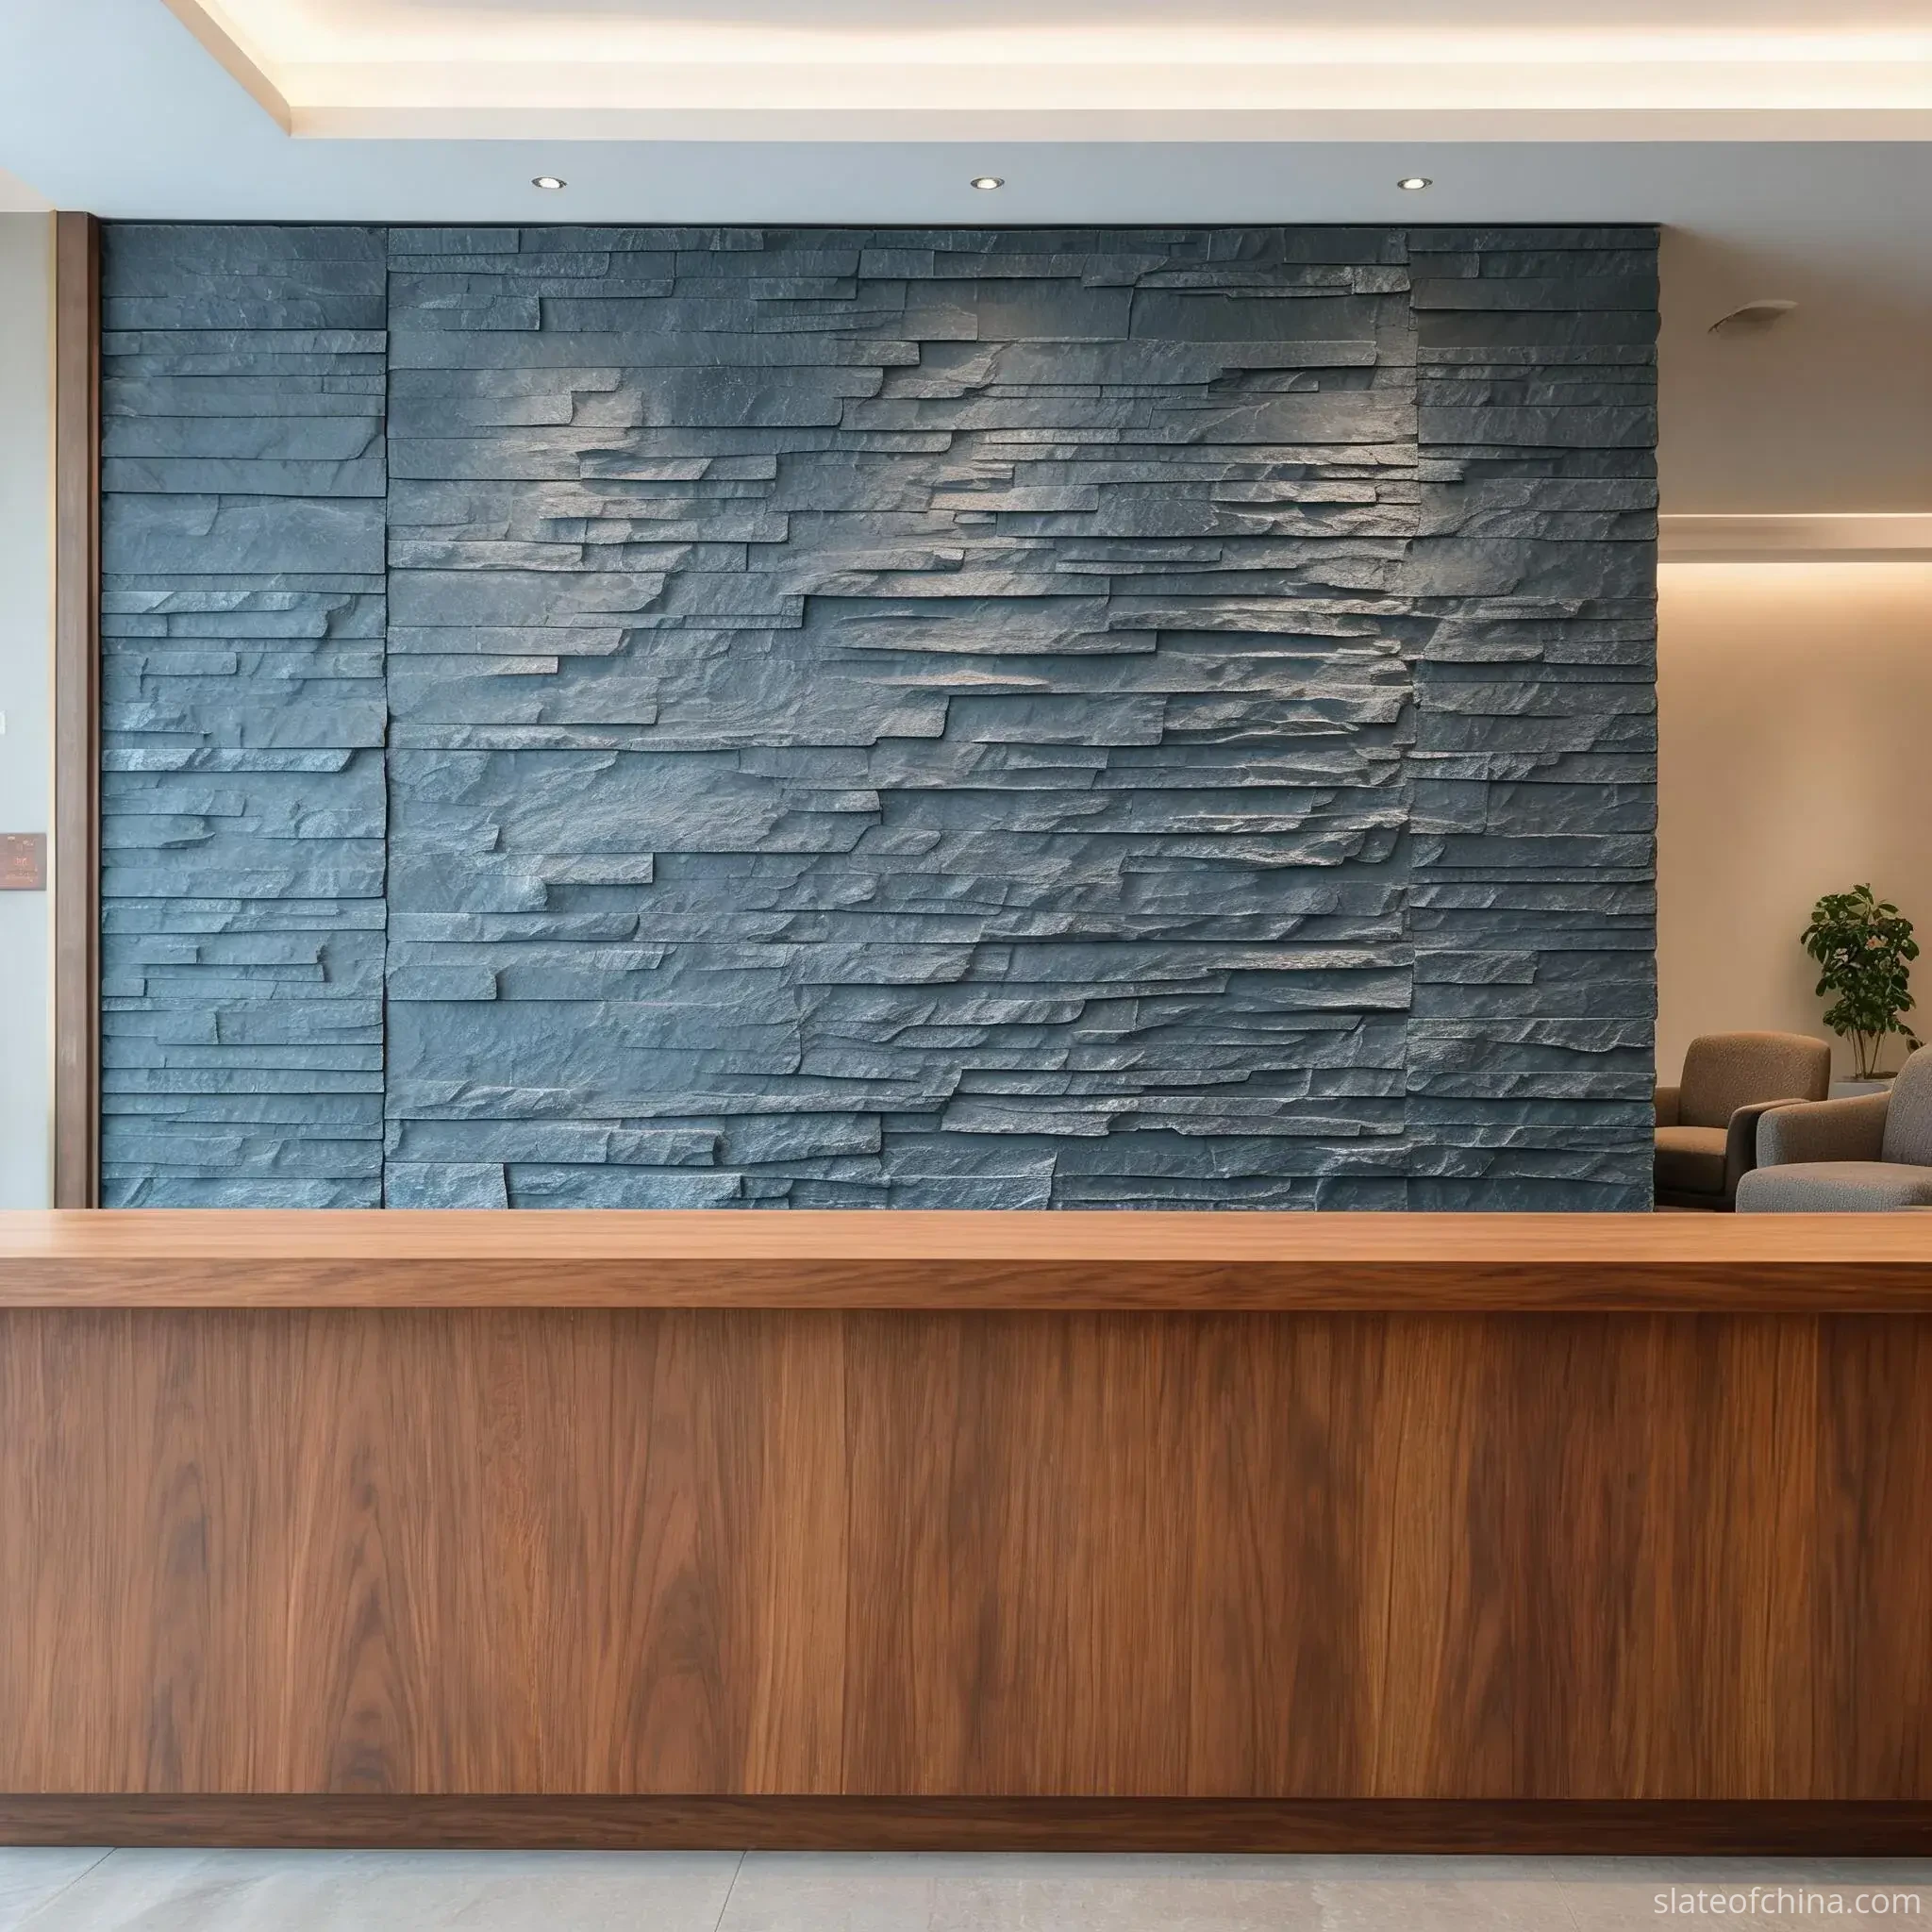
Riven panels carry the hand-split character with a calmer face — relief still present, gentler and more unified — which suits family interiors and, classically, fireplace surrounds. A fireplace is also the interior case where both branches agree on the wording: the stone itself is non-combustible, but the complete surround still answers to the appliance manufacturer's clearances and the local assembly rules — a material property is not a permit.
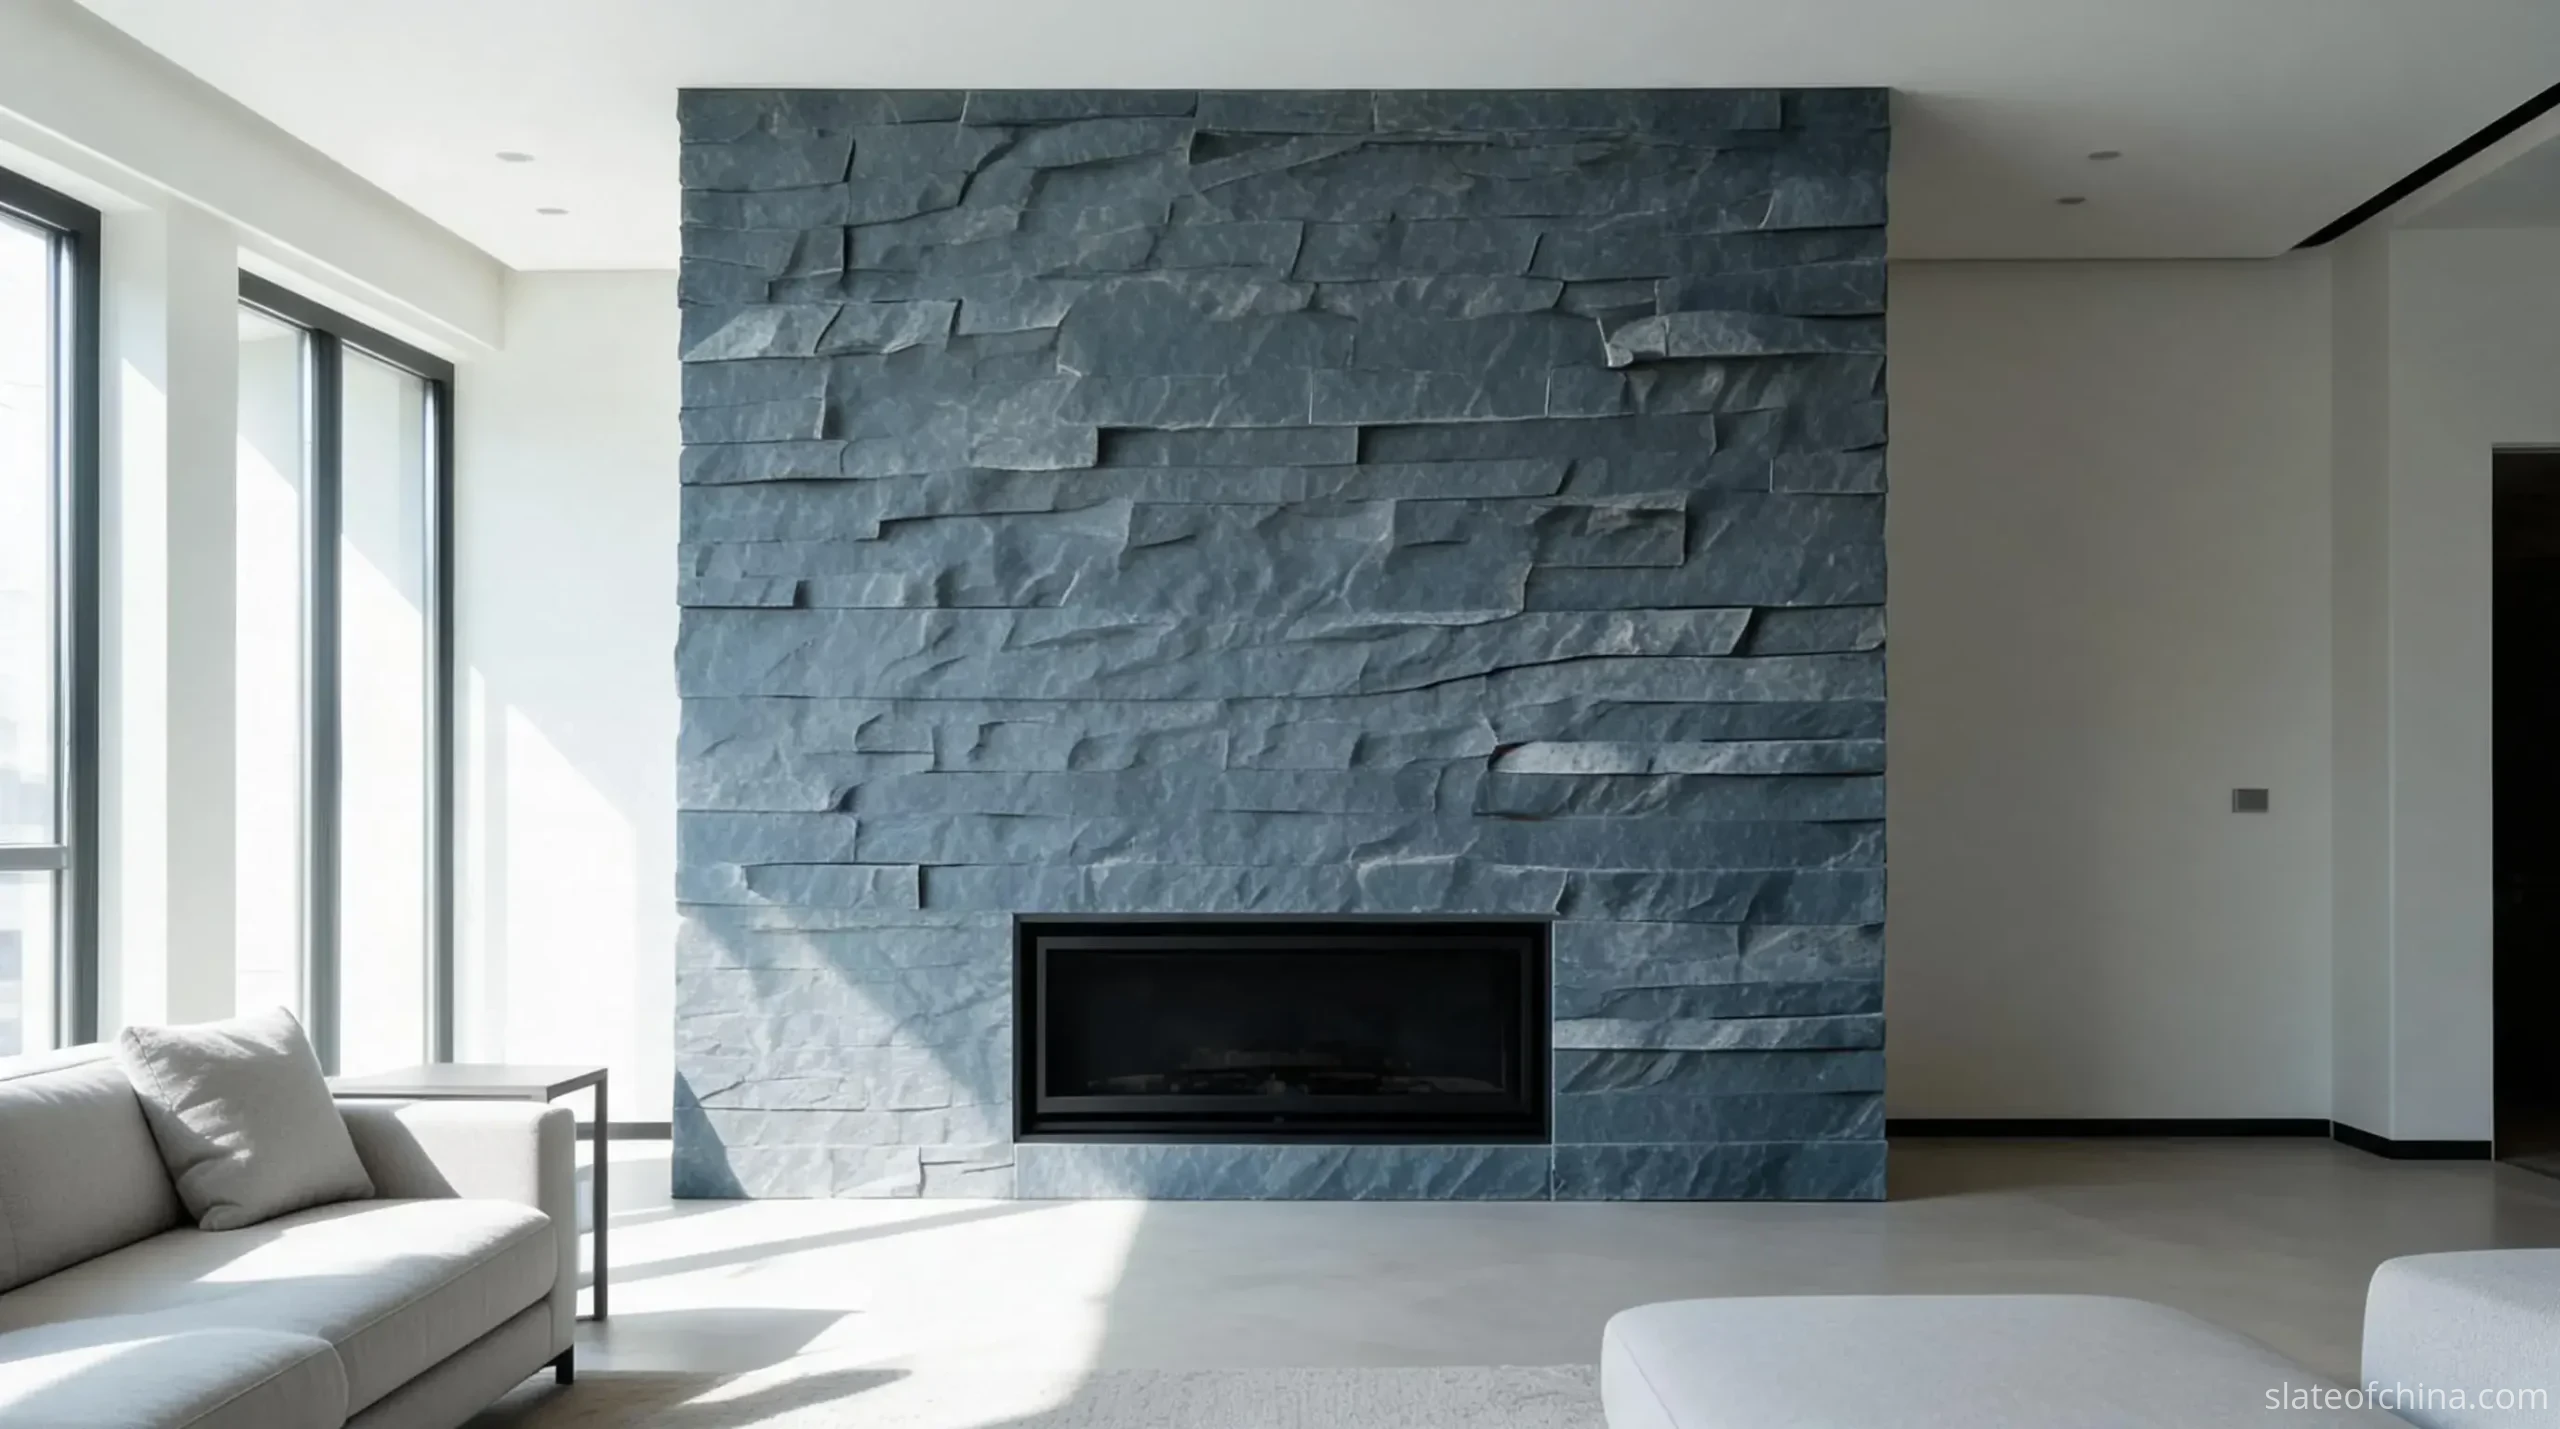
Calibrated panels take the opposite direction: thickness brought to a controlled range in production, faces and edges sawn straight, joints tight and geometric — the language of contemporary interiors, retail fit-outs and long feature walls where the layout, not the fixer's eye, sets the lines. One caution matters twice on walls: calibration is a thickness statement, not a flatness guarantee. A calibrated panel can still show natural warp and surface irregularity, so the interior order writes thickness tolerance, flatness tolerance and edge condition as three separate lines — not one "within tolerance" clause.
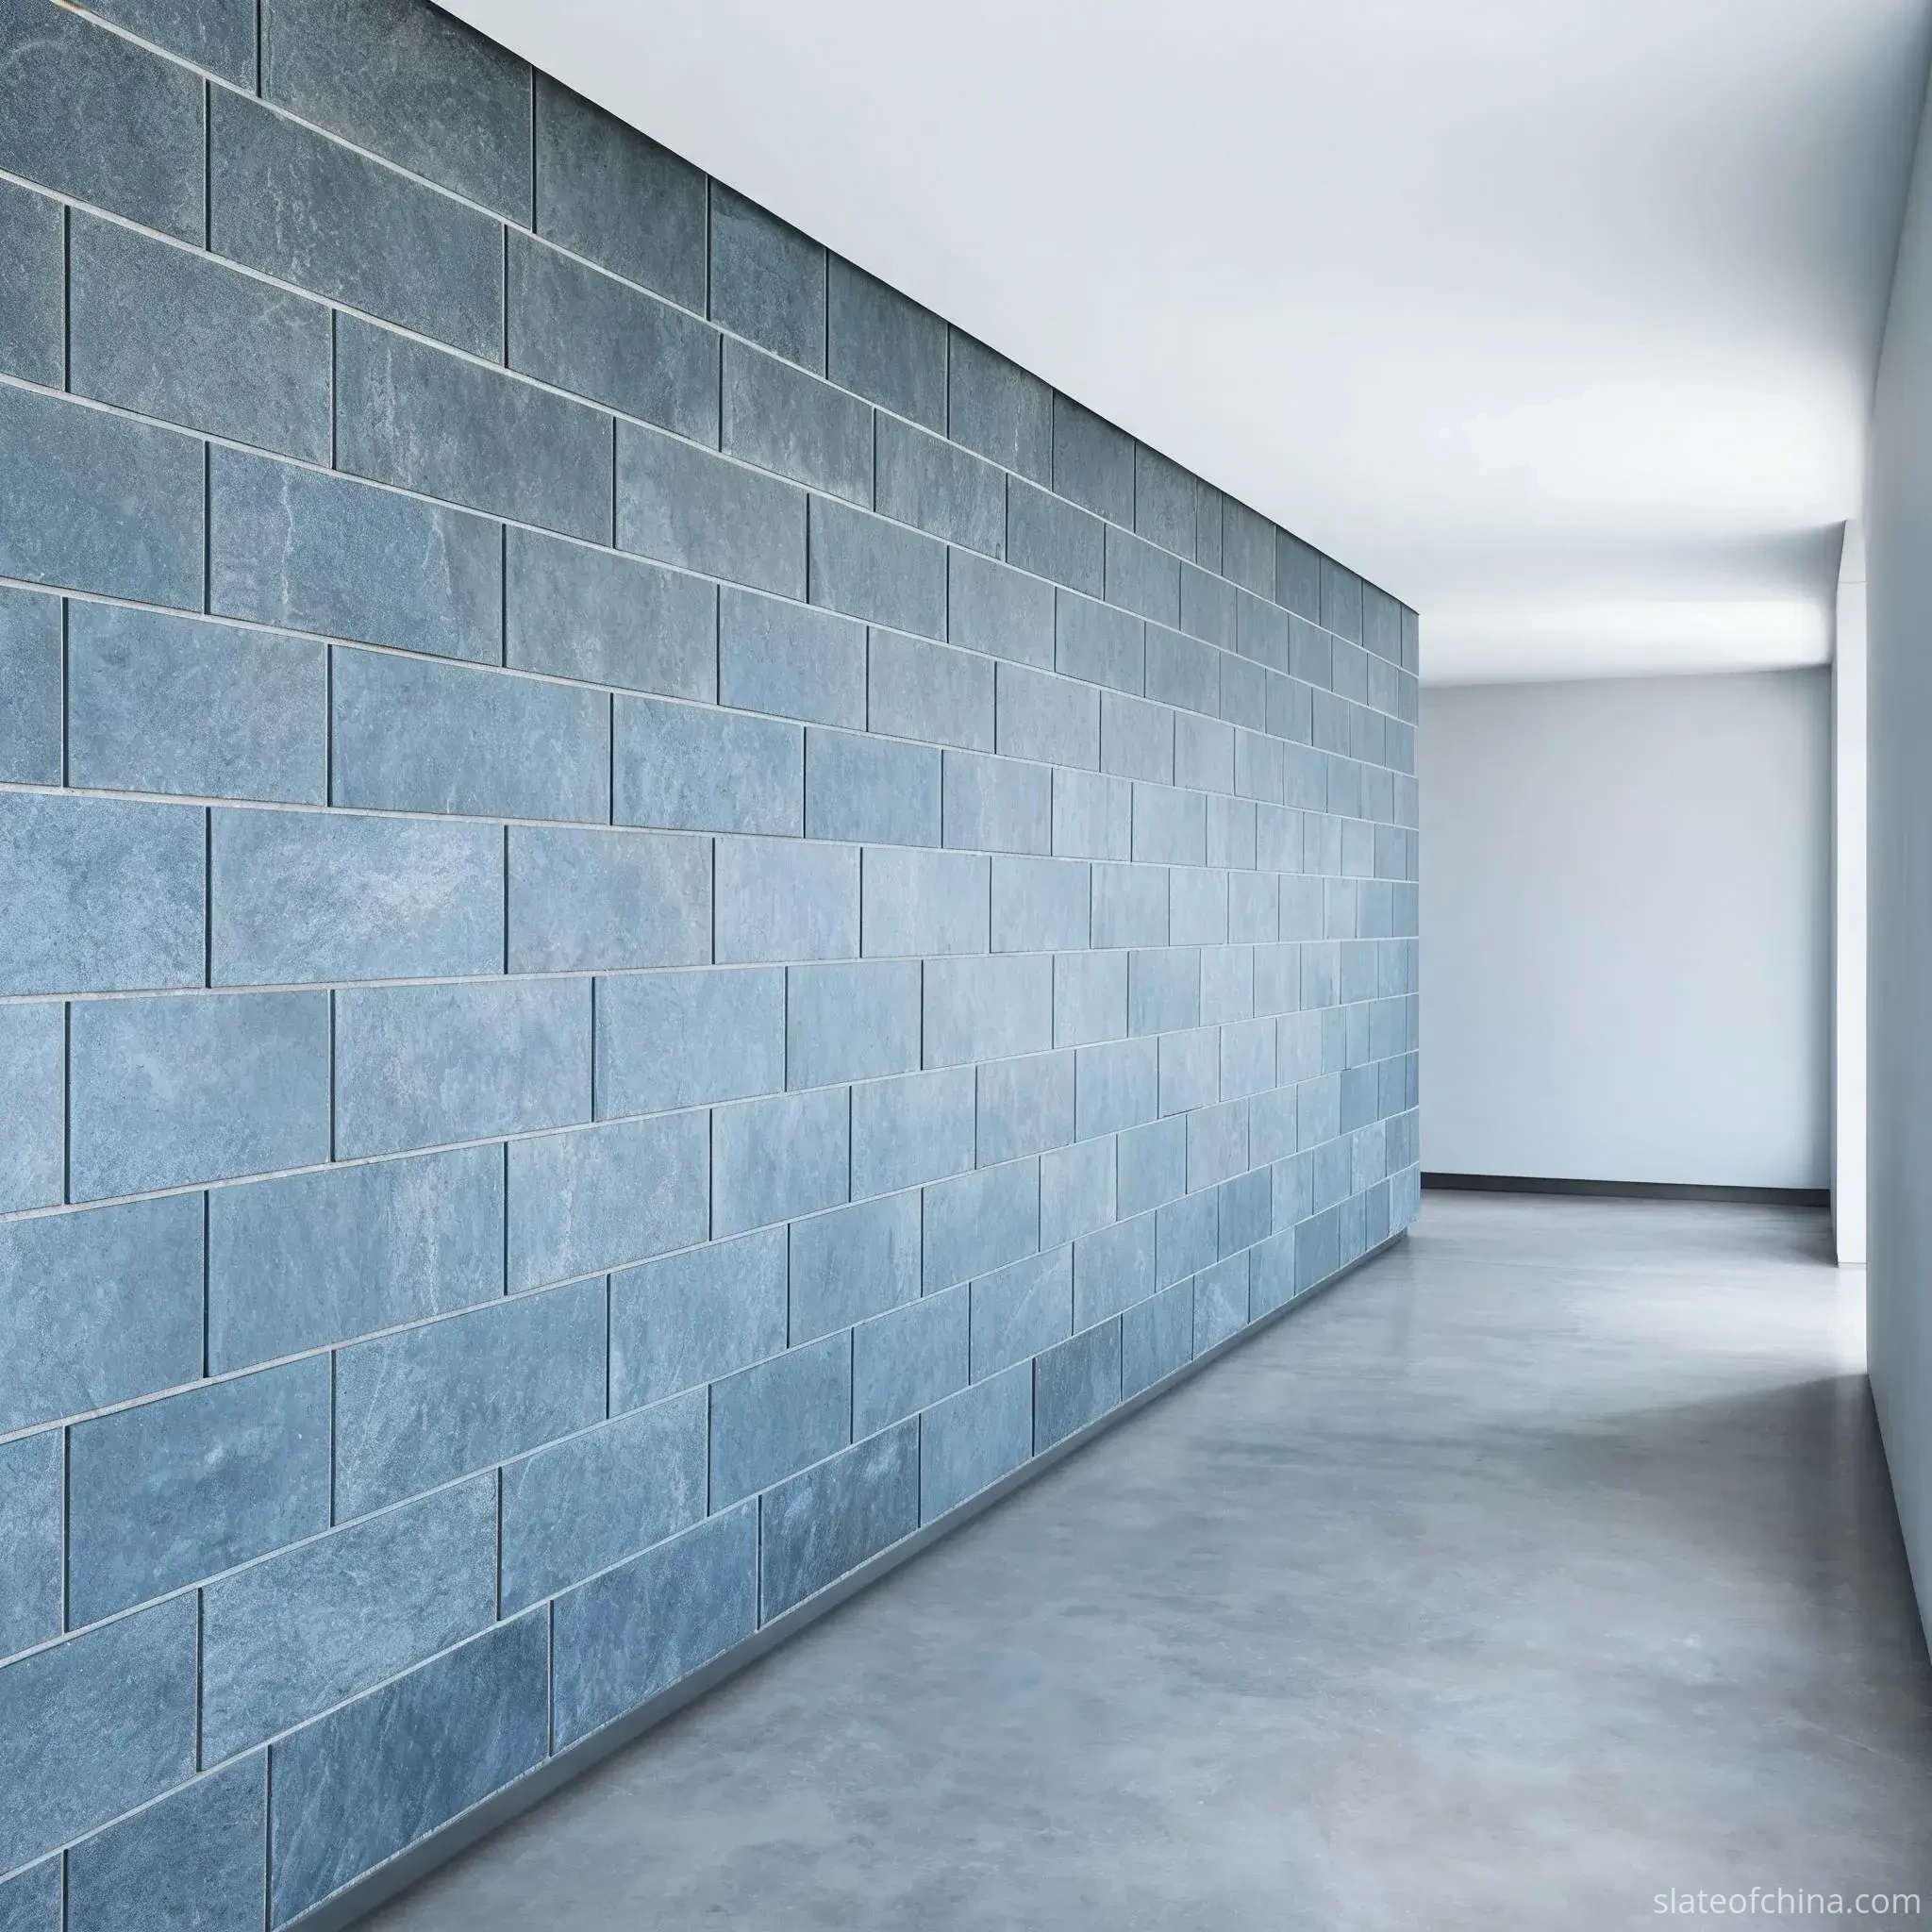
Colour approval indoors has its own discipline: read samples under the lighting the wall will actually live in, alongside the wood, paint and metals it will sit against, and dry — interior lighting can warm a blue-grey into something it never was outdoors. Sealing, indoors, is an appearance-and-cleaning decision — and in wet rooms a compatibility question — never weather protection; the trade-offs are the same ones the flooring comparison works through on the ground.
Outdoors, choose a finish for how it weathers; indoors, for how it reads under the room's light — and how it cleans.
Fixing Systems and Moisture Management
The three fixing families — adhesive bonding, mechanical anchoring, the ventilated rainscreen — are introduced with their full requirements on the wall cladding guide. What belongs on this page is what each branch demands of the family it leans on; fixing is where the split between the two applications becomes structural.
An exterior slate cladding assembly is a layered system, and the specification treats it as one: structural backing; insulation; a continuous, properly detailed water-control layer; a drained and ventilated cavity; rails, brackets or individual anchors; then the stone — simultaneously the weather face and the decoration. Four assumptions hold such a design together, and each belongs in the written specification rather than in tradition:
- Water will pass the outer layer somewhere — joints, fixings, accidents — so the cavity drains it and keeps it away from the layers behind.
- Vapour must be able to dry out, which is what ventilation at cavity top and bottom actually buys.
- Movement — thermal, structural, seismic where it applies — is absorbed by designed movement joints, not by rigid grout lines.
- Every metal component carries a corrosion specification for the exposure class, with flashings directing water out at every opening, edge and cavity closure.
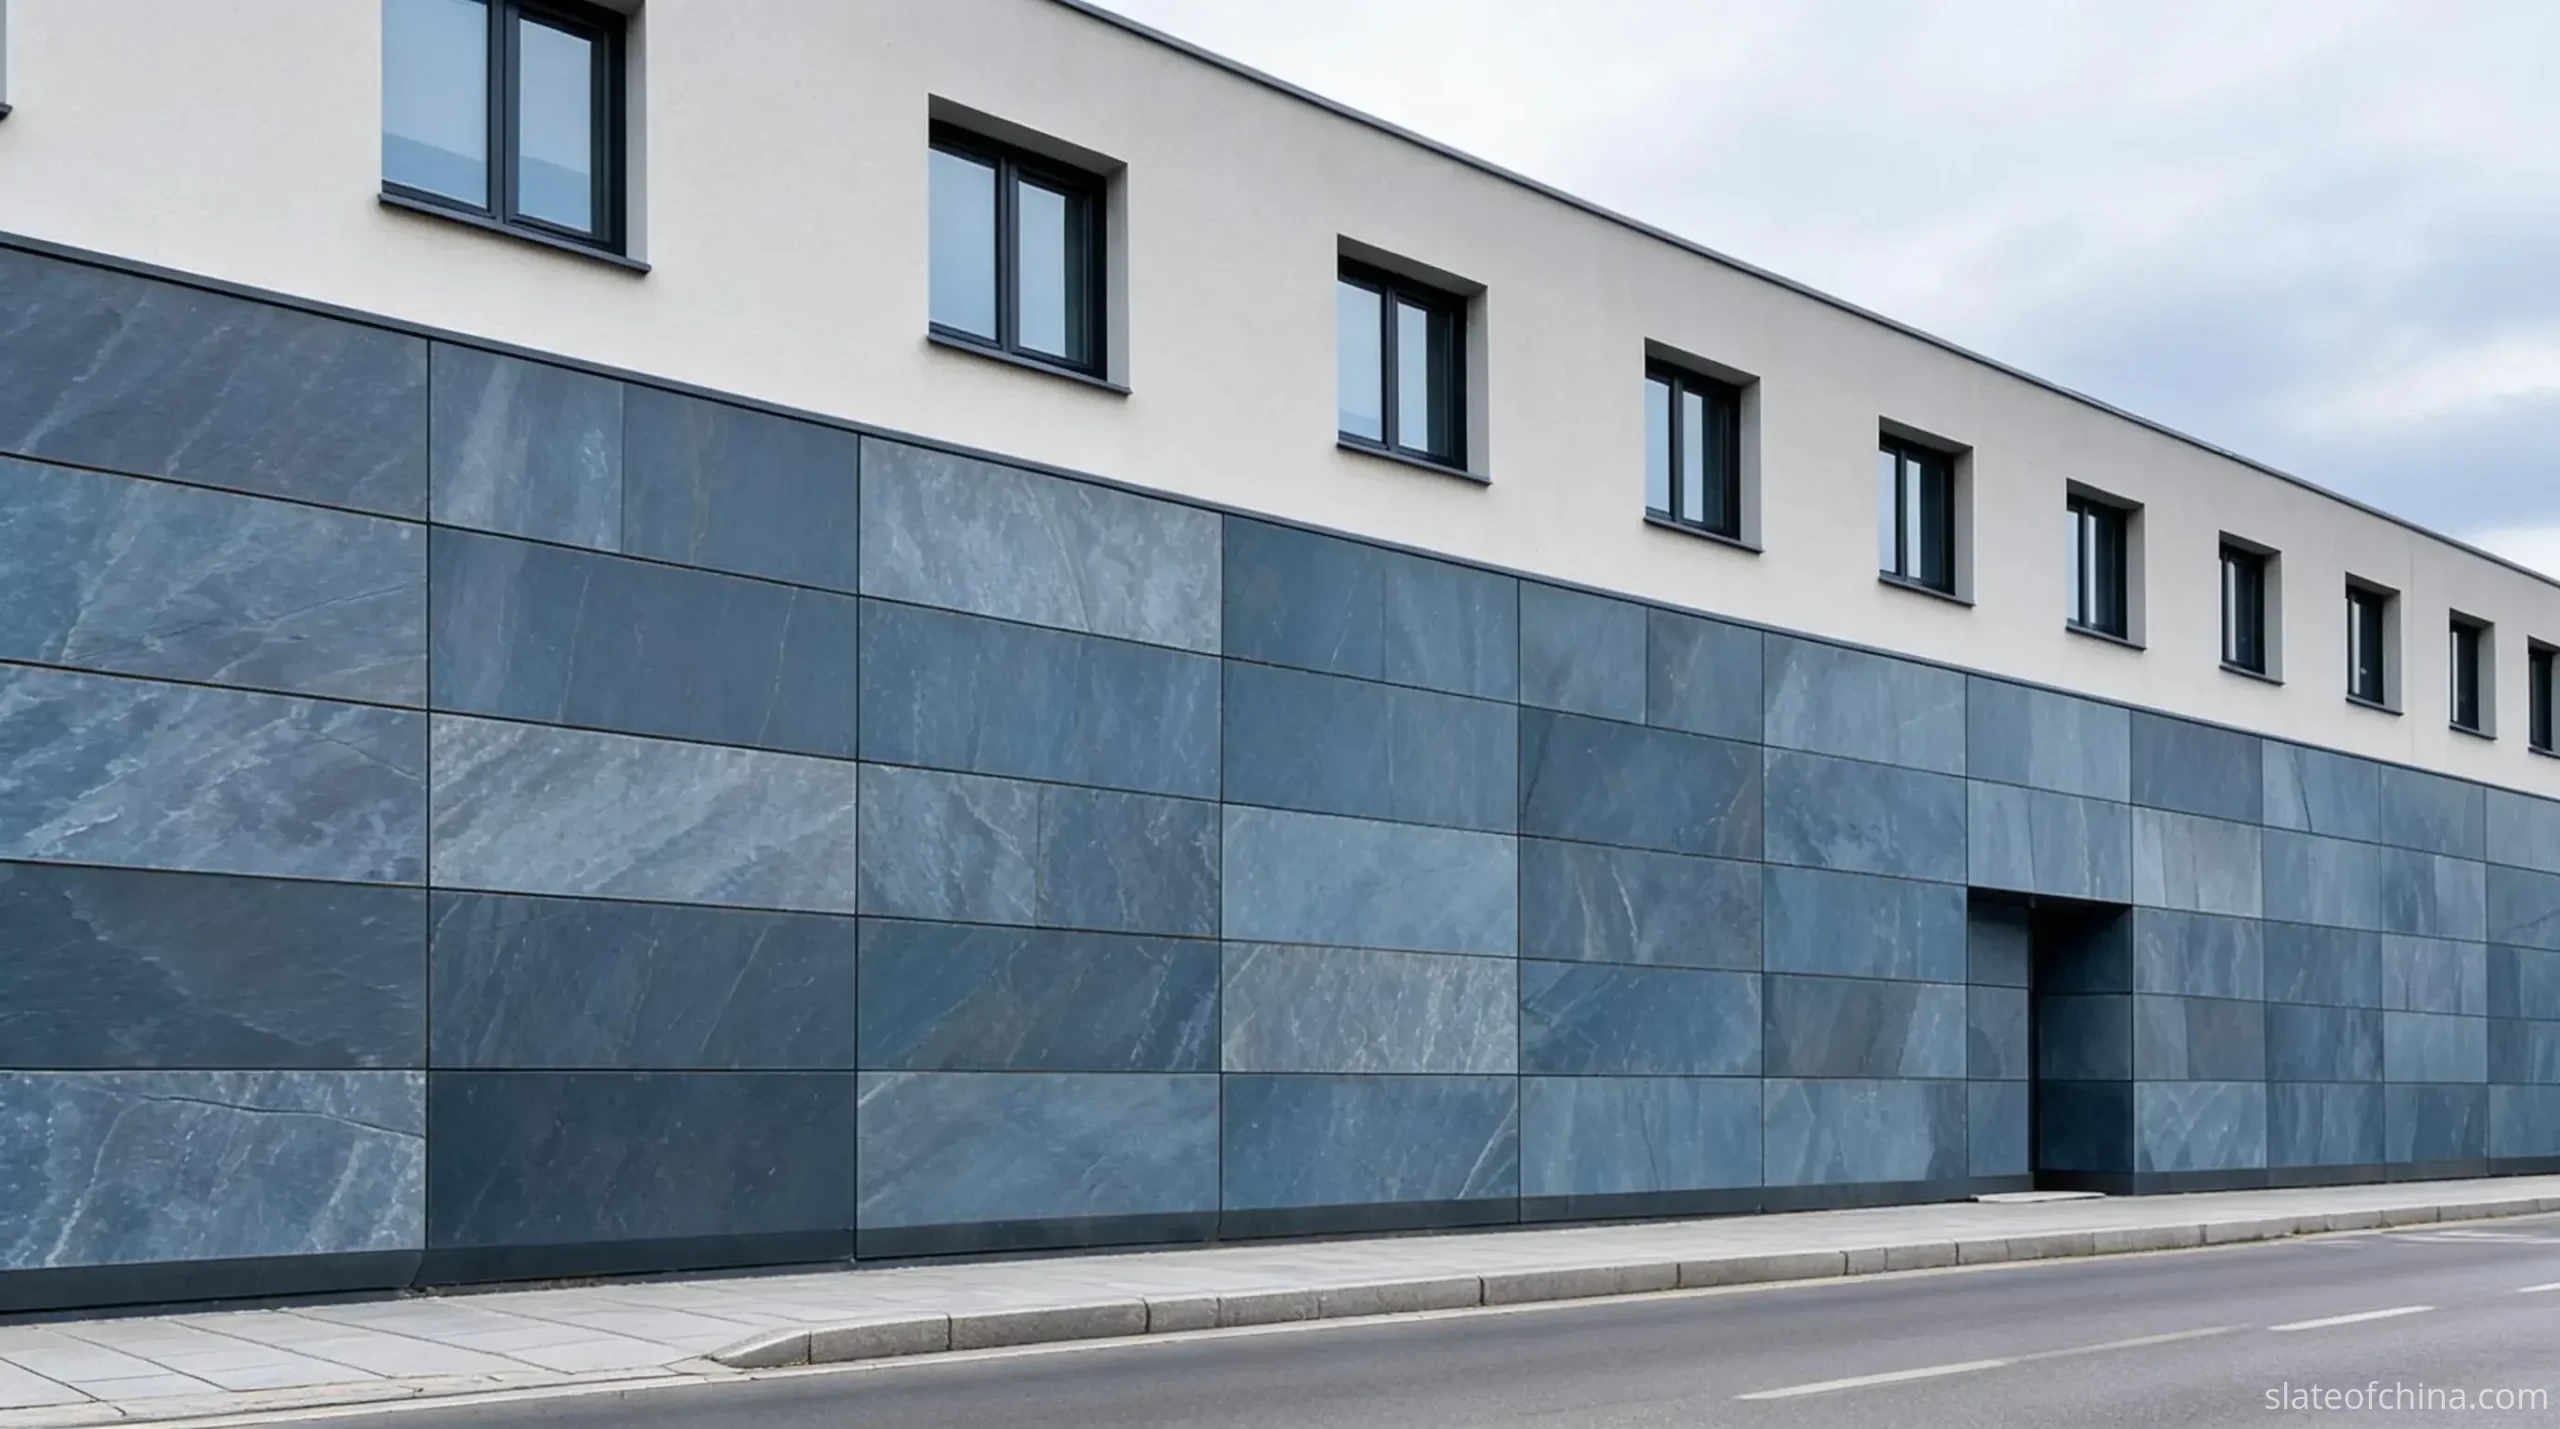
Natural stone façade panels in slate rainscreen cladding answer to calculation in a way an interior wall never does: wind pressure zones across the elevation, panel spans and edge distances, pull-out values for the actual substrate, and stone strength for the specified material and format. As the wall cladding guide puts it, façade work is a system design and the stone is one component of it — which sets the division of duties cleanly: the supplier answers for material data, producible formats and honest evidence; the assembly's structural, anchorage and fire-performance verification belongs to the project's façade engineer under the applicable codes. Adhesive-fixed exterior slate exists in approved and engineered build-ups — lower floors, sheltered elevations, systems tested for exactly that use, following the adhesive manufacturer's exterior documentation to the word; an interior tile adhesive is not automatically a façade adhesive, and the drum's own labels belong in the specification as much as the stone's datasheet does.
Interior slate wall cladding usually fixes with adhesive onto a prepared substrate, and the requirements are quieter but not optional: a sound, clean, stable substrate made flat enough for the format; a deformable adhesive compatible with natural stone — slate's back can be absorptive, and some adhesive chemistries disagree with it; coverage and cure per the datasheet; movement joints where the wall meets floors, ceilings and adjoining materials; and the weight chain from the thickness arithmetic above, checked for the actual panel rather than a brochure example. Where the chain is doubtful — heavy panels, large formats, anything above head height — mechanical fixing or restraint takes over.
Wet interiors deserve the closing word, because they are the branch's disguised exterior. Bathrooms, spas and pool walls need waterproofing behind the stone, moisture-tolerant adhesives and grouts, ventilation that actually runs, and stone that accepts sustained wetting — the absorption question, back indoors. Being indoors does not make a wall dry; being wet indoors makes it an exposure case, and the specification should say so.
Outdoors, the assembly is designed to drain and dry; indoors, to hold its weight dependably. Each is built accordingly.
The Whole Specification, Side by Side
The table below consolidates the two branches: one order's worth of specification lines, each filled in for both applications. It is deliberately shaped like a purchase order rather than an essay — which is also how it is meant to be used: cut it, adapt the values to the project, and paste it into the enquiry.
| Line | Exterior branch — façade | Interior branch — feature wall |
|---|---|---|
| Stone suitability | Verified for the climate: absorption, freeze-thaw where winters freeze, mineral stability, sound panels | Verified for the room: colour, texture, finish consistency, moisture where the room is wet |
| Evidence | Test reports for the specified material — representative of the supply — to a named standard, part and edition | Representative samples and an approved colour range |
| Thickness | From loads, spans and anchorage — set by the façade engineer | From panel size and the substrate-and-adhesive chain |
| Panel format | To the façade system: dimensions, edge distances, anchorage pattern | To the design: layout, joint widths, feature emphasis |
| Finish | Cleft or dressed by weathering behaviour and outdoor maintenance | Cleft, riven or calibrated by light, depth and cleaning |
| Fixing system | Engineered: anchors or rainscreen, or a tested exterior adhesive build-up | Adhesive typically; mechanical fixing for heavy, large or above-head work |
| Water management | Cavity, drainage, water-control layer, flashings, movement joints | Wet-area waterproofing; movement joints at transitions |
| Colour approval | Mock-up under real daylight; wet/dry range agreed; batch identification | Approval under the room's own light; range and batch ID agreed |
| Tolerances | Thickness, flatness, edge and joint tolerances set with the façade layout | Thickness, flatness and edge condition written as separate PO lines |
| Packing and handover | Export crates with edge protection; inspection at unloading; fixing hardware documentation | Same crate discipline; site access and installation sequence coordinated |
A checklist to adapt, not a standard to copy: every actual value — dimensions, deviations, limits — belongs in the purchase order for the project, where it can be checked, argued and enforced. An article can carry the lines; it cannot carry your numbers.
Before the Order: Samples, Tolerances and Crates
Quality control begins before production, and on both branches it runs on the same two instruments: things written down and things kept. The approval ritual is representative samples of the actual production — several pieces, never one star tile — read under the light the wall will live in, an agreed range in writing, and a retained reference sample that production and delivery are both checked against. What a single small sample can never tell you, and how the ritual closes that gap, is laid out on the sample approval page; the essential point from here is that the range, not the highlight piece, is what gets approved.
The purchase order carries the numbers, and it carries them as numbers: target and allowable deviation for length, width and thickness; flatness stated separately from thickness; edge condition named — natural, sawn, chamfered — because a rustic edge and a machine edge are different products that happen to share a drawing. Process words stay honest too: calibrated, sawn and split-to-thickness describe different production routes with different achievable regularities, and they are not interchangeable adjectives. This is the level at which a specification becomes enforceable.
Batch control protects colour consistency across a natural material. The protection is administrative: lots identified from crate to wall, so that a three-panel repair years later can be matched from the right batch; and on large or colour-critical work, a mock-up panel approved before mass production. The acceptable variation is agreed before the order, not litigated after it — a defensible range, on paper, that both sides signed.
Wall panels travel as fragile cargo of the slate trade: thin stone and finished edges do not forgive careless handling on either branch. Export packing is a conversation in its own right — crate arrangements sized to the panel dimensions, edge protection, interleaving where the format calls for it, moisture protection where the route supplies it, and a receiving inspection at unloading, because edge damage found at the container is usually a packing conversation before it is a stone one. The belt's own packing practices, from crates to loading, are documented on the packing and shipping page; what belongs in the cladding order is the agreement that fits those practices to your panels.
Finally, acceptance criteria with measurable content. "Premium quality" is not a criterion; a criterion is dimensions within the stated deviation, visible defects within a named class, test documentation where the project requires it, packing and labelling as ordered. The division of duties mirrors the fixing section: the supplier warrants the material and its evidence, the project's engineer warrants the assembly, and neither document substitutes for the other. An honest supplier will also say which questions belong on whose desk — including, when the time comes, that the material evidence for a given exposure does not exist and the branch needs a different stone. That sentence, spoken before the crates are built, is the cheapest quality control there is.
Common Slate Cladding Specification Mistakes
The same few mistakes recur across projects; each costs more than the spec line that prevents it.
- "It looks beautiful, so it will survive outside." Appearance is not a performance property. Façade suitability is established by evidence — absorption, freeze-thaw where relevant, mineral stability — for the material being supplied, not by the sample's showroom appeal.
- "Thicker is always safer." Thickness chosen without the fixing design buys weight, freight and anchors that still do not match the loads. The panel and its fixing are one system, priced and sized together.
- "One specification for both walls." An interior specification taken outdoors silently drops the lines a façade cannot spare: weathering evidence, the cavity, the anchorage, the movement joints. What survives the transfer is the colour name — the part that mattered least.
- "Calibrated means flat." Thickness control and surface flatness are different characteristics; specify both, separately.
- "The substrate is the installer's problem." Even correct stone fails on an unsound substrate, the wrong adhesive class or missing preparation. The installation inherits whatever the wall already was.
- "Colour approved from one tile." One tile cannot carry a range, the room's lighting is not the showroom's, and batch variation arrives with the delivery. Approve the range in writing, under the light that matters.
- "A sealer will solve it." Sealers adjust water behaviour and appearance; they do not replace stone selection, drainage, flashings or fixing design. On an unsound assembly, a sealer is a finish on a failure.
Slate Cladding Specification and Enquiry Checklist
Twin-branch projects are common, and they are frequently the same building: the slate that anchors the lobby continues past the doors as an entrance feature, and the client asks — reasonably — for visual continuity. That is where the exterior vs interior slate cladding question arrives: at the export desk. Handled there honestly, one material serving two applications is a strength rather than a complication — colour adjacency from shared blocks, batch allocation documented across both orders, packing split by branch, one set of documents — and a single place where the two specifications are compared line by line, so that neither branch quietly borrows the other's assumptions.
What makes that conversation efficient is an enquiry that already knows both of its own identities. The table below is the shape of it:
| What to send | What it settles |
|---|---|
| Application and exposure | Which branch each area sits on — weather-facing façade, sheltered exterior, interior, wet interior — because exposure, not the drawing, sets the standard |
| Panel dimensions | Nominal length × width for each area, or the module you are aiming at |
| Thickness | Target and permitted variation per branch — or "per façade engineer", which is also an answer |
| Finish | Natural cleft, riven, calibrated sawn — agreed per branch, not assumed |
| Colour and range | Preferred band plus the acceptable variation, so the range is approved rather than discovered |
| Edge processing | Natural, sawn or chamfered — a cost line as much as a look line |
| Fixing intent | Adhesive, anchors or a rainscreen system — it changes which formats and thicknesses make sense on each branch |
| Evidence required | Named standards and reports for the specified material, representative of the supply; a mock-up panel where the work is colour-critical |
| Quantity | Area and panel counts per branch, with the cutting and waste allowance stated rather than implied |
| Packing and delivery | Crate expectations, destination, shipping terms and the documentation the receiving inspection will need |
The reply sorts duties the way the fixing section did: material data, formats, samples, batch records and packing from the supplier; assembly verification from the project's façade engineer; the interior weight chain from the installer working to the datasheets. When quotations come back, the comparison that matters is not square-metre against square-metre: yield, breakage, fixing components, installation labour per branch, freight — read as weight, since a millimetre of thickness is 2.7 kg per square metre all the way to the port — and maintenance all move the delivered cost more than the material price does. The cheapest square metre is not the cheapest wall; the buying-question pages keep the questioning habit.
Bring one stone to both applications if the material honestly serves both. The split does not forbid one supplier, one colour or even one consignment; it forbids one specification. Send the elevation and the mood board as two documents, write the two specification sets their branches require, and let the shared material carry the visual continuity — while each branch keeps, and proves, its own evidence.
Frequently Asked Questions
Can the same natural slate be used for both exterior and interior cladding?
Sometimes. The material must hold the evidence each application demands — weathering data and an engineered fixing system outdoors, substrate and weight answers indoors — and the two branches may still need different finishes, thicknesses and fixing systems under one colour name. When the evidence exists for both, one material can serve both; when it does not, the honest move is two materials, or a different stone — not one compromise specification.
What thickness is best for exterior slate cladding?
There is no universal number. Thickness follows panel dimensions, wind zones, anchorage spacing and the fixing system, and it is set by the façade engineer for the project. A supplier's standard façade thickness is a starting point for that calculation, not a substitute for it.
Is thin slate suitable for interior feature walls?
It can be, on a properly prepared substrate with an adhesive the datasheet approves for the panel's weight and format. The governing numbers are the finished weight per square metre and the capacity of the substrate chain; large or above-head panels may still ask for mechanical restraint.
Does exterior slate cladding need to be sealed?
Not automatically. The decision depends on the stone's absorption, the exposure, the appearance wanted — sealed wet-dark or unsealed dry-light — and on compatibility data for the treatment. A sealer changes water behaviour at the surface; it does not replace stone selection, drainage or fixing design, and on a façade the water control lives behind the stone, in the layers.
Can interior ledger panels be used on an exterior wall?
Exposure-graded, not yes-or-no. A sheltered garden wall, a covered entrance and a rain-facing elevation are different exposure classes, even though all three are outdoors. Ask whether weathering evidence and a fixing design exist for the material at that exposure — a flawless interior record proves nothing about outdoor service.
Which slate finish is best for an interior feature wall?
For depth and shadow, natural cleft; for hand-split character with calmer relief, riven; for geometric modern lines, calibrated sawn panels. Then match the choice to the lighting that will graze the wall and the cleaning the space will actually get — heavy relief in a dust-heavy room is a maintenance commitment as much as a look.
Can slate be used in a ventilated rainscreen façade?
Yes, in systems engineered for it: panel thickness and strength approved for the spans and wind loads, subframe and anchors corrosion-specified for the environment, a cavity that drains and ventilates, and the water-control layer detailed behind. The stone and the hardware form one specification, confirmed on paper before either is ordered.
Do bathrooms and wet rooms follow the interior specification?
Their stone does, their water does not. Wet interiors need waterproofing behind the cladding, moisture-tolerant adhesives and grouts, ventilation that runs, and stone that accepts sustained wetting. Being indoors does not make a wall dry — being wet indoors makes it an exposure case.
Related Reading
One material, two specifications — settle both on paper first.
Bring the elevation and the mood board to the desk together: which branch each wall sits on, the exposure it actually receives, the formats under consideration, and where the order ships. The reply sorts what the belt can honestly supply to each branch — the same stone where it works on both, and a plain "use this instead" where it does not.
Browse the wall cladding slate range, or write to the export desk — and if one branch of your project needs evidence this belt cannot honestly provide, you will hear it before the crates are built, not after the panels land.