
Jiujiang Slate Wall Cladding
Stand far enough back, and a slate wall is two things: a colour, and a rhythm. Step in close, and it becomes four more: a surface, an edge, a joint line — and, somewhere behind it, whatever is quietly holding several hundred kilos of stone onto a building. Both readings describe the same wall, but they answer to different people. The far reading belongs to the designer and the client; the near reading belongs to the fixer, the building and the years. A wall that looks right from the street and is still hanging there two decades later has been specified twice — once at ten metres, once at ten centimetres — and this page is about doing both, in the right order, before the order is placed.
We handle Jiujiang slate wall cladding from the exporter's desk: natural cleft and dressed finishes, split-face ledger panels, sawn tiles, and irregular rustic pieces, quoted for architects, landscape designers, importers and building-material dealers. Like every page in this guide, what follows stays close to what the belt actually produces and what a written specification must settle. Where a question belongs to another page — quarrying, splitting, packing, samples — we link there rather than repeat it.
One rule first, carried over from the whole guide: Jiujiang slate names a producing belt south of the Yangtze, not a product grade. Quarries within the belt differ; grades within a quarry differ; and a wall order is specified by stone, finish, thickness, format and fixing system — never by the place name alone. The geology and block selection that decide what a piece of stone can become are covered on how Jiujiang slate is quarried.
The page in two distances:
| What you judge | From ten metres | From ten centimetres |
|---|---|---|
| Colour | The tone of the whole wall against render, timber, glazing and planting | Variation piece to piece, and whether it falls inside the approved range |
| Surface | Light and shadow moving over cleft relief through the day | Actual relief and finish — cleft or dressed — and how it cleans |
| Joints and format | The rhythm of courses and the alignment the eye reads as "order" | Joint width, edges, corners, and how pieces meet openings |
| Fixing | Invisible — which is exactly the point | Adhesive, anchors or a ventilated cavity: the part that decides the decades |
Cheap walls are specified at one distance only. Durable ones read well at both — and the sections below take each distance in turn.
How to Read a Slate Wall
Natural slate wall cladding is stone applied to a vertical plane — thin enough to hang, thick enough to stay a real material. Because slate splits along its own bedding, it can be produced either way a wall might want it: as rough split faces with their natural relief intact, or as sawn, dressed pieces with flat faces and straight edges. Between those two families sits the whole product range this trade ships: feature walls in living rooms and hotel receptions, entrance walls and shopfronts, fireplace surrounds, garden and boundary walls, landscape structures and the cladding layers of engineered façades.
What slate brings to a wall is what no printed ceramic or moulded veneer copies honestly: every piece carries its own geological history, and the variation is the product, not a defect. Under raking light, a cleft face changes character through the day — a wall that is quietly grey at nine in the morning can look carved by five in the afternoon. That is the ten-metre case for the material. The ten-centimetre case is more sober: stone on a wall is a weight problem that someone has to solve, and it is solved either by an adhesive tested for the load, by metalwork engineered for the load, or not at all.
| Material | Where its character comes from | What to weigh before choosing |
|---|---|---|
| Natural slate | The quarry and the grade — variation is inherent and per-piece | Sample approval in real light; a fixing system matched to weight |
| Manufactured stone veneer | A mould — repetition is the giveaway at close range | Product-specific composition, fire behaviour and exterior ratings |
| Porcelain / ceramic large panels | Printing — controlled and repeatable by design | Impact behaviour and fixing accessories made for the specific panel |
| Brick slips | Masonry tradition in a thin section | Joint design and a substrate story very close to full brickwork |
Every material on this list installs successfully somewhere. The failures we are asked to help price are almost always specification failures, not material failures — the sections below are arranged so that yours is not one of them.
The formats this belt currently ships for walls — split-face ledger panels, Z-panels, sawn flat tiles, mosaic strips and irregular pieces — are browsable on the wall cladding slate category page, and the families are introduced properly in the next section.
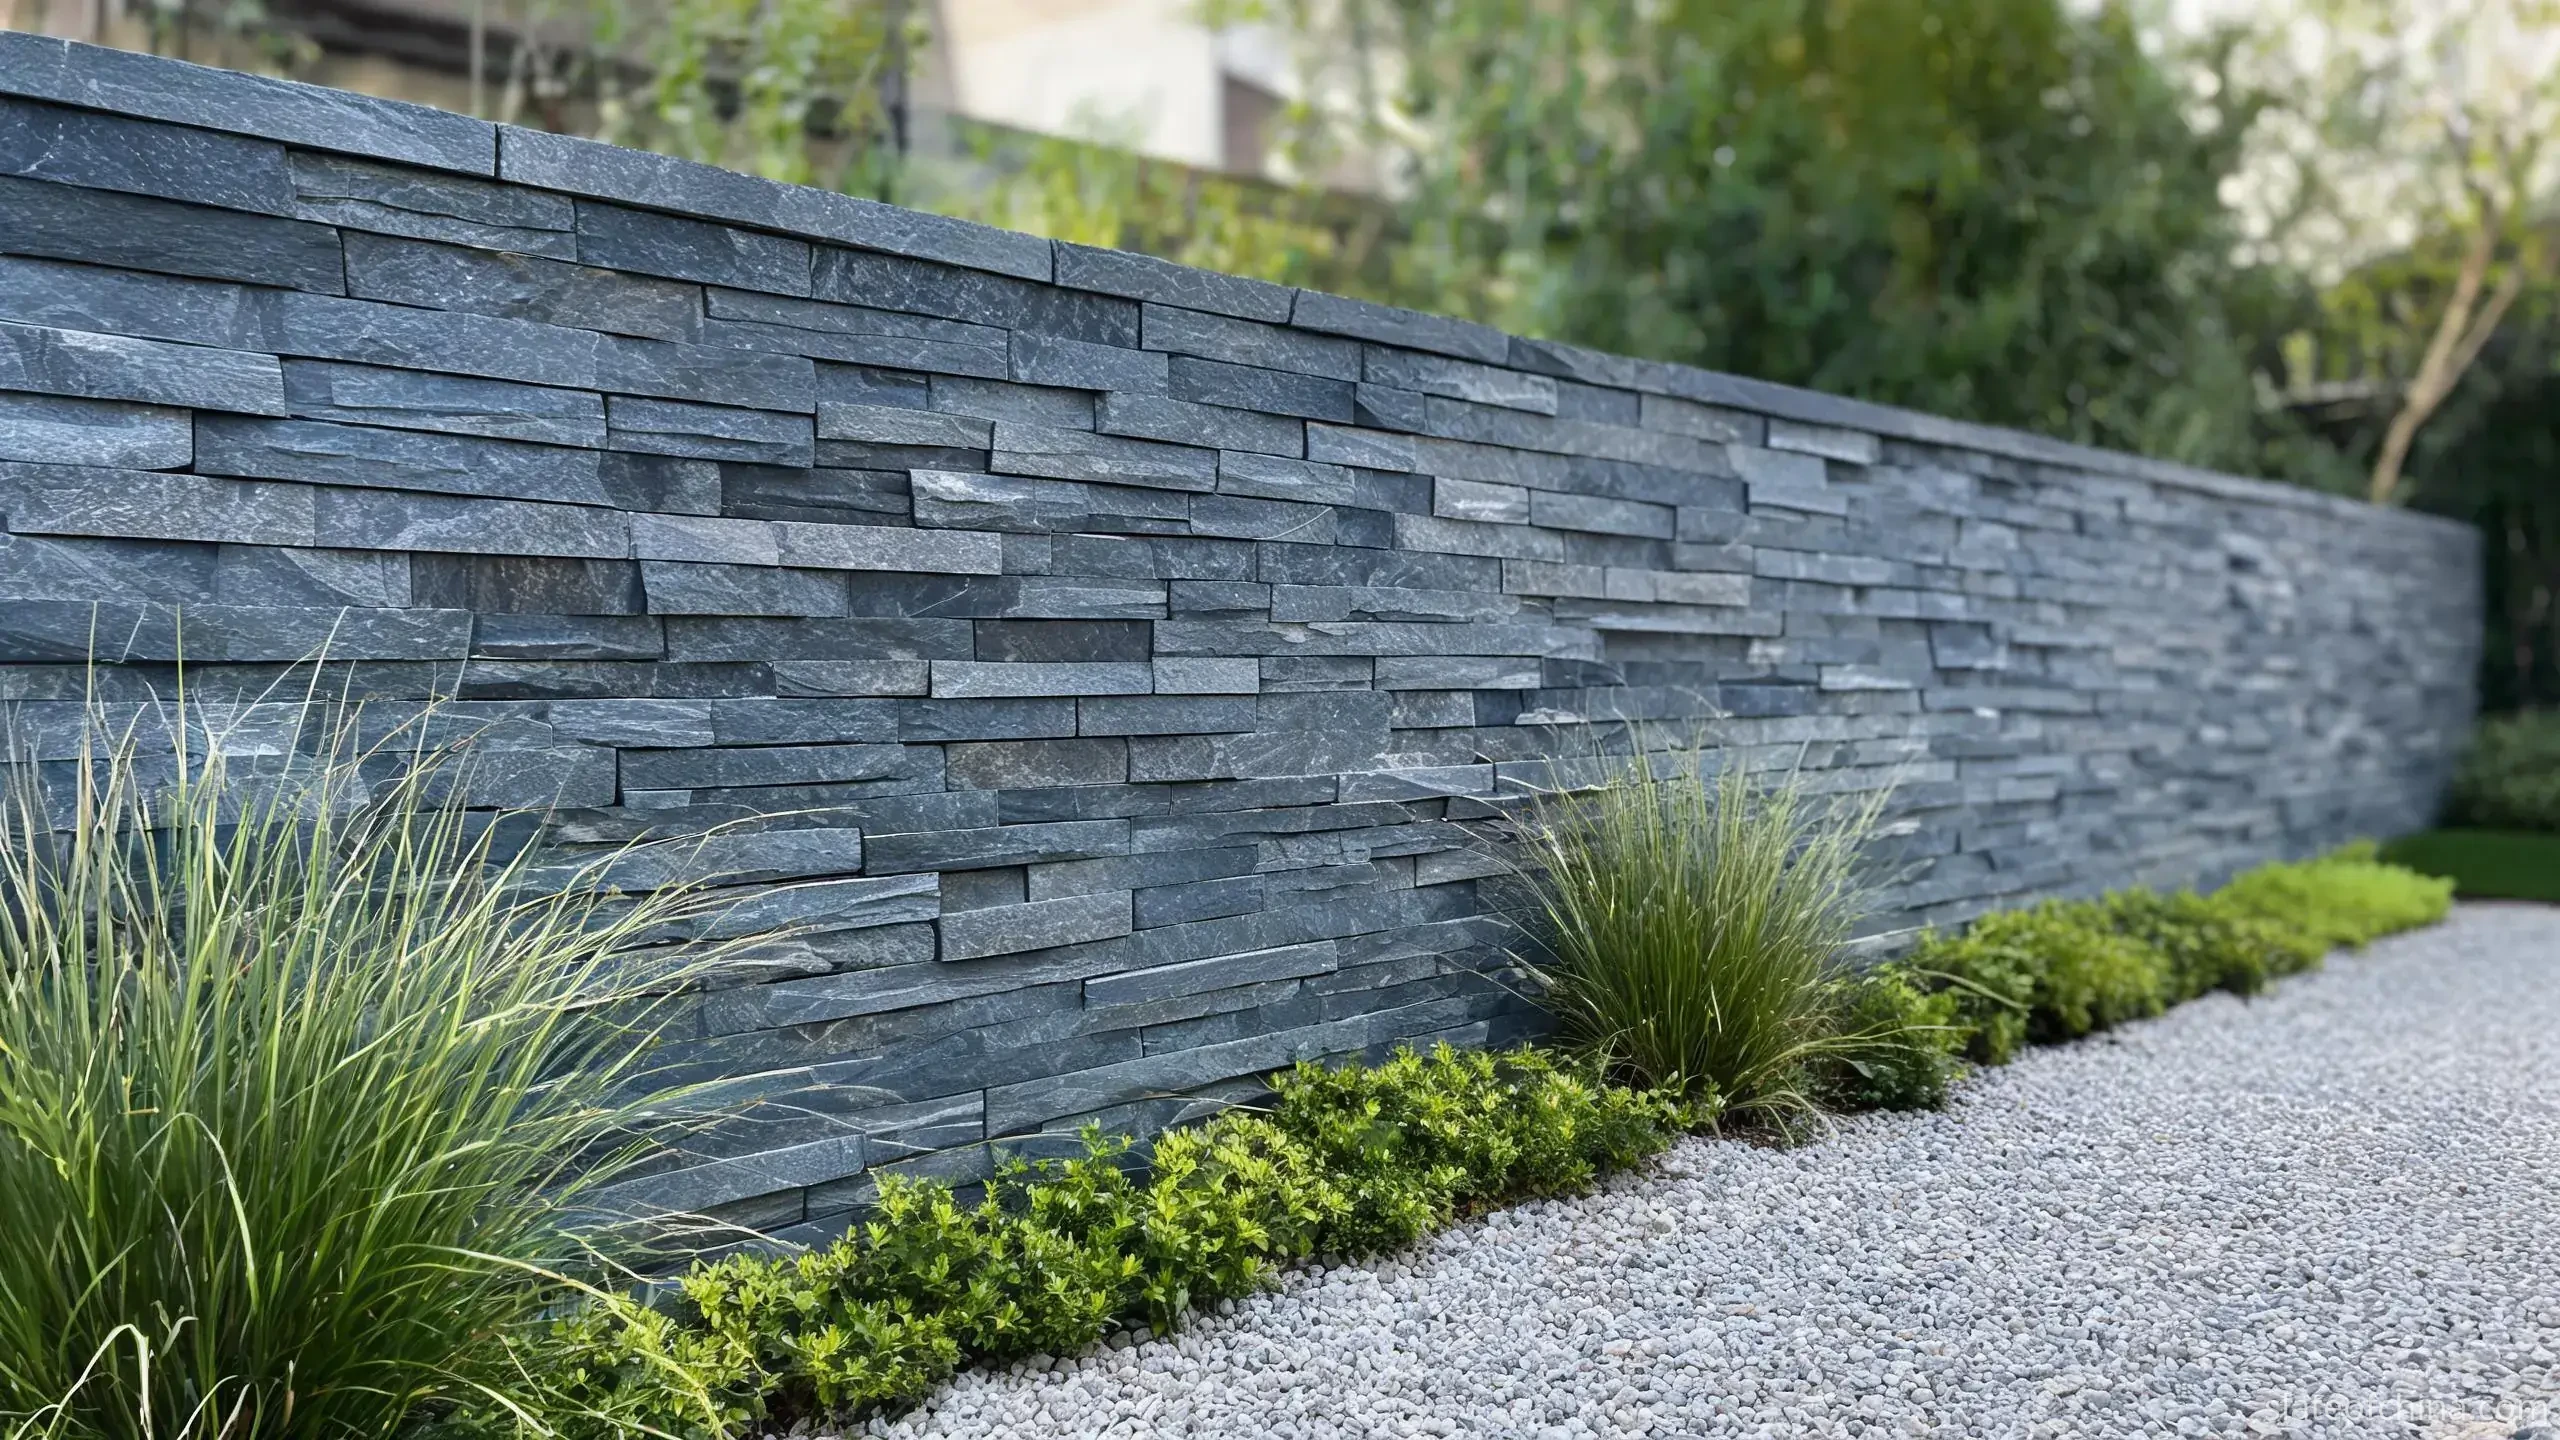
Where Cladding Slate Comes From
Wall cladding is the slack-tolerant, character-hungry end of the slate trade — and that shapes where the stone comes from. The belt runs two production routes side by side, walked through in detail on the quarries-and-processing page: a splitting lane that opens blocks along the cleavage by hand and blade, and a machining lane that saws, grinds and dimensions stone into flat, controlled products. Roughly speaking, anything with a cleft face was born in the first lane; anything flat, square and thickness-consistent came out of the second.
The splitting lane has its own arithmetic, and it feeds the cladding trade directly. When a block is split for roofing tile, the pieces that fail — step breaks, cross-fractures, faces that are too lively or too thick for a roof — are not waste; they are raw material for walls, where texture is the point. The hand-splitter's own account of that flow, including the yield split between roofing and the other product lines, is on the art of splitting slate by hand. For a buyer, the practical meaning is worth stating plainly: part of the cladding supply is stone whose character was judged "too much" for a roof. On a garden wall or a feature wall, that same character is the product.
So the product families you will be offered are not arbitrary; each belongs to its route. Split-face ledger panels — short strips assembled into ziggurat patterns or sold as panels — carry the cleft face. Z-shaped ledger panels (sometimes called finger-joint panels) take the same strips and shape their ends so courses interlock and runs stay continuous. Sawn flat tiles and panels come off the machining lane as squares and rectangles with dressed faces. Narrow mosaic strips and irregular pieces are the small-change formats — accent bands on the one hand, rustic oddments on the other. To see the families as they are actually shipped — formats, finishes and thicknesses side by side — browse the wall cladding products range. Which of these is right for a wall is the next question, and the two distances answer it together.
Natural Cleft or Dressed: The Two Faces
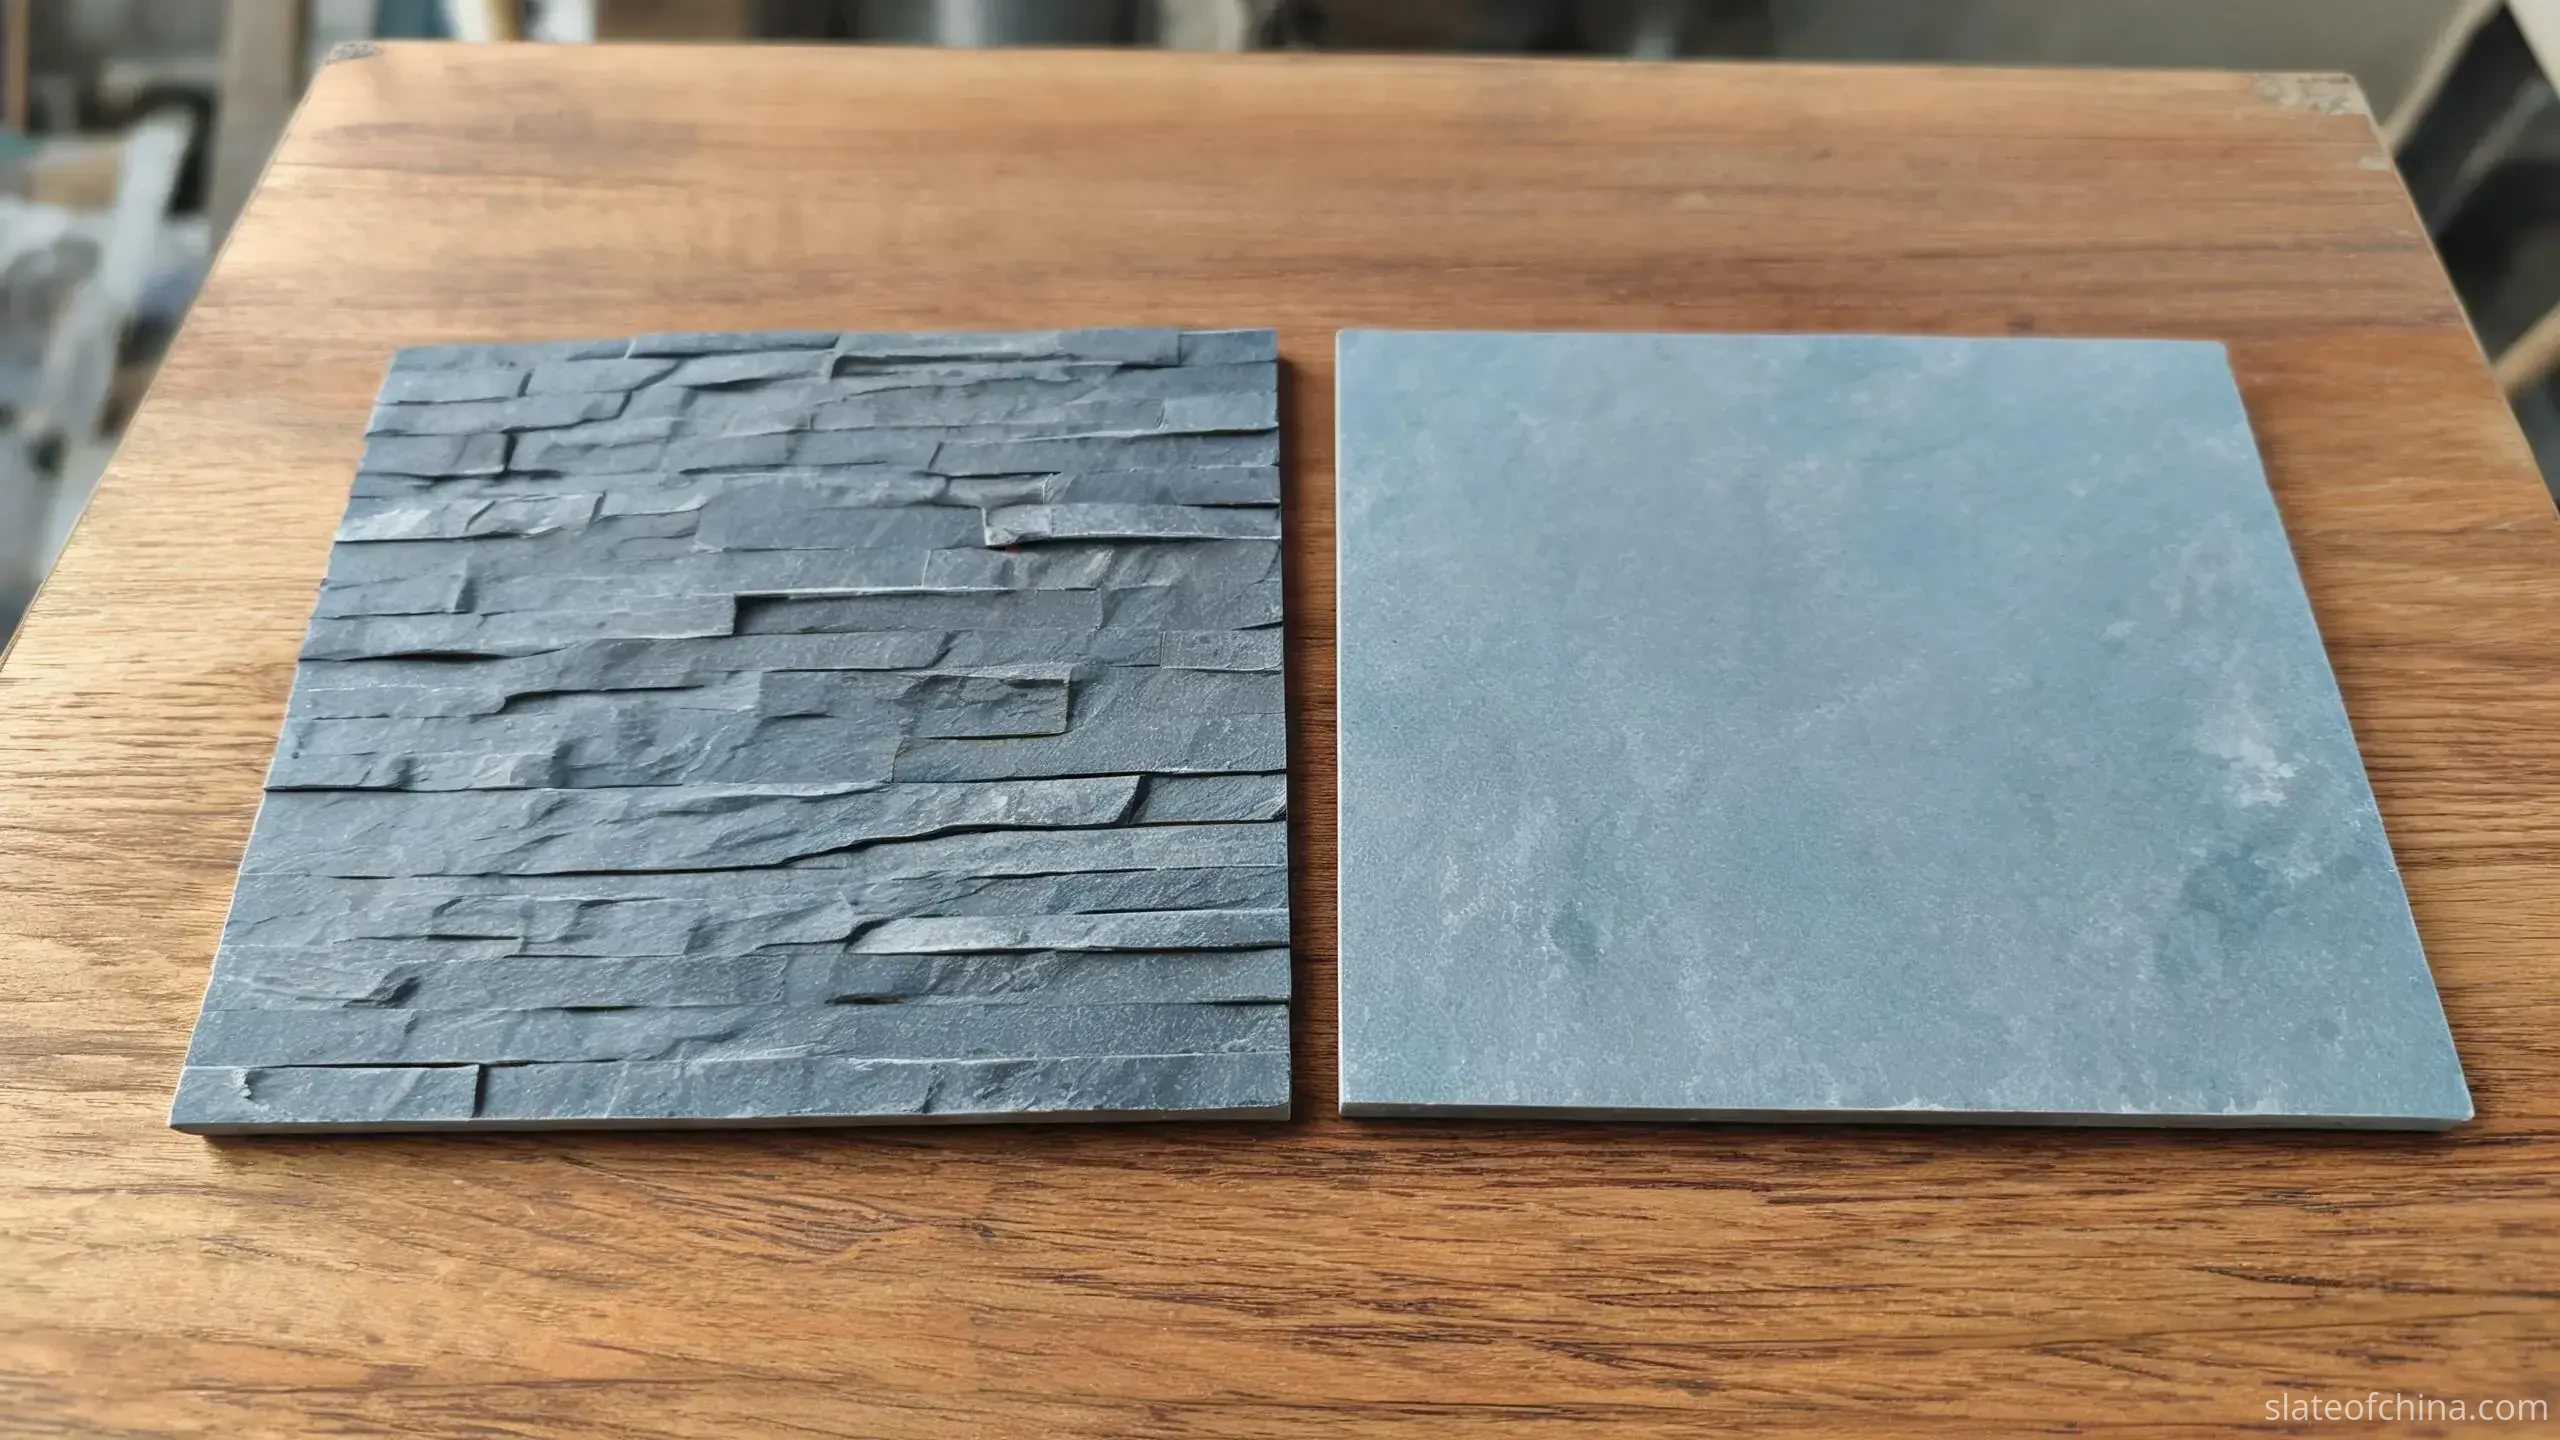
At ten metres, the difference between natural cleft slate cladding and dressed slate is mood. At ten centimetres, it is a list of practical consequences, and the list deserves to be read before the mood decides anything.
A natural cleft face keeps the surface the stone made when it was split — low, organic relief, no two pieces alike, and a play of light and shadow that a flat surface simply cannot produce. It suits garden walls, boundary walls, entrances and feature walls whose whole purpose is texture. Its costs are honest ones: relief holds dust in sheltered interiors, so cleaning is a brush or vacuum rather than a wipe; pieces vary in projection, so course lines are set by the fixer's eye as much as by the nominal dimensions; and the specification should state the acceptable amount of relief — in words, a photograph or a retained sample — rather than leave it to chance. Roofers make the same decision one roof up, between smooth and textured tiles; that comparison transfers to walls almost unchanged.
Dressed slate wall tiles are the machining lane's answer: sawn or honed faces, flatter reads, straighter edges, more predictable joints. A dressed panel wall reads calmer from a distance and cleans faster up close, which is why it owns contemporary interiors, retail fit-outs and geometric façade panels. The buyer's caution here is vocabulary: "dressed" covers a range of processing, from a quick edge trim to fully calibrated, honed and back-gauged panels. A purchase order for dressed slate should say exactly which faces are sawn, honed or left natural; what the edges are; and what the back of the panel looks like — because the back is what the fixer meets.
How to choose without guessing: name the wall's duty, then the mood. Where the wall is the design — fireplaces, feature walls, garden settings — cleft is usually the point of the order. Where the wall shares a room with glass, steel and precise joinery, dressed keeps the language consistent. For any order above a token quantity, ask for a mock-up panel or a sample board that shows the finish, the colour range and the joint width in one assembly; what a mock-up saves in argument usually pays for itself in the first delivery.
Colour: What Ten Metres Sees
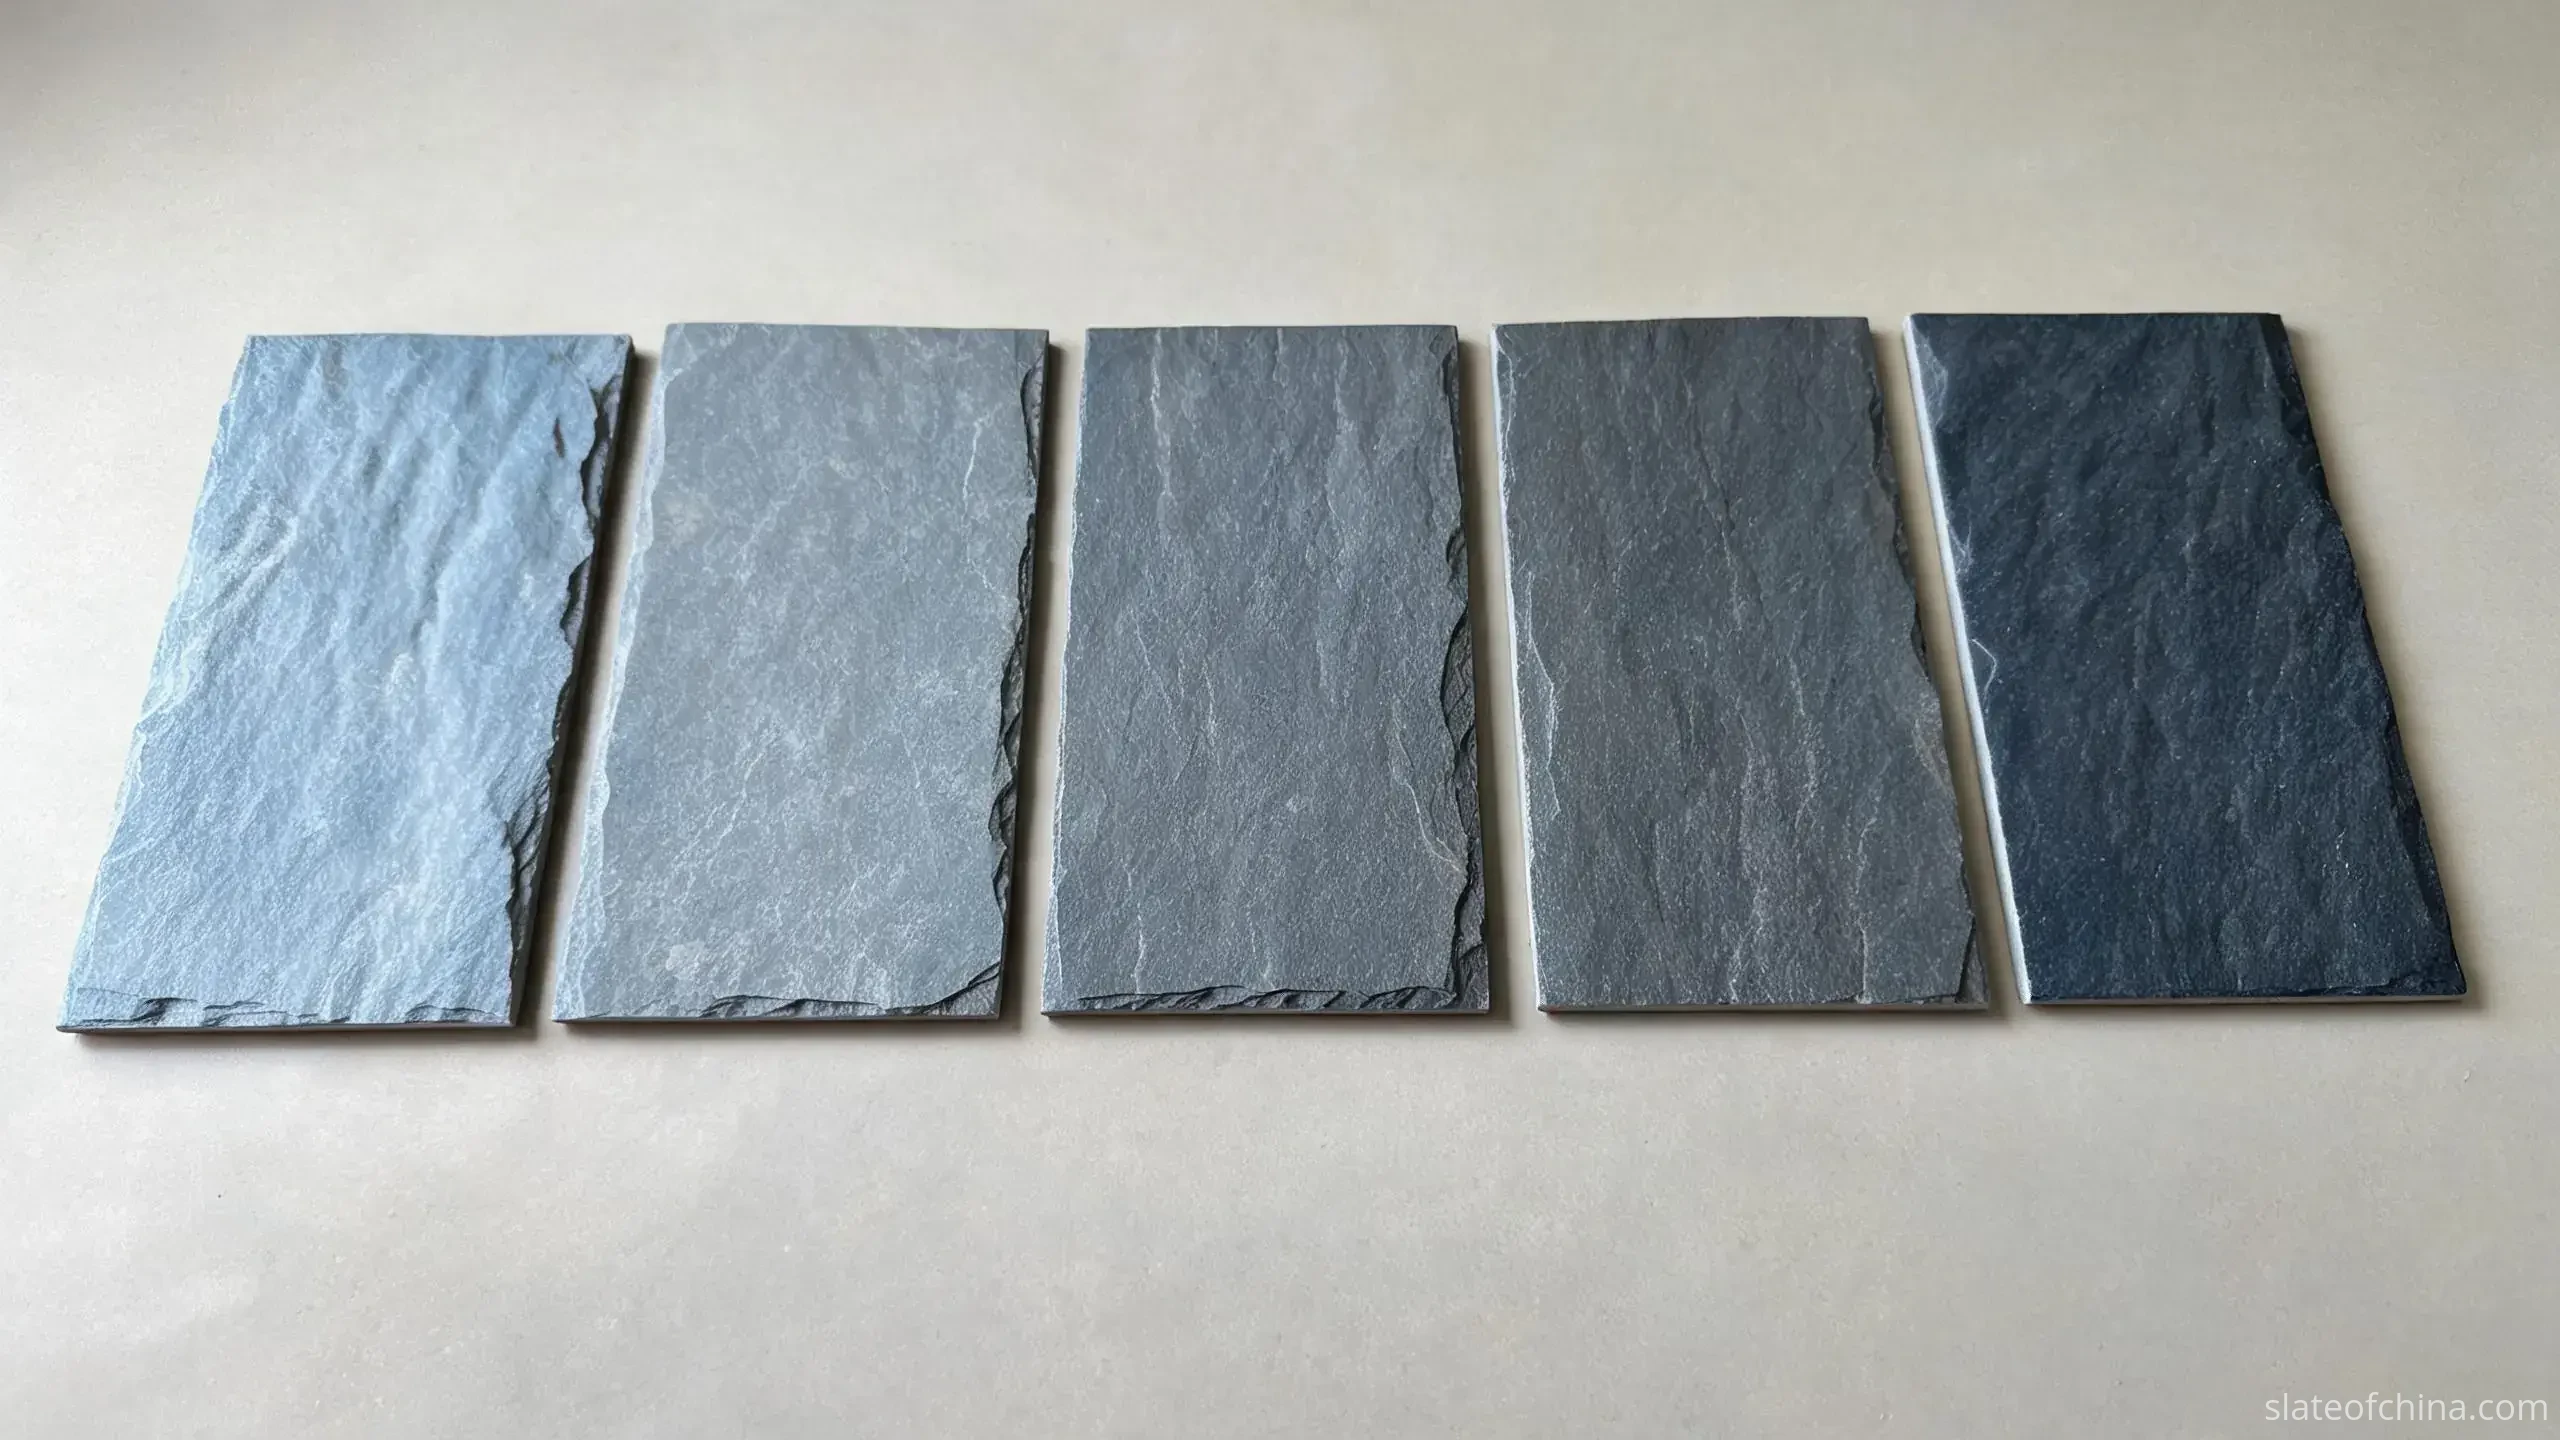
Colour is the far-distance decision, and it is where photography does the most harm. A screen renders a wall under lighting no wall will ever meet; the same sample can read as cold grey in one photograph and warm charcoal in another. The disciplined way round this is the same one experienced buyers use for roofing: the regional name opens the conversation, samples close it.
The belt's home ground is the cool blue-grey to charcoal family. Blue-grey slate cladding sits quietly against render, timber, concrete and planting, which is why designers keep returning to it for façades and entrance walls where the stone must be present without shouting. Dark grey and charcoal panels go further: on feature walls and fireplace surrounds they read almost black in low light and reveal their variation in raking light, a depth that uniform black tiles do not have. Beyond that home ground, the wider regional product families include green-grey and rust-toned varieties — available depending on the source and the grade, and never promised from the place name alone.
Before any of that is confirmed in an order, five steps close the colour question: representative samples of the actual production; review under daylight and under the lighting the wall will actually live in; a written agreement on the acceptable range of tone and variation; a mock-up where consistency is critical; and a retained reference sample that production and delivery are both checked against. The sample-and-approval ritual is written out in full on the samples page of this guide, including the parts a single small tile can never tell you.
Expect natural variation and budget for it: slate walls are approved as a range, not as a single colour chip. The installers' part of the bargain is to mix pieces across packs so the variation distributes evenly instead of pooling — one streak of pale pieces in one corner is an installation habit, not a geological one.
Formats, Sizes and Thickness: What the Wall Weighs
There is no standard wall cladding size, and any supplier who quotes one size for all applications is saving you a moment now and costing you a week later. What exists instead is a set of product families, each with formats the belt commonly produces. The examples below are representative of the regional catalogue — not a standing stock list, and every project is confirmed against current production before anything is promised.
| Product family | Common regional examples | Where the format reads best |
|---|---|---|
| Split-face ledger panels | Strips around 550×150 or 600×150 mm, assembled in staggered courses | Garden and boundary walls, entrances, feature piers |
| Z-panels (finger-joint ledger) | Same strip scale, ends folded so courses interlock | Long continuous runs where joint continuity matters |
| Sawn flat tiles and panels | Square and rectangular panels with dressed faces and edges | Geometric interiors, retail fit-outs, modern façade panels |
| Mosaic strips | Narrow strips mounted in sheets for fast setting | Accent bands, columns, shopfront details |
| Irregular pieces | Step-break and off-cut stone in random sizes | Rustic walls, landscape features, restoration character |
Representative examples of what the belt commonly produces — sizes depend on the selected stone, grade and order requirements, and are confirmed in writing per project. Tolerances belong in the purchase order, never in an assumption.
Thickness enters the specification through the scales. At ten metres it barely registers; at ten centimetres it becomes the weight of the wall. Slate runs roughly 2.7 tonnes per cubic metre, so as an indicative estimate each millimetre of thickness adds about 2.7 kg per square metre: 12–15 mm of solid stone works out to roughly 32–41 kg/m², and a 20–30 mm panel climbs from about 54 toward 81. An assembled panel carries more than the stone alone — backings, mesh and adhesive all add their share — so the figure that matters is the finished weight of the actual product as it will be fixed, confirmed from product data rather than from this arithmetic. Those numbers are not trivia; they are the first thing a fixing design reads. Thin, fully bedded stone is not fragile — heavy, under-engineered stone is. Ask for the nominal thickness and the acceptable range in writing, and give both to whoever designs the fixing, not just to whoever prices the stone.
Inside and Outside: Same Stone, Different Contracts
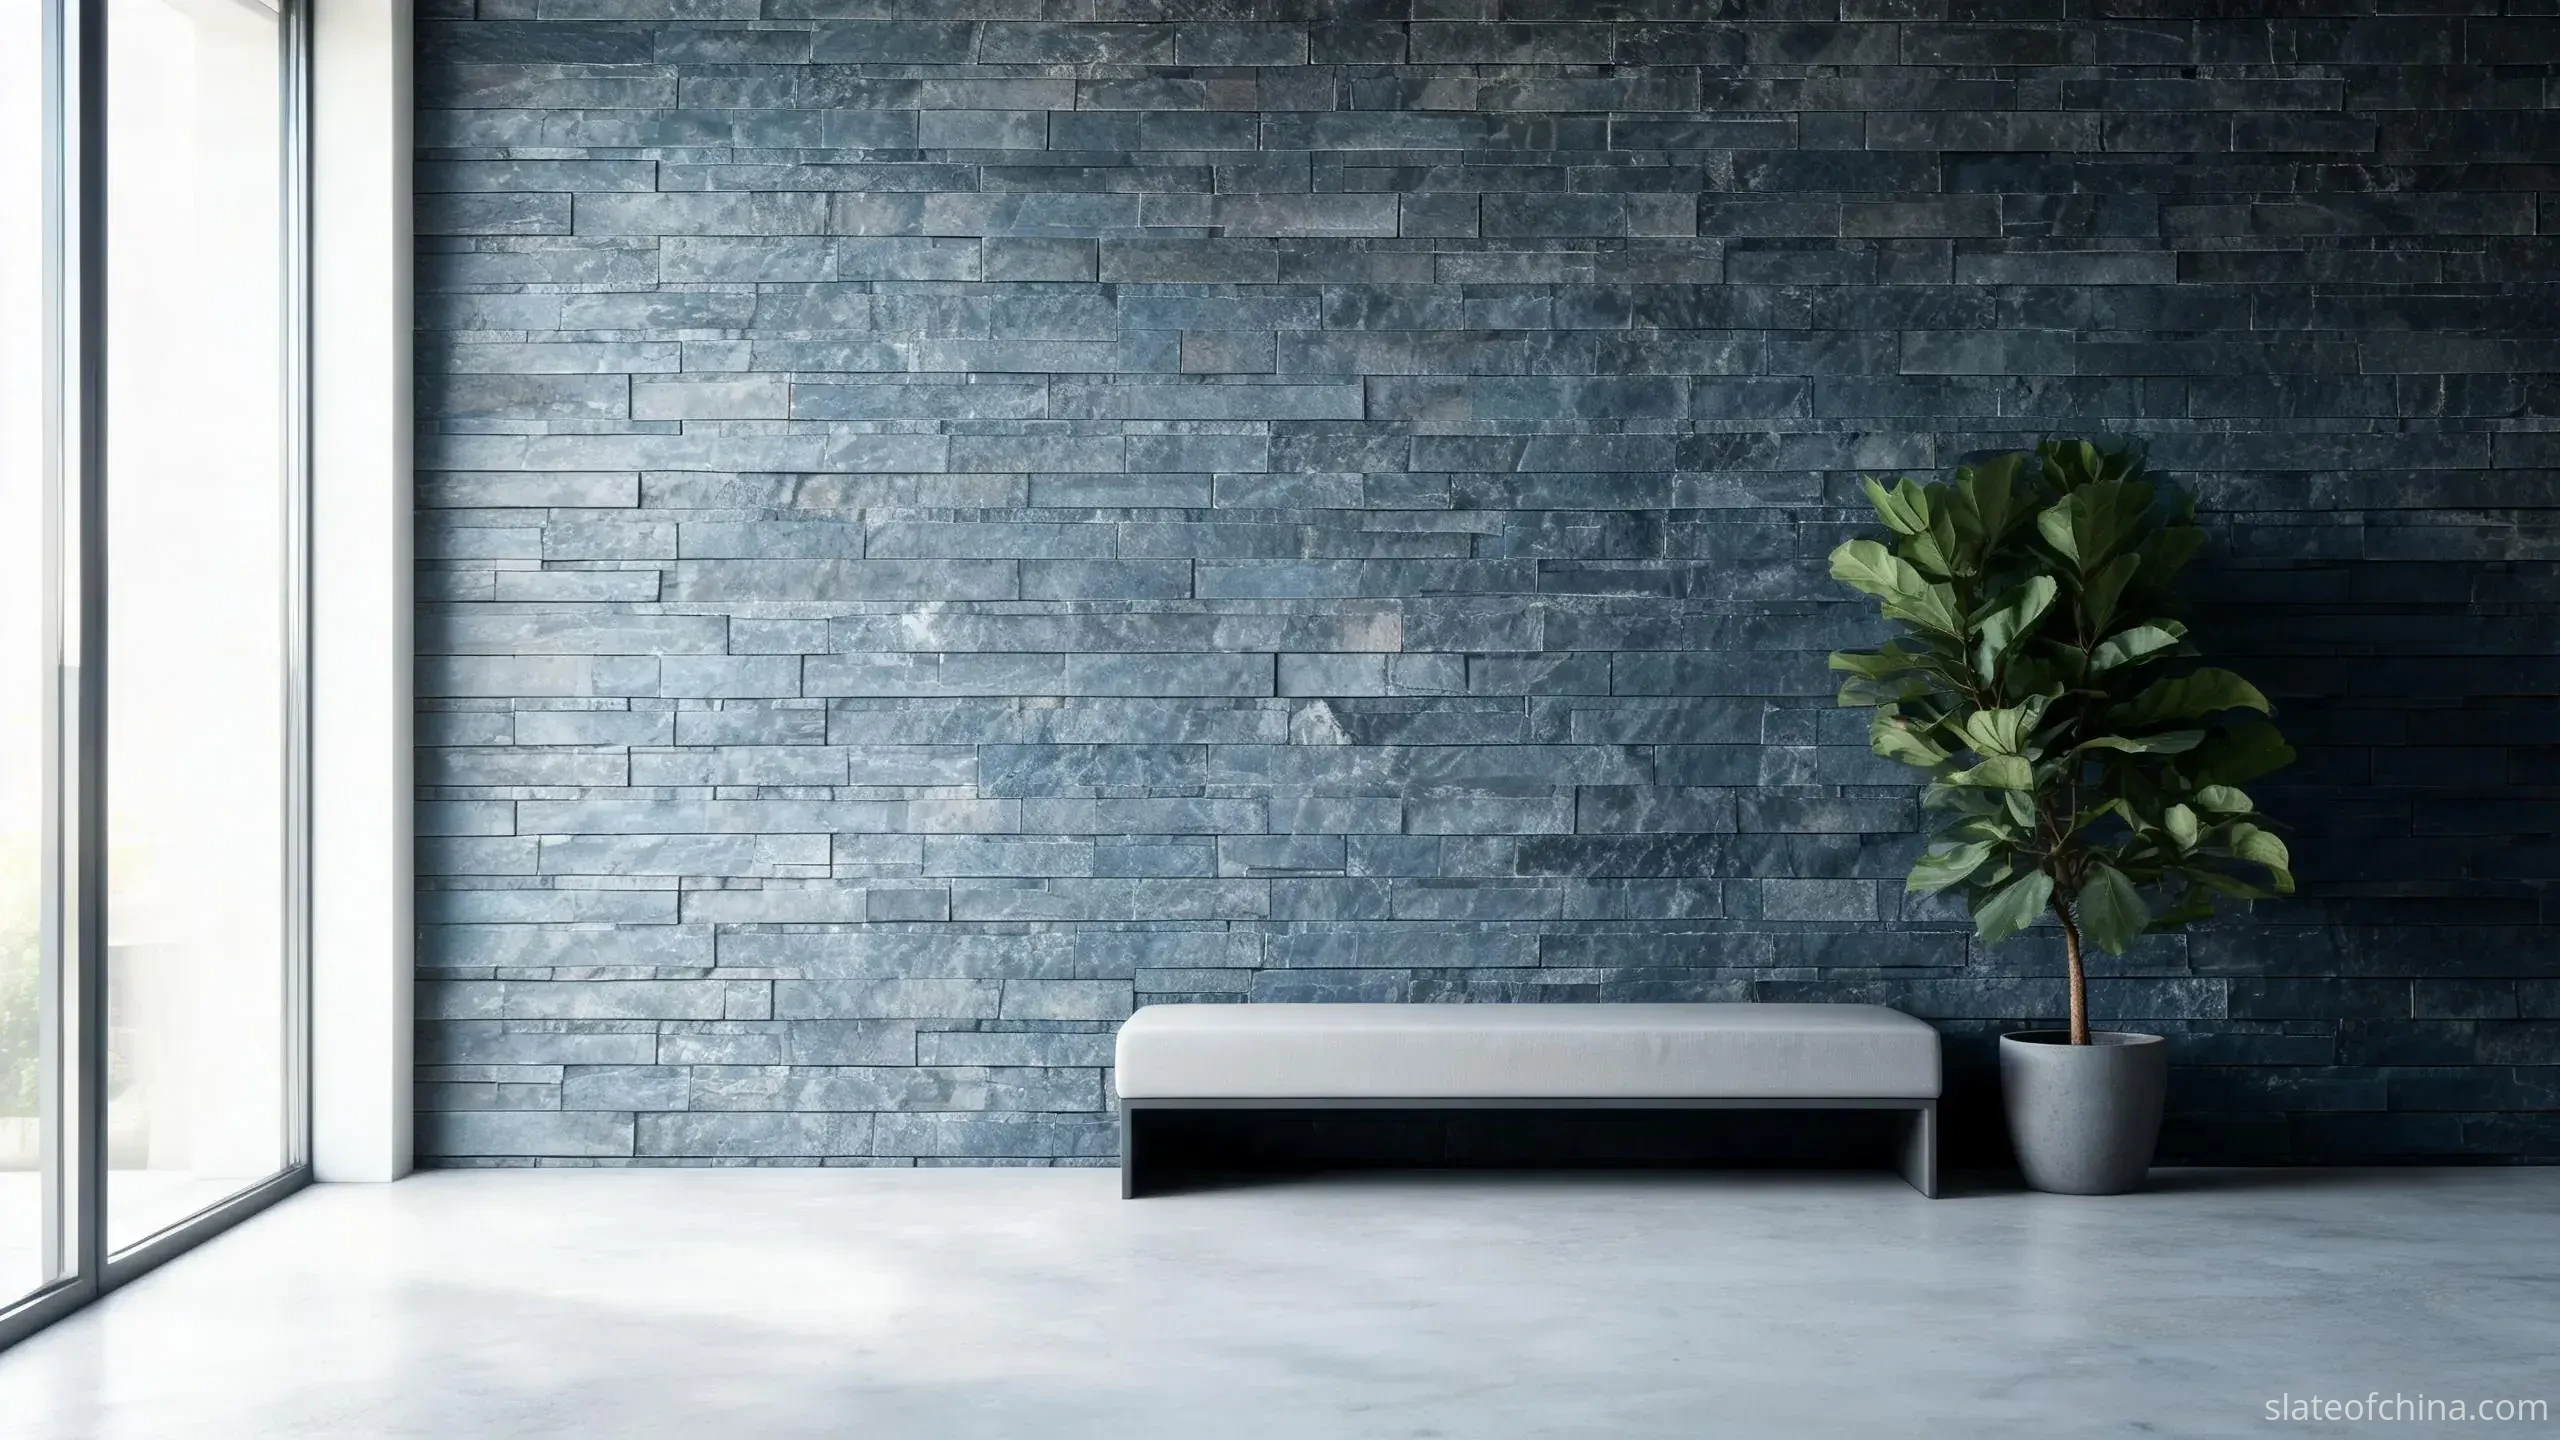
An interior slate feature wall and a weather-facing façade can be cut from the same block and share a colour name, but they sign different contracts. Indoors the specification leans on the near distance: substrate soundness, adhesive compatibility, the finish's cleaning behaviour, and lighting that will live with the wall for years. Around fireplaces, one clause earns its place in every order: the stone itself is non-combustible, but the complete surround still has to respect the appliance manufacturer's clearances and the local rules for the assembly — slate buys you a material property, not a waiver.
Outdoors the far distance keeps the credit and the near distance does the work: rain and moisture cycling, wind suction on exposed elevations, freeze–thaw where the climate supplies it, corrosion resistance of every metal component, and a cavity or drainage path when the system needs one. The material-level evidence for the wet and winter parts of that list lives on the water absorption page and the freeze–thaw page; the short version is that exterior suitability is assessed for the actual grade and format being offered, never inherited from the belt name or from another product's test report. The full exterior-versus-interior split — how each line of a specification changes between the two — is treated on its own page later in this guide, because it deserves more than a paragraph: façade work in particular is a system design, and the stone is one component of it.
Fixing Methods: Adhesive, Anchors or a Ventilated Cavity
Fixing is where the two distances meet: invisible from ten metres, decisive at ten centimetres, and the single most common place a wall order goes wrong. The choice among the three common systems follows the weight, the panel sizes, the substrate, the height and the exposure — in roughly that order — and everything below is general orientation, not an engineering permission. The fixing design for a specific building belongs to the project's designer or façade engineer.
Adhesive fixing bonds suitable tiles and panels directly to a prepared substrate. It owns interior feature walls, and low-rise exteriors where the complete build-up has been assessed and approved for the conditions. The governing number is the wall's finished weight per square metre, and there is no general limit to lean on: the allowable cladding weight depends on the adhesive, substrate, stone format and installation conditions — always follow the manufacturer's technical documentation for the complete installation system. Exterior applications may require additional mechanical restraint or an engineered fixing system, depending on the project requirements. What the method demands: a sound, clean, stable substrate; a deformable adhesive compatible with natural stone (slate's back can be absorptive; some adhesives with high lime content are not its friends); and full bedding or the coverage the datasheet requires. An interior tile adhesive is not automatically a façade adhesive; the words on the drum are part of the specification.
Mechanical fixing hangs the stone on anchors, clips or rails — stainless components engineered to carry the load, resist the wind and last as long as the stone. It is the natural answer for heavier panels, taller walls and exposed elevations, and it converts the wall from a glued assembly into a designed structure: hole positions and edge distances, pull-out values, the capacity of every rail and bracket, and a corrosion specification for the environment. It also buys maintainability — an anchored panel can be removed and refitted without demolishing its neighbours, which is why mechanically fixed walls age better through repairs. None of this is chosen from a catalogue photo; anchor layouts for real façades come from calculation and testing for the actual building.
Ventilated rainscreen systems take the logic one step further: the slate hangs on a subframe with a designed cavity behind it, drained and ventilated, with insulation and weather protection occupying their own layers instead of being mixed into the stone's. The cavity manages moisture, separates the decorative stone from the structure, and lets each layer be engineered for one job. In exchange, the system demands real façade engineering — wind loading, cavity fire-stopping and barriers where regulations require them, thermal movement, and stone panels whose thickness and strength the system designer has actually approved. Not every tile or panel is suited to every system; the stone and the fixing hardware are a married specification, and the marriage is confirmed on paper before either is ordered.
| Adhesive-fixed | Mechanically anchored | Ventilated rainscreen | |
|---|---|---|---|
| Typical use | Interior feature walls; approved low-rise exteriors | Heavier panels, taller and exposed walls | Engineered façades with insulation and cavity duties |
| What carries the stone | The substrate, through the adhesive | Anchors, clips and rails onto structure | A subframe and cavity designed as one system |
| The number that governs it | Finished weight vs the adhesive datasheet ceiling | Pull-out values, wind load, edge distances | System engineering as a whole, stone included |
| What the design must resolve | Substrate condition, adhesive choice, cure, restraint where required | Anchor layout, hole preparation, corrosion class, access | Cavity design, drainage, fire barriers, movement, thermal breaks |
| Where it is the wrong tool | Heavy panels, questionable substrates, exposed façades | Thin decorative strips that a full anchor regime overtaxes | Small interior features that never needed a cavity |
A comparison is orientation, not approval — the suitability of any fixing method is confirmed for the specific product, building and exposure by the parties responsible for the design.
If the stone is chosen and the fixing question is still open, that is a normal place to involve us early: bring the wall — application, height, panel size, weight if you have it — and the desk will match what the belt produces to what the system requires, or say plainly where the two disagree. A fixing conversation belongs with the desk, not after the pallets land.
What Good Installation Looks Like
Slate wall cladding installation rewards sequence discipline, and every stage has one question it exists to answer. The substrate is inspected — stable, strong, clean, free of coatings and repairs that could undo adhesion or anchoring later. The delivered stone is checked against the approved reference sample before a single piece is set: dimensions, thickness ranges, finish, colour band, and the culling out of anything outside the agreed envelope. Layout is planned — starting course, finished levels, corners, openings, joint widths, where cuts fall — and for cleft work a representative section is dry-laid so the fixer sees the actual variation instead of meeting it mid-wall. The fixing system is prepared exactly as specified: adhesive per the manufacturer's preparation and coverage rules, anchors per the approved drawings, never by eye. Pieces are set to the agreed course lines and checked for alignment continuously, with cleft projections absorbed in the joint rather than hammered flat — the stone's relief is what was purchased. Joints are finished to match the system and the exposure, and movement joints go where the design puts them, not where a continuous look wants them. Finally, the finished wall is inspected like a drawing set read twice: sight along the courses at ten metres for rhythm and alignment, then walk it at ten centimetres for edges, corners, openings and transitions — and for anchored façades, a documented check of the installed hardware per the project's quality plan.
Quality Checks Before a Single Panel Ships
Far-distance checks, then near-distance checks — the order matters less than doing both. On appearance: colour range against the approved board, consistency of the specified finish, freedom from cracks and fresh edge damage, thickness variation, and the condition of the back face, which the fixing system will meet even if the eye never does. On dimensions: nominal sizes and achievable tolerances confirmed in writing, especially for joint-critical work. On performance: for exterior or engineered façades, the relevant evidence — water absorption, flexural strength, freeze–thaw behaviour — requested as test reports that name the tested material and the test method, because a result for one grade does not transfer to another, and how to read one is its own skill, covered on the test-report page.
Two standards notes are worth carrying into the paperwork. The EN 12326 family in Europe covers slate and stone for discontinuous roofing and cladding; ASTM C406 in North America is written for roofing slate. The two systems are not interchangeable — and for a wall order, naming the right one, by part and edition, is part of the specification. The scopes are compared properly on the standards page of this guide.
On suppliers: confirm where the stone actually comes from, what the sample represents, what the works can hold in tolerance, and how export packing protects panel edges — the last of those is where wall cladding is more fragile than paving and less forgiving than tile, and edge chips at destination are usually a packing conversation, not a stone one. The guide keeps full question lists for exactly this stage: questions to ask before you buy, what buyers should ask for, and the line-by-line buyer checklist. When the answers arrive, they belong in one place: a written specification recording stone, colour range, dimensions, thickness range, finish, edge and back condition, quantity, packing, inspection and the evidence required — a document that will outperform any beautiful catalogue email, because it is the only thing production and delivery can both be checked against.
What Shapes the Price
Wall cladding prices move with the same levers everywhere, and knowing them keeps quotations honest: the stone and colour band selected; the finish route (cleft is one operation, sawn-and-honed is several); the formats and thickness — large panels cost yield as well as stone; additional processing such as Z-folded ends, sawn edges or back-gauging; total quantity and how the order is phased; packing, because panels and mixed-format orders demand more of a crate than roofing tile does; and freight to the destination port. Two of those deserve a sentence of honesty each. A cheap square-metre price attached to an unsuitable fixing system is not a cheap wall — it is a deferred invoice. And cladding can share a container with roofing or paving orders where packing, weight and container space are confirmed order by order — convenient when it works, and it works when it is engineered, not assumed. How prices layer up in this trade is unwrapped on the supply chain page, and the crate-and-loading side of the story lives on the packing and shipping page.
For importers and dealers comparing sources, one habit separates the useful quotations from the decorative ones: send every supplier the same written specification — as a slate wall cladding supplier in China, we would rather quote against yours than against a competitor's improvisation — and read what comes back against the question lines the buying pages keep. The specification is the fair instrument; the square metre alone is not.
Frequently Asked Questions
Is Jiujiang slate suitable for exterior wall cladding?
Selected products are, when suitability is assessed rather than assumed: the actual grade and format, the fixing system, the exposure and the local rules all have to agree, and the evidence — absorption, freeze–thaw behaviour where relevant, strength — is requested for the specific material. The place name is a starting point, never a clearance.
Natural cleft or dressed — which is right for a feature wall?
If the wall is the point of the room, cleft usually is too: the relief, the variation and the light-play are what the order is really buying, and the costs are dust-friendly cleaning and a looser joint rhythm. If the wall shares the space with precise materials, dressed panels keep the language consistent and the joints disciplined. Large orders deserve a mock-up of whichever face wins.
Can slate cladding go straight onto painted drywall or an old rendered wall indoors?
Rarely straight onto it. Paint, dusting render and gypsum boards are not substrates a stone wall can lean on for decades; they are either stripped, overboarded or replaced with a backing the adhesive datasheet actually accepts. The substrate is part of the fixing system, and it is cheaper to prepare honestly than to rediscover after the first courses.
How does slate cladding stay on the wall — glue or metalwork?
Both exist, and weight decides. Adhesive fixing suits interior feature walls and approved low-rise work, with the finished weight checked against the adhesive datasheet's ceiling; anchors and rails carry heavier panels and exposed elevations; ventilated rainscreens hang engineered façades on a designed cavity. The system is chosen by the project's designer for the actual building, not by the prettiest installation photograph.
Does slate wall cladding need sealing or much maintenance?
It needs a plan, not a ritual. Indoors, dressed faces wipe clean and cleft faces prefer brushing — sealing is a choice made for look and stain resistance, not a structural requirement. Outdoors, vertical stone weathers differently from a roof: maintenance is mostly about joints, fixings and whatever grows near the base, and any sealer used must be one specified for the exposure, decided before installation rather than improvised after it.
What should I send to get an accurate wall cladding quotation?
The two-distance brief: application and exposure, colour family or an approved sample, finish, formats and thickness, approximate square metres, destination, and the test evidence the project requires — plus the fixing situation if you know it, or the question mark if you do not. With that in hand, the quotation maps to a producible specification instead of to a guess.
Related Reading
Bring the wall you already have in mind — both readings of it.
Every Jiujiang slate wall cladding order starts the same way: the application, the colour family, the formats and finish under discussion, the area and the destination — matched against the grades the belt can actually produce, confirmed in writing against tolerances and evidence before production begins. The desk is used to talking to both readings at once:
- Feature walls and interiors — finish, colour range and format settled against sample boards, not screens.
- Architectural and landscape walls — formats, weights and finishes quoted with packing and the test evidence each application demands.
Browse the wall cladding range, or send the specification straight to the desk — whichever arrives first. And if the wall you want needs evidence this belt cannot honestly supply, you will hear which part and why, before the pallets leave rather than after they land.