
Roofing Slate Project Gallery: Six Real Installations and What They Teach
Quick Answer — Six real roofing slate projects, each chosen because it teaches something the specification sheets do not. 1. Heritage barn conversion, Wiltshire — 500×250mm dark grey, 35° pitch, broken bond. 2. Modern lakeside villa, Sweden — 400×250mm smooth, 22° low pitch. 3. Church restoration, Yorkshire — random-width reclaimed and new blend. 4. Mountain cabin, Snowdonia — random-width multicolor, 45°. 5. Coastal house, Cornwall — 40° pitch, hook-fixed, copper nails. 6. Alpine chalet, Tyrol — 9–11mm thick, snow guards. Each entry below gives the full specification, what the roof looks like finished, and the lesson it carries.
Golden hour does something to a slate roof that no specification sheet can capture. The low sun rakes across the surface, and every tile throws a sliver of shadow — the roof stops being a covering and becomes a texture. I have spent twenty years specifying slate for projects across fifteen countries, and I still take photographs at this hour. Not for marketing. For the same reason I keep a notebook: to remember what a good roof looks like when it is doing its job.
This gallery is not a brochure. It is a working file. Each of the six projects below is one I was involved in — some as specifier, some as quality controller, some as the person standing on the scaffolding going through the delivery. I have left in the numbers that matter: tile dimensions, pitch, thickness, fixing method, coverage area. If you are planning your own slate roof installation or just looking for roofing slate design ideas, these are real roofs you can learn to read.
How to Read a Slate Roof
Before we walk through the projects, here is a method I teach every client who is about to spend serious money on a slate roof. I call it the thirty-second read. You stand across the street, look up, and check four things in order:
Pitch. How steep is the roof? A steep pitch — 35° or more — usually means the climate demands fast water shedding, or the building tradition calls for it. A low pitch — under 25° — means the slate is doing more work per square metre, and the installation needs to be tighter. If you want to understand why pitch changes everything about slate selection, our roof pitch and slate selection guide breaks down the numbers.
Size uniformity. Are all the tiles the same width, or do they vary? Uniform sizing looks crisp and modern — it tells you the slate was machine-cut to tight tolerances. Random widths look traditional and organic. Both are legitimate choices, but they come from different production processes and suit different architectural styles.
Surface texture. Run your eye across the roof. Does the surface catch light evenly, or does each tile reflect differently? A smooth, dressed surface looks formal and precise. A natural cleft surface — where the slate was split along its bedding plane — has subtle irregularity that gives the roof character. Our smooth vs textured slate comparison explains the visual and practical differences.
Colour variation. Natural slate is not a paint colour — it is a mineral colour. Even within a single batch, tiles will have slight tonal shifts. A roof that looks perfectly uniform from the ground may have been sorted aggressively, or it may be synthetic. A roof with gentle variation is doing what natural stone does. The question is whether the variation is controlled or chaotic — and that comes down to how the supplier sorts and mixes the slate before it leaves the factory.
Thirty seconds. Four checks. You can tell more about a slate roof from across the street than you can from a brochure.
Project 1 — Heritage Barn Conversion, Wiltshire, England
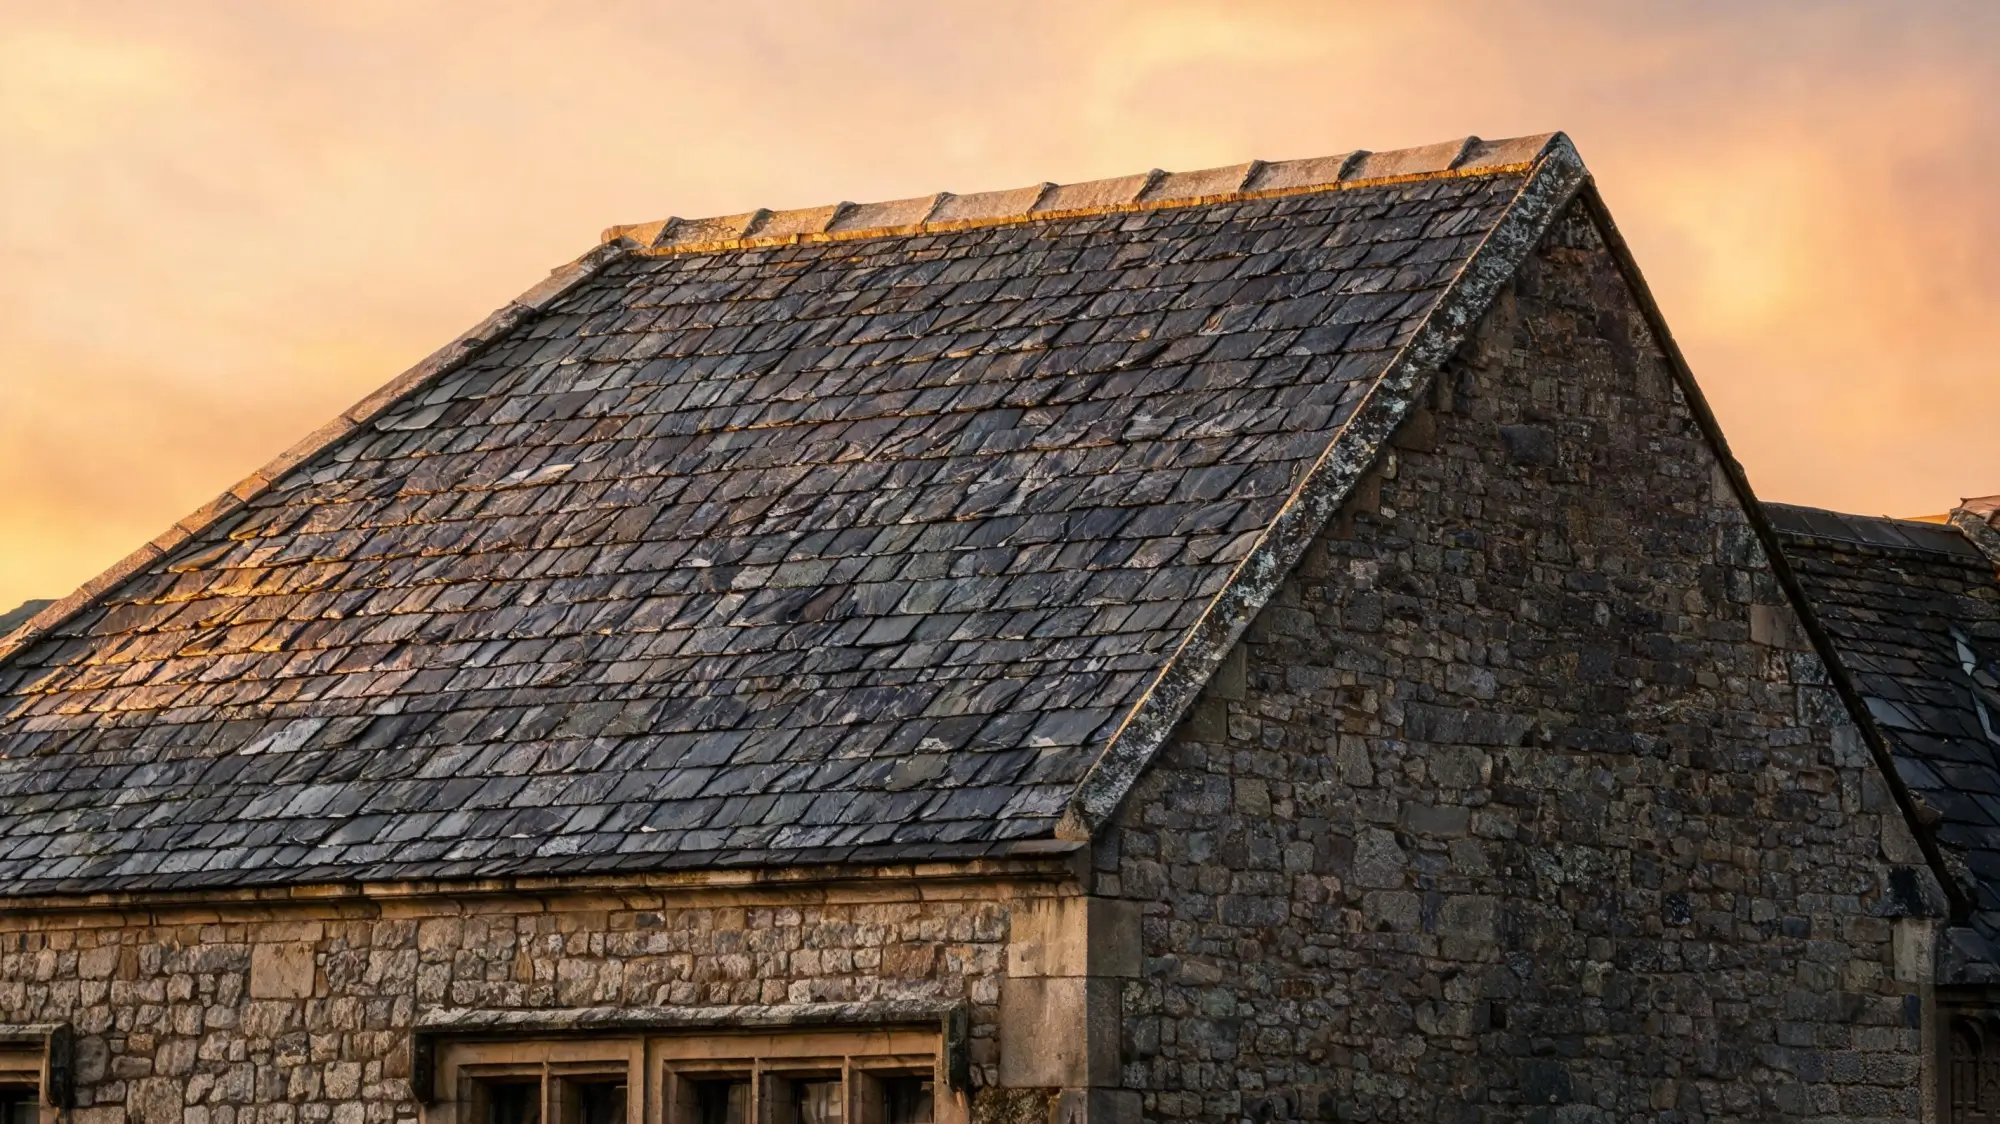
The client bought a Grade II listed agricultural barn and wanted a roof that looked as if it had always been there. The planning officer specified natural slate — synthetic was not an option in a conservation area. The question was whether to use reclaimed slate or new.
We went with new. Here is why: reclaimed slate is excellent when you can verify its history, but for a full 280 m² roof, finding enough matching tiles in good condition would have taken months and cost more than new material. The client needed the roof on before winter. New slate from a verified source, with test reports, was the faster and more honest path.
Specification: 500×250mm, 7–9mm thickness, dark grey (unfading), 35° pitch, nailed fixing with copper nails, broken bond pattern. Coverage: 280 m², approximately 5,600 tiles at 20 tiles per square metre with 75mm headlap.
What I see when I look at this roof: the broken bond pattern — where vertical joints between tiles are staggered, never lining up in two consecutive courses — gives the surface a rhythm that uniform jointing cannot match. The 500×250mm slate size is a standard choice for UK heritage work: large enough to look substantial, not so large that a single broken tile is a crisis. The dark grey colour has no blue or purple undertones — it reads as neutral, which is what a converted barn needs. The roof does not call attention to itself. It looks like it belongs.
Lesson: New slate can look traditional if the size, pattern and colour are chosen to match the local vernacular. You do not need reclaimed slate to get a heritage look — you need the right specification.
Project 2 — Modern Lakeside Villa, Halland, Sweden
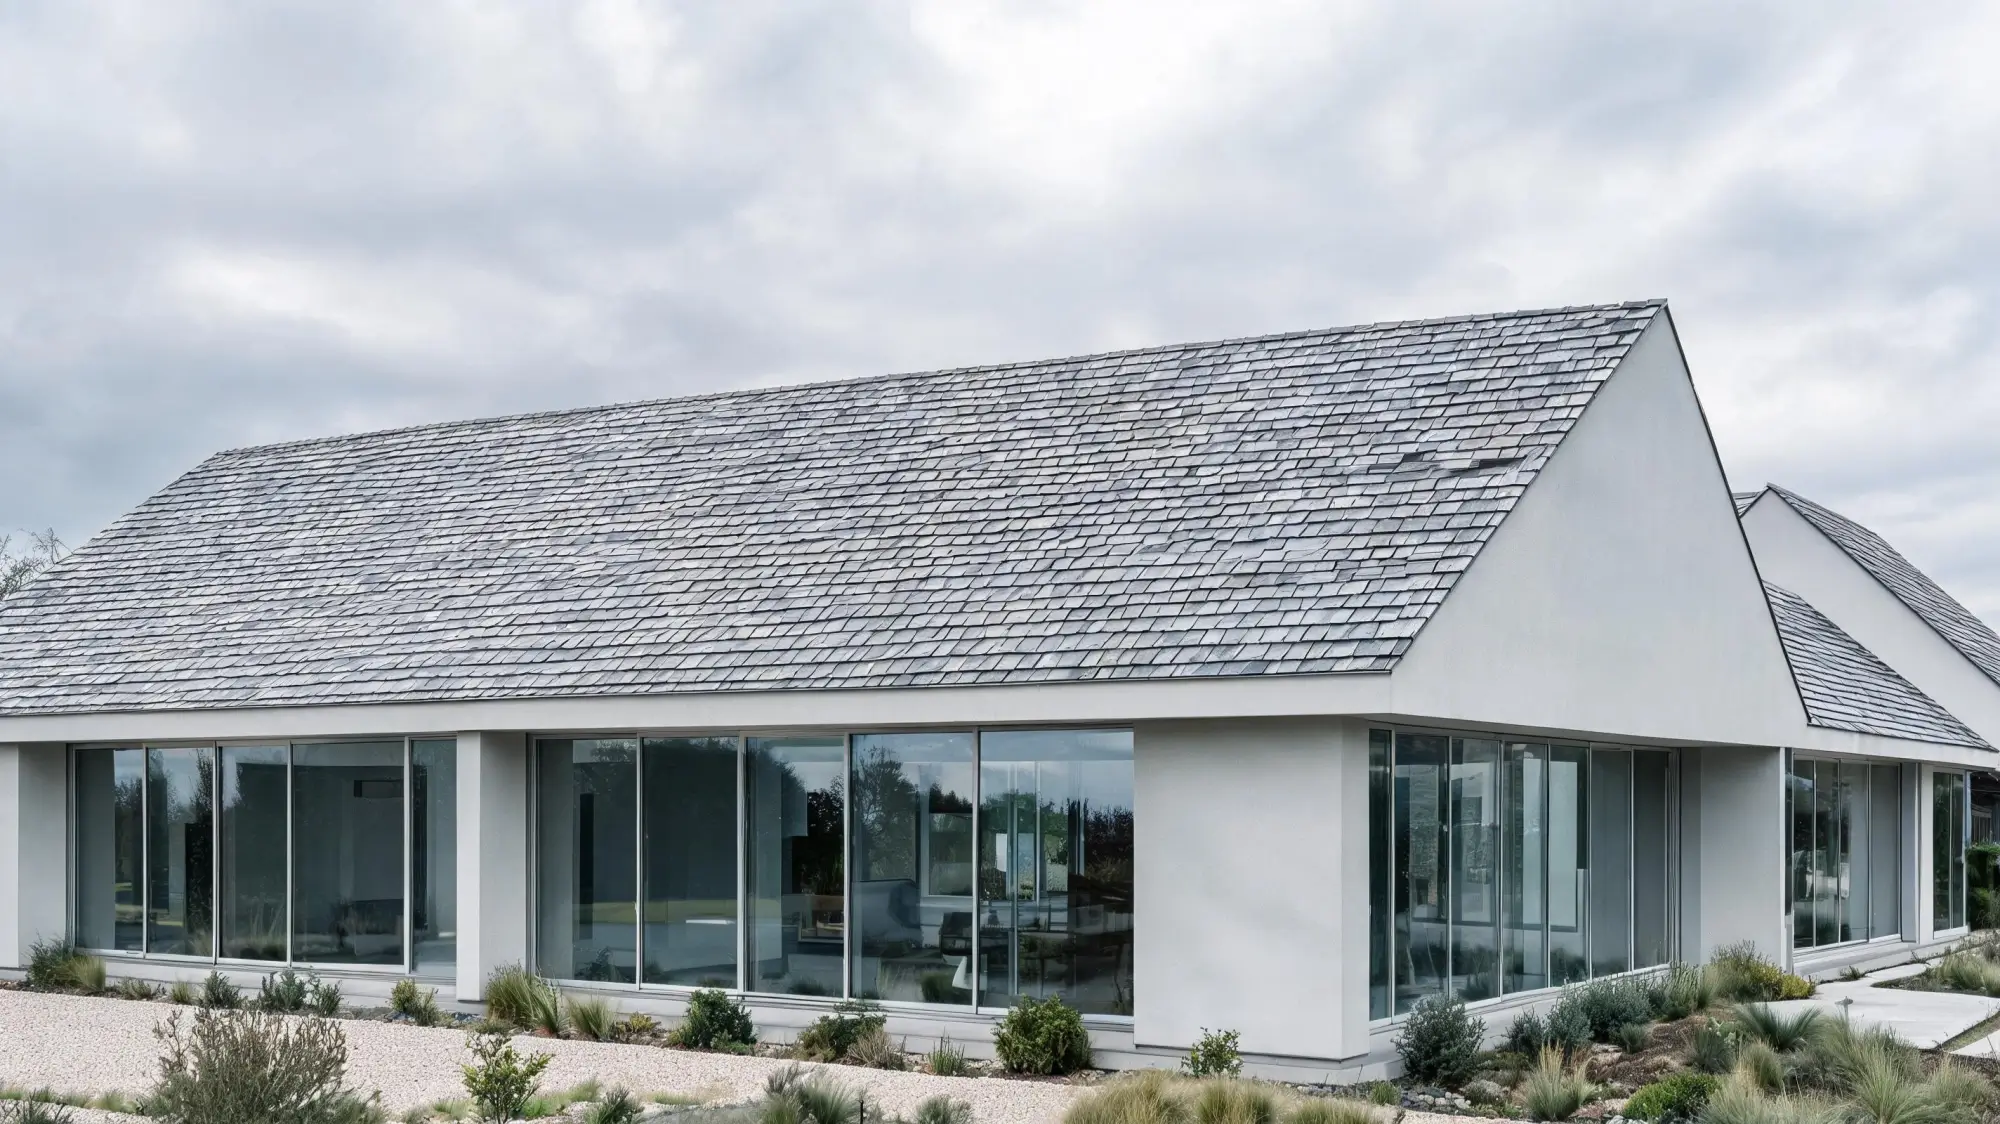
An architect designed a flat-roof-ish villa on a Swedish lake and wanted slate on the low-pitch section. Most people associate slate with steep, traditional roofs — this project exists to prove that association wrong.
The roof pitch is 22°. That is low for slate, but it is well above the minimum roof pitch for roofing slate, which sits around 20° for standard sizes with proper headlap. At 22°, the specification needed extra attention: increased headlap (90mm instead of the standard 75mm), a high-quality breathable underlayment, and centre-nailed fixing to reduce wind uplift on the exposed lakefront.
Specification: 400×250mm, 6–8mm thickness, smooth-dressed surface, blue-grey, 22° pitch, centre-nailed with stainless steel nails, 90mm headlap. Coverage: 190 m², approximately 4,750 tiles.
What I see: the smooth-dressed surface is the star here. On a traditional roof, natural cleft texture adds character. On a modernist building, that texture would fight the clean lines. The smooth slate surface reads almost as a dark metal panel from a distance, but up close the mineral structure is unmistakably stone. The 400×250mm size is deliberately modest — smaller tiles on a low pitch mean more overlaps per square metre, which is exactly what you want when water has a shallow path to travel.
Lesson: Slate is not only for steep roofs and old buildings. On a low pitch with the right headlap and fixing method, it performs beautifully on modern architecture — and the smooth surface option makes it look intentional, not accidental.
Project 3 — St. Andrew's Church Restoration, Yorkshire, England
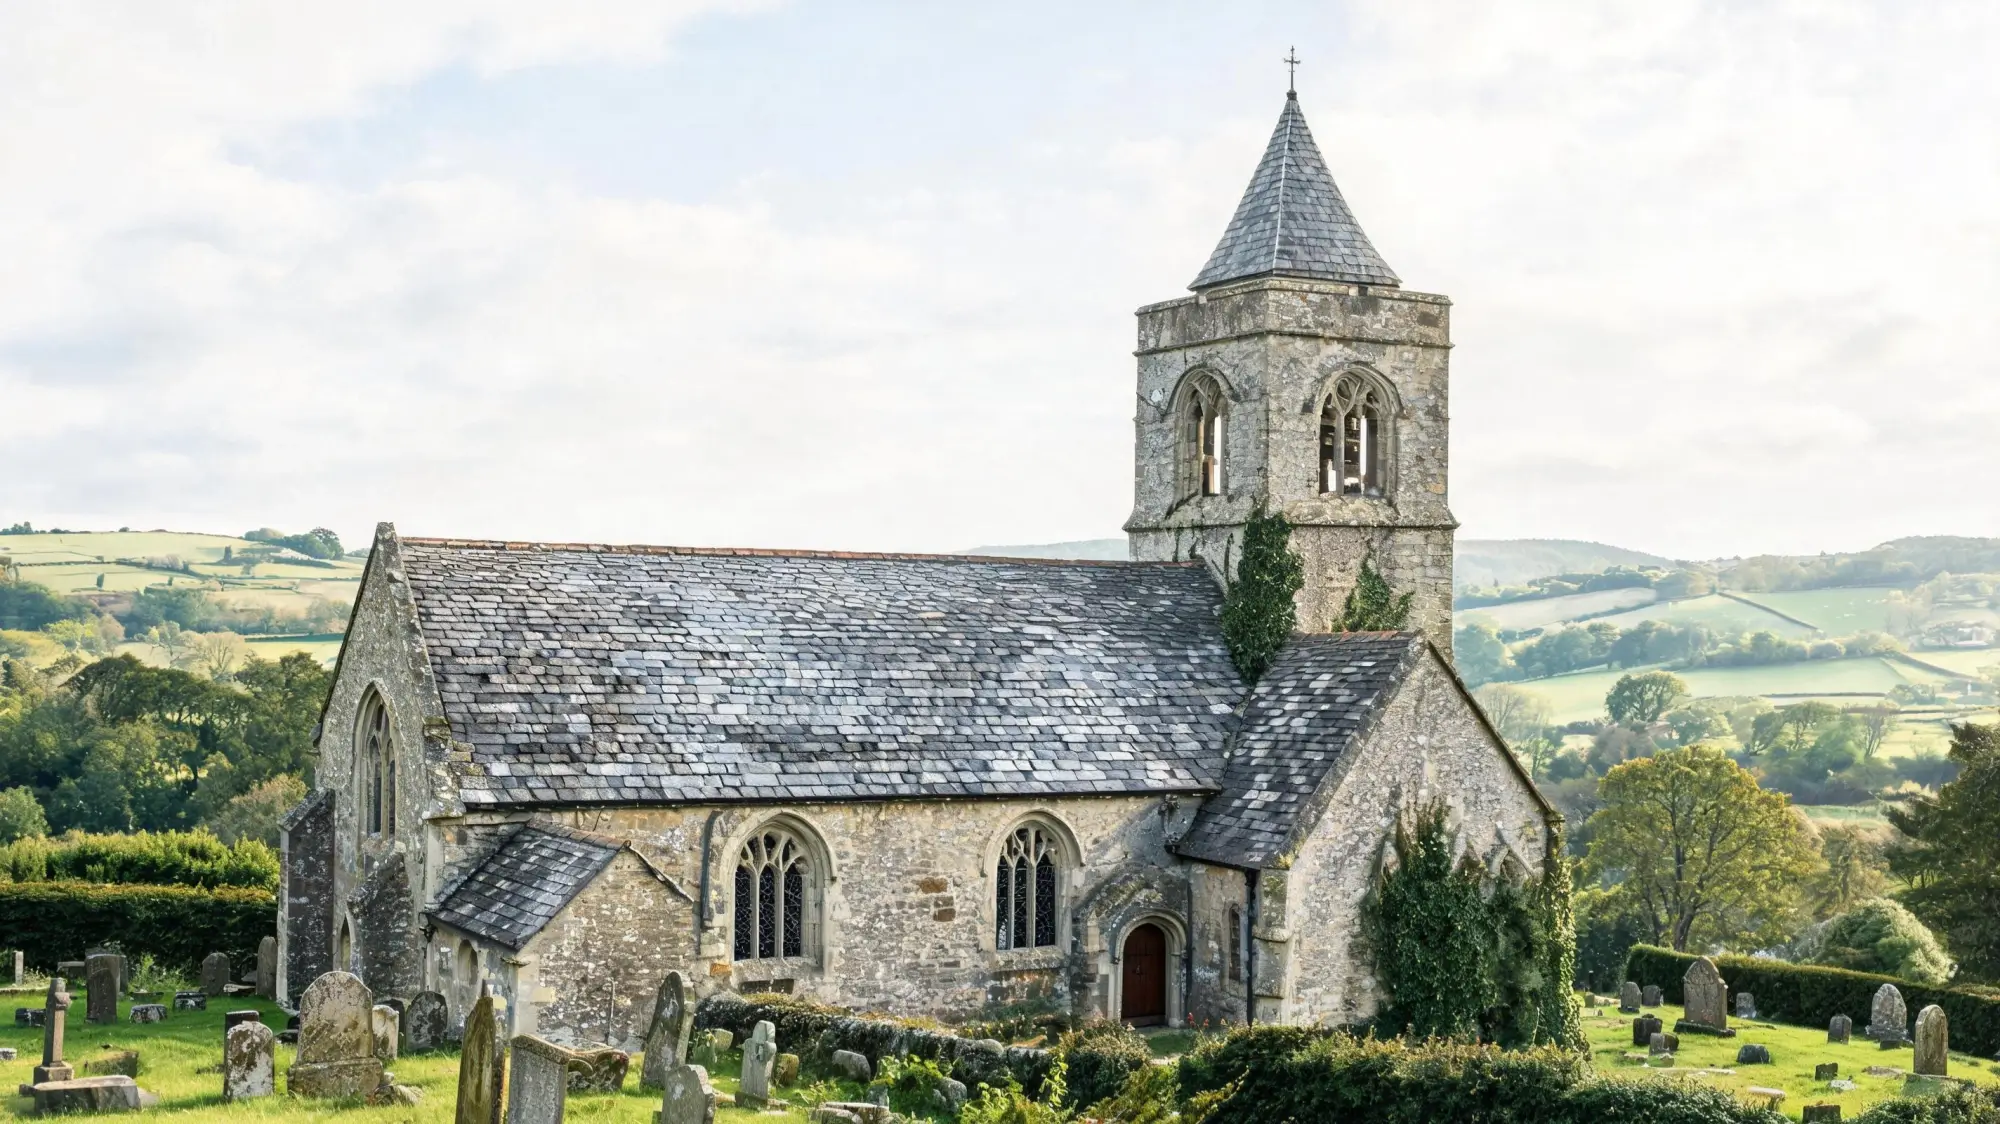
St. Andrew's had its original slate roof stripped in the 1980s and replaced with concrete tiles. Thirty years later, the concrete was cracking and the parish decided to put slate back. The budget did not stretch to all-new material for the full 340 m² roof, so we did something that experienced specifiers do in heritage work: we blended reclaimed and new.
About 40% of the roof used sound reclaimed slate salvaged from a demolished Yorkshire mill. The remaining 60% was new slate, colour-matched as closely as possible. The key to making this work is not in the materials — it is in the mixing. You do not put all the reclaimed tiles on one slope and all the new on the other. You blend them course by course, so the eye never catches a boundary. Our team used the same reclaimed slate grading process we use for every salvage project: ring test, visual inspection, dimension check, then distribute Grade A tiles evenly across the roof.
Specification: Random widths (200–350mm), 7–10mm variable thickness, grey weathered + grey new blend, 40° pitch, nailed fixing with copper nails. Coverage: 340 m², approximately 8,500 tiles at random widths.
What I see: random-width slate on a 40° pitch is visually rich — the varying tile widths create a surface that looks woven rather than laid. The weathered reclaimed tiles have a soft, muted tone that new slate will develop over decades. The new tiles are darker and slightly sharper at the edges. After five years of weather, the gap between old and new is already narrowing. In twenty years, you will not be able to tell them apart without a close inspection.
Lesson: Blending reclaimed and new slate is a legitimate strategy for heritage projects with budget constraints — but only if the mixing is done course by course, not slope by slope. The goal is a roof that reads as one surface, not two.
Project 4 — Mountain Cabin, Snowdonia, Wales
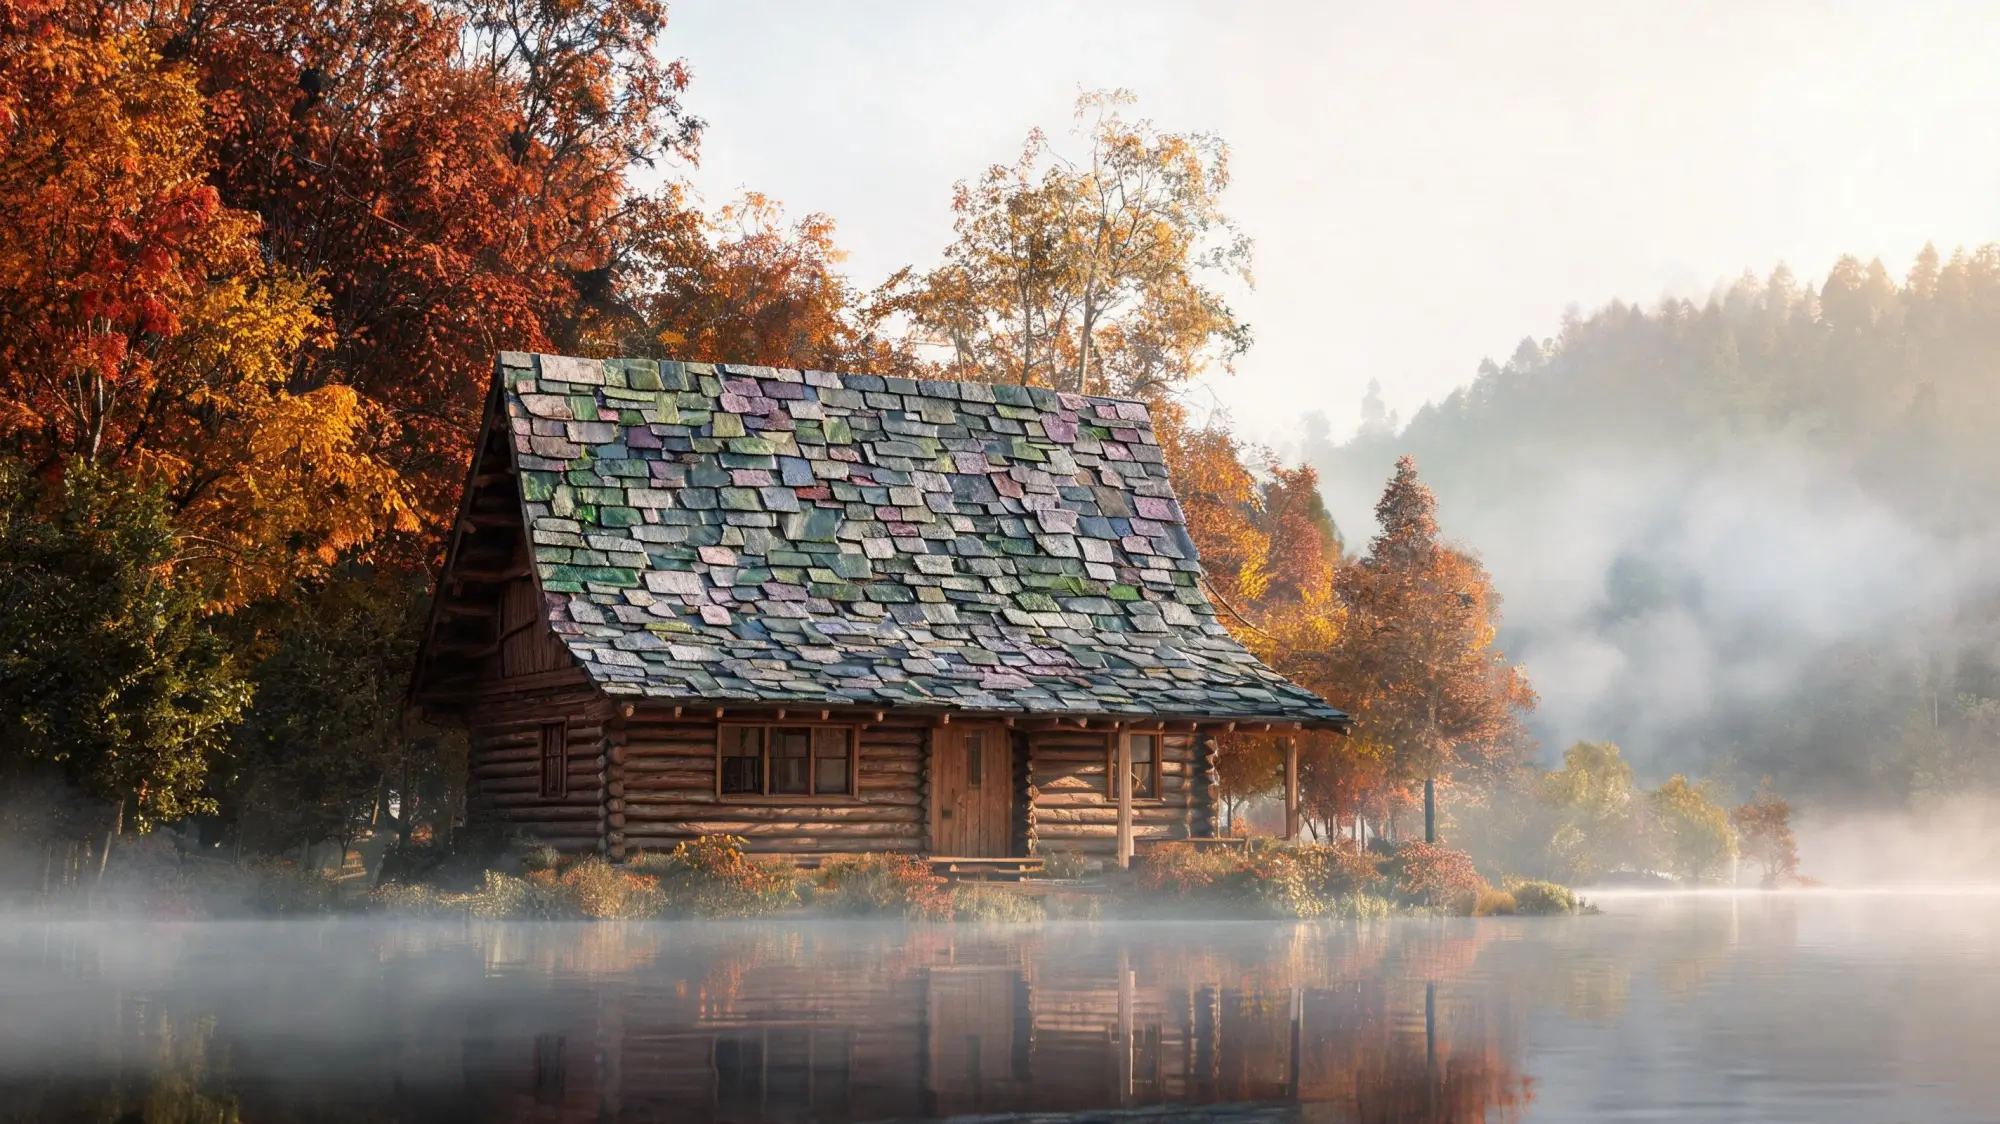
This is a private cabin in the hills above Betws-y-Coed. The owner wanted a roof that looked like it grew out of the mountain. The brief was simple: no uniform sizes, no dressed surfaces, no single colour. The slate should look like it came from the ground it sits on — because it did.
The slate for this project came from a source that produces multicolor batches: greys, greens, and occasional purple streaks from mineral variation in the seam. In a uniform-size specification, this variation would be a problem. In a random-width rustic roof, it is the entire point.
Specification: Random widths (180–400mm), 8–12mm variable thickness, multicolor (grey/green/purple), natural cleft surface, 45° pitch, nailed fixing with copper nails. Coverage: 120 m², approximately 3,000 tiles at random widths and variable thickness.
What I see: the 45° pitch is steep enough that every tile is working hard to shed water, but the variable thickness means the roof surface is not flat — it has a living, textured quality that catches light differently at every hour. The thicker tiles in the mix (10–12mm) anchor the roof visually, while the thinner ones (8mm) fill in the gaps. The colour variation — grey as the base, green where chlorite is present, purple where hematite traces appear — is not random; it follows the mineralogy of the natural slate deposit. You cannot fake this with a coating or a print. It is geology on a roof.
Lesson: Not every slate roof needs to look crisp and precise. For rural, rustic, or landscape-integrated buildings, random-width multicolor slate with natural cleft surface is the most honest material choice — and often the most beautiful one.
Project 5 — Coastal House, Cornwall, England
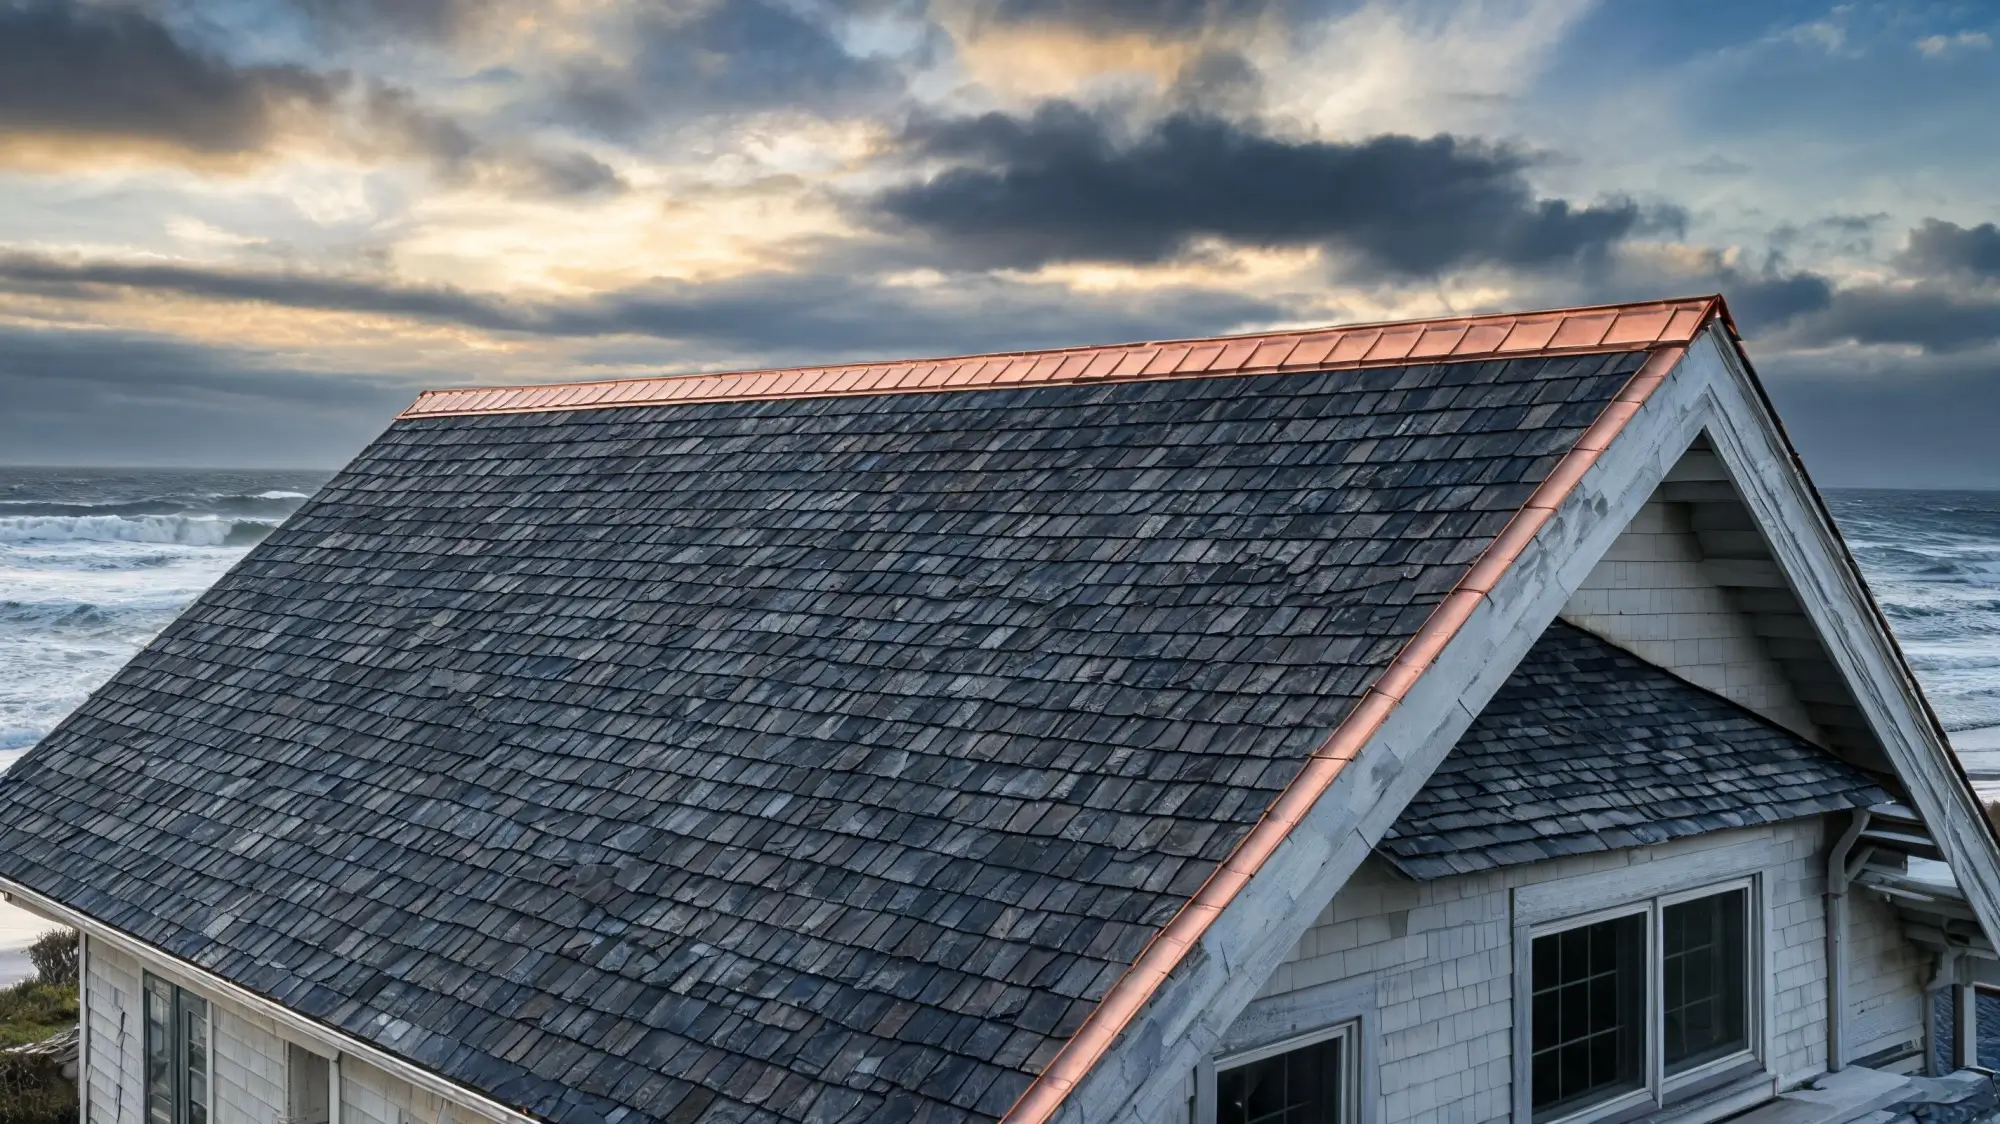
Three hundred metres from the Atlantic, on a headland exposed to salt-laden prevailing winds. The previous roof — concrete interlocking tiles — lasted eighteen years before the wind peeled off entire courses. The replacement had to be natural slate, and it had to be fixed to survive.
We specified hook fixing rather than nailing. In high-wind coastal environments, slate hooks have a structural advantage: each tile is held at two points (the hook grips the batten at the top and the slate sits on it at the bottom), which resists the uplift force that wind exerts on the leading edge. Nailing through a single hole in the centre of the tile gives the wind a lever — the tile can pivot around the nail. Hooks reduce that pivot.
Specification: 400×250mm, 7–9mm thickness, dark grey, 40° pitch, hook-fixed with copper nails on hooks, 75mm headlap. Coverage: 160 m², approximately 4,000 tiles.
What I see: the 40° pitch does two things here — it sheds water fast, which matters in a climate that gets 1,200mm of rain a year, and it presents less flat surface area to vertical wind gusts than a lower pitch would. The dark grey slate has now weathered to a slightly softer tone after four years of salt exposure, but the surface is intact. No delamination, no edge spalling. This roof was specified for high-wind areas from day one, and it is doing what it was designed to do.
Lesson: In exposed coastal locations, the fixing method matters more than the tile. A well-fixed average slate will outlast a poorly-fixed excellent slate. Specify hooks, use copper or stainless fixings, and make the pitch steep enough to let the wind pass over rather than under.
Project 6 — Alpine Chalet, Tyrol, Austria
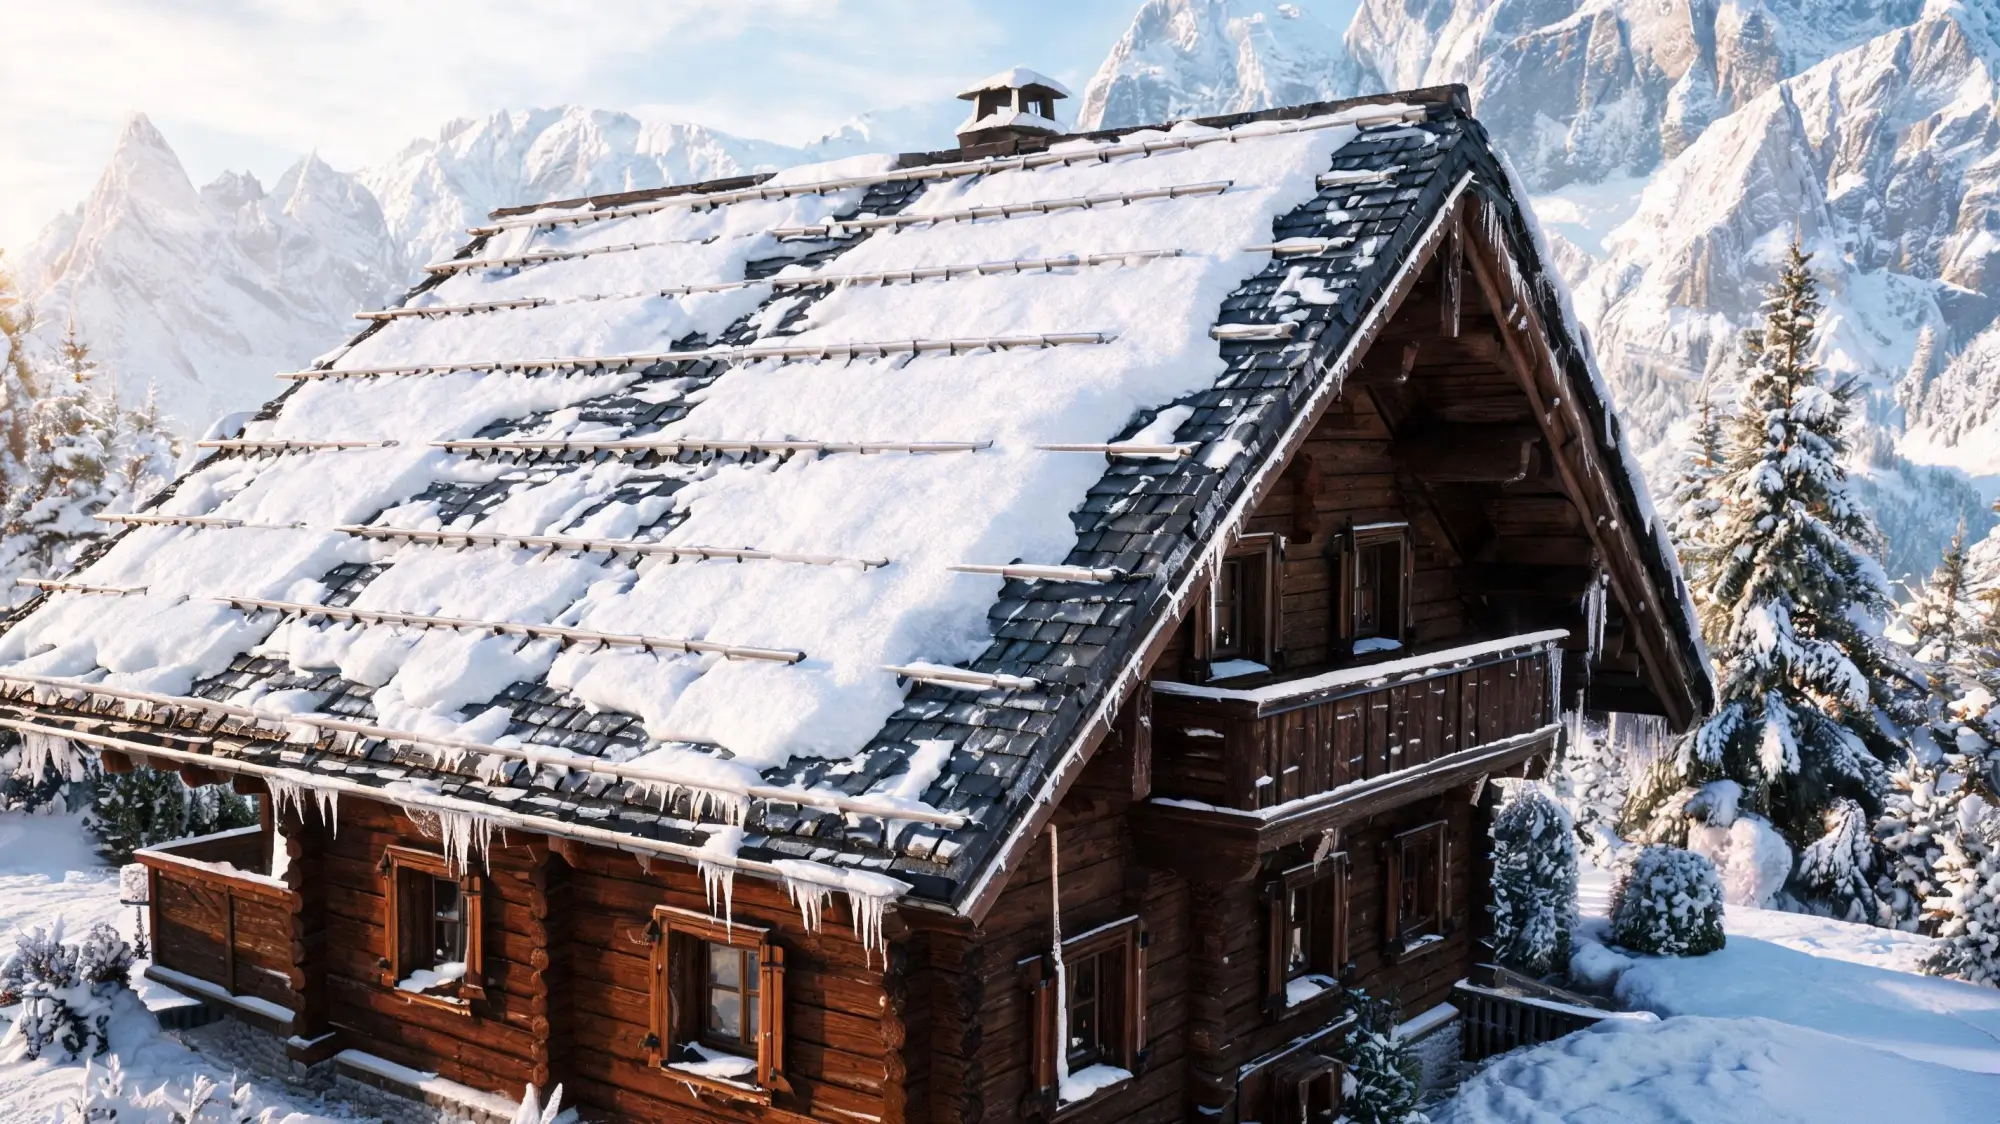
At 1,400 metres elevation, this chalet roof carries snow for five months of the year. The previous owner had a concrete tile roof that survived, but the thermal cycling — freeze at night, thaw during the day, repeated 150+ times per winter — had started to crack tiles along the edges. The replacement specification called for slate thick enough to resist that cycling.
We specified 9–11mm thickness, which is at the upper end of standard roofing slate. Thicker slate has lower water absorption per unit volume and better resistance to the freeze-thaw cycle that is the single most destructive force on an alpine roof. Our slate test results show 0.2% water absorption and 120 freeze-thaw cycles with zero weight loss — numbers that matter most in exactly this environment.
Specification: 500×250mm, 9–11mm thickness, dark grey, 45° pitch, nailed fixing with copper nails, snow guards fitted on lower third of roof, 100mm headlap (increased for snow load). Coverage: 210 m², approximately 5,250 tiles.
What I see: the snow guards are the detail that most people miss when they picture an alpine slate roof. Without them, snow accumulates on the smooth slate surface and then releases in a single slab — a roof avalanche that can damage gutters, crush anything below, and tear slates off as it goes. The guards hold the snow in place so it melts gradually rather than sliding as a sheet. The 45° pitch is steep enough to shed water fast but not so steep that snow cannot grip at all. The snow and freeze-thaw installation details — increased headlap, copper fixings, snow guards — are what make this roof survive winters that would destroy a thinner, conventionally-fixed roof.
Lesson: In snow climates, thickness is not a luxury — it is a survival specification. Pair it with snow guards and increased headlap, and the roof will outlast the mortgage.
What All Six Roofs Have in Common
These projects span countries, climates, architectural styles, and budgets — but six things hold true across all of them:
The specification does the work. Every roof above succeeded because the size, thickness, pitch, fixing method, and headlap were chosen for the specific building and climate. No amount of good slate can compensate for a wrong specification.
The fixing outlives the tile — or it does not. Five of the six projects use copper nails. The coastal project uses hooks with copper. I have inspected too many roofs where the slate was perfect but the nails had rusted through. The reason a natural slate roof lasts 100+ years is not just the stone — it is the metal that holds it there.
The surface tells the story. Smooth or textured, uniform or random — the surface treatment is the first thing the eye reads, and it should match the building's character. A modern villa wants smooth. A mountain cabin wants cleft. A church wants random-width. Getting this right costs nothing extra at the specification stage.
The colour is geology, not paint. Dark grey, blue-grey, multicolor — every shade in this gallery comes from the mineral content of the slate deposit. It will not fade because it was never applied. This is the difference between natural slate and synthetic alternatives: one is coloured by the earth, the other by a factory.
The pitch is the first decision. Every other specification flows from it. Low pitch means smaller tiles, more headlap, tighter fixing. Steep pitch means larger tiles, more freedom, faster shedding. Decide the pitch before you choose the slate, not after.
The installation is the last quality gate. Good slate, badly installed, is a bad roof. Installation mistakes — wrong headlap, wrong nail position, poor sorting — are the single biggest threat to a slate roof's lifespan. The six roofs in this gallery work because the installers understood what they were handling.
Frequently Asked Questions
Can I see examples of slate roofs in different architectural styles?
Yes — this gallery shows six: a heritage barn conversion (traditional), a modern lakeside villa (contemporary), a church restoration (heritage), a mountain cabin (rustic), a coastal house (exposed-site), and an alpine chalet (snow-climate). Each project lists the full specification so you can see how slate size, colour, texture and fixing method change to suit the building style. For a broader framework on matching slate to architecture, see our guide on how to match slate with different architectural styles.
What slate size works best for my project?
It depends on the roof pitch and the look you want. For steep traditional roofs (35° and above), 500×250mm is a common UK choice — it looks substantial and covers efficiently. For lower pitches (22–30°), smaller tiles like 400×250mm give you more overlaps per square metre, which improves weathertightness. For rustic or heritage roofs, random widths from 180–400mm create a traditional texture. Our roofing slate sizes guide has a full dimension chart with coverage per square metre.
How do I choose between uniform and random-width slate?
Uniform slate looks crisp and modern — every tile is the same width, cut to tight tolerances. It suits contemporary buildings and formal architecture. Random-width slate looks organic and traditional — tile widths vary across the roof, creating a woven texture. It suits heritage buildings, rural cabins, and landscapes where the roof should blend in rather than stand out. Both are legitimate choices; the decision is aesthetic, not technical. Our uniform vs random-width comparison covers the visual and practical differences in detail.
What should I look for when viewing a completed slate roof?
Use the thirty-second read: check the pitch (steep or shallow tells you about climate and tradition), size uniformity (crisp or organic), surface texture (smooth-dressed or natural cleft), and colour variation (controlled or random). Then look closer for broken bond pattern (vertical joints should never line up in consecutive courses), consistent headlap, and no visible cracks or slipped tiles. If you are inspecting a roof you might need to maintain, our slate roof inspection guide tells you what to check and how often.
Can I visit a slate roof project before ordering?
Most slate suppliers can show you completed projects in your region, or at least provide photographs with specifications. If you are sourcing from abroad, ask the supplier for a project portfolio with real specifications — not just marketing images. The numbers matter: tile size, thickness, pitch, fixing method, and coverage area tell you whether the roof you are looking at is comparable to what you need. You can request samples and project references from us directly.
How long do the projects in this gallery last?
Natural roofing slate typically lasts 75–150 years depending on quality, installation, and climate. The projects in this gallery were all specified with slate that meets EN 12326 and ASTM C406 standards, with water absorption below 0.3% and freeze-thaw resistance tested to 120 cycles. In practice, the limiting factor is usually not the slate but the fixing nails — copper nails last 75–100 years, while galvanised steel may fail in 30–50 years. Our slate roof lifespan guide covers the factors that determine service life in detail.
Related Reading
Planning a slate roof project?
Send us your roof drawings, pitch, and coverage area — we will specify the right slate size, thickness, colour and fixing method for your building and climate.
Request a project consultation → | View roofing slate products →