
Cladding Substrates: Which Walls Take Slate
Three questions every wall has to answer before the first panel goes up.
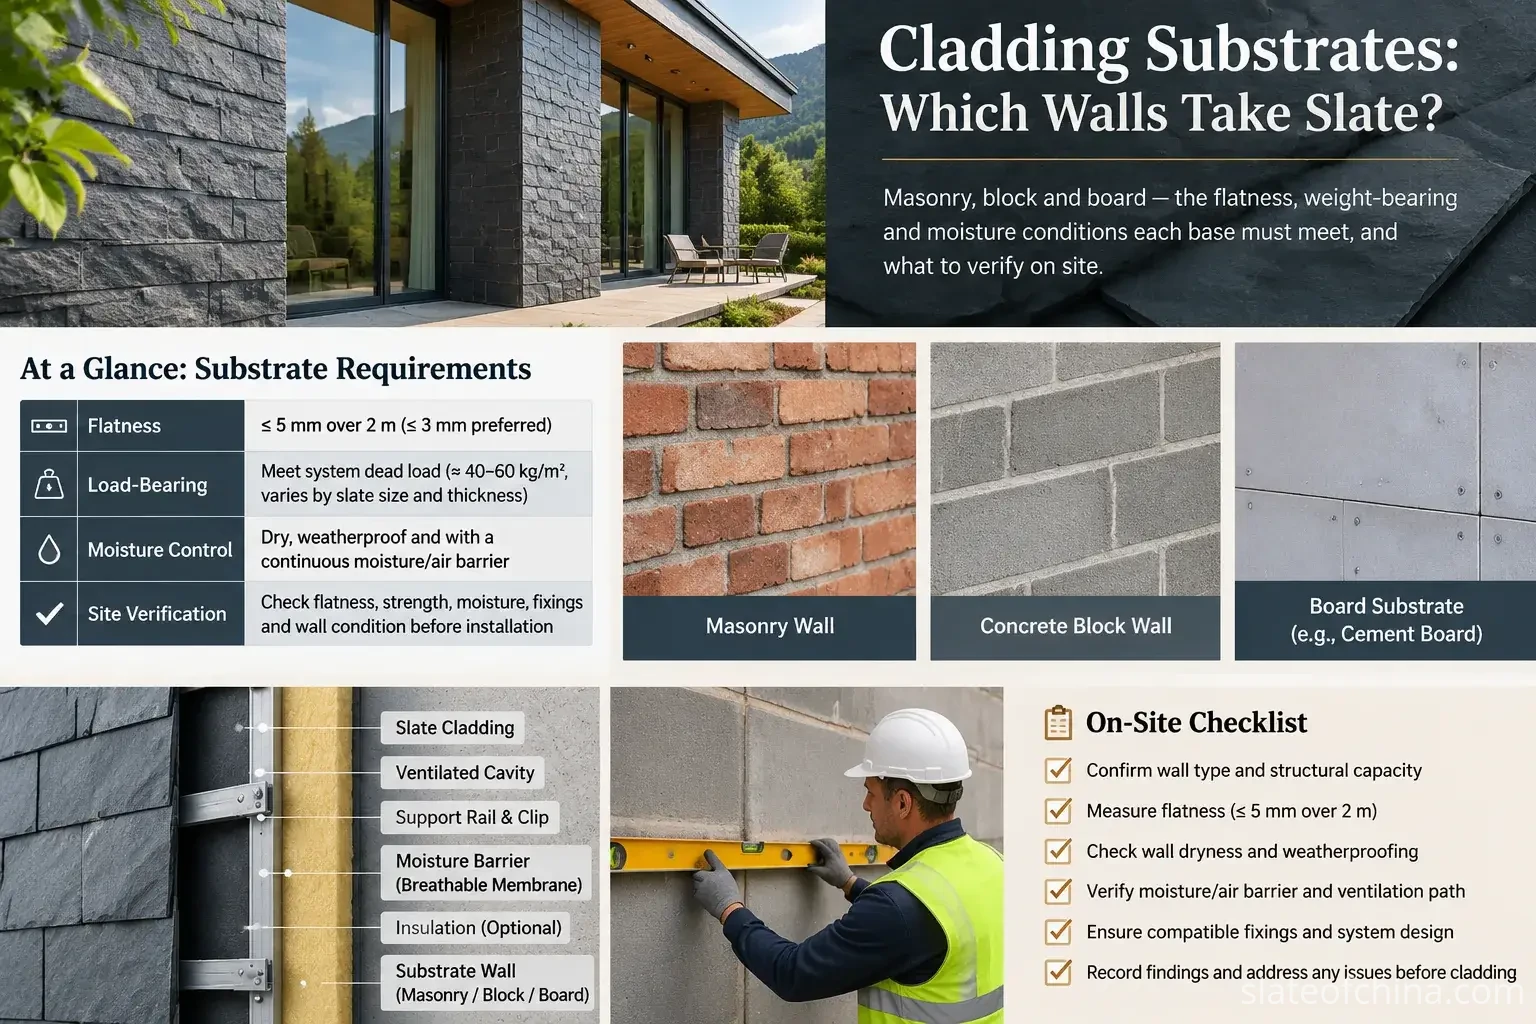
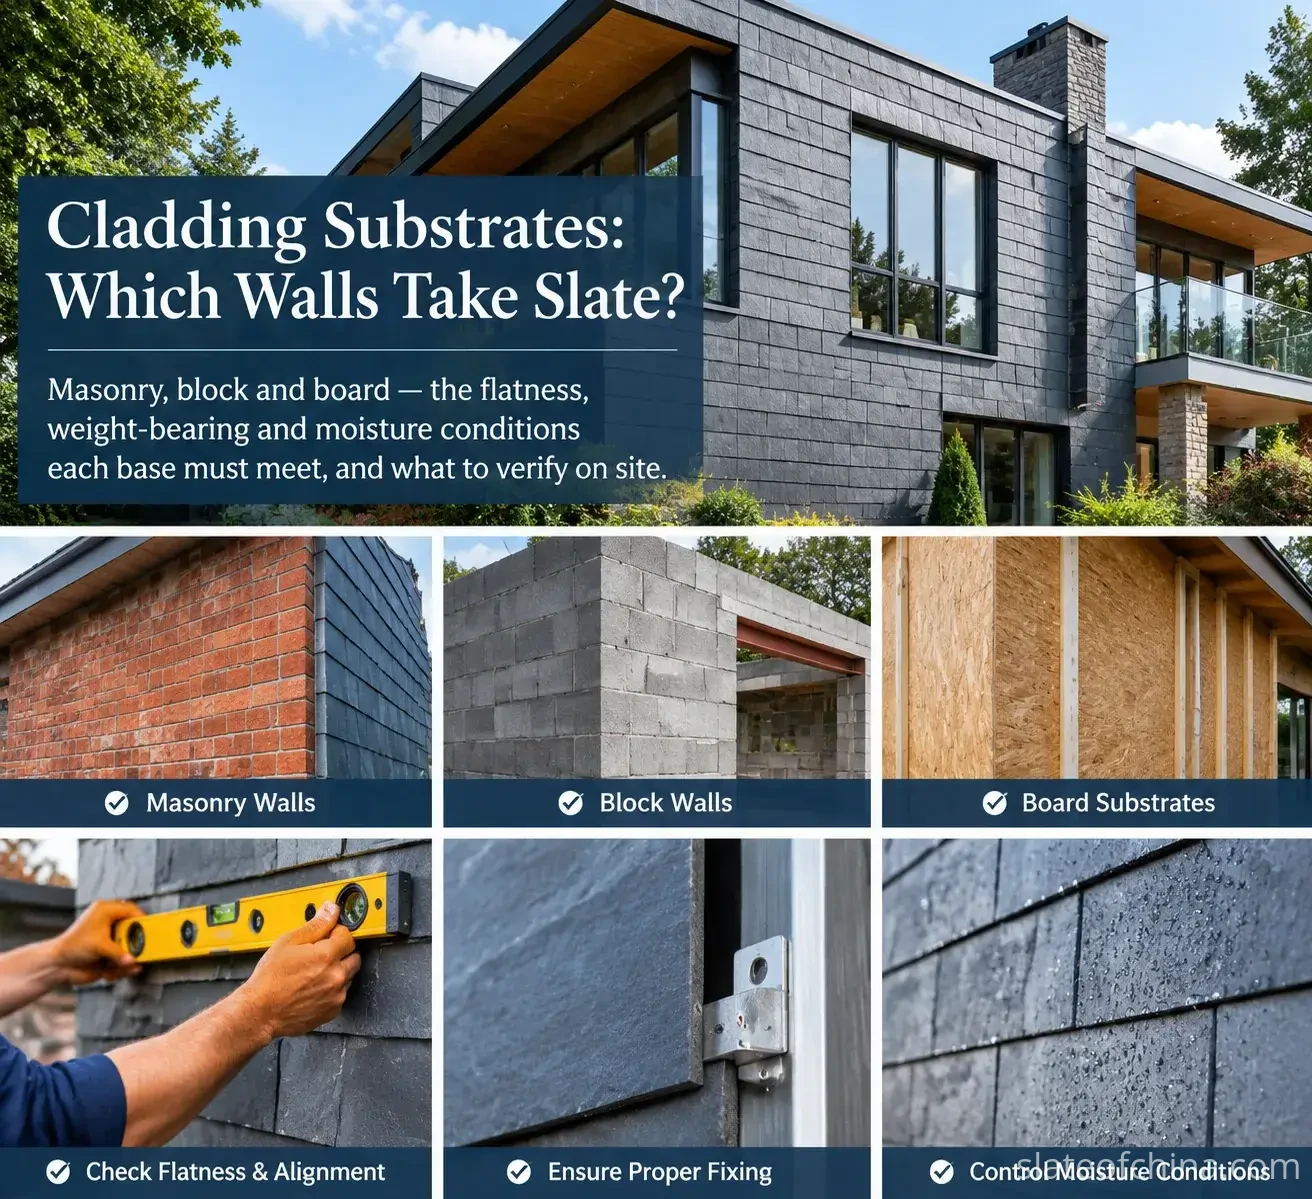
Quick answer: a wall can take slate cladding if it answers three questions — can it carry the load, is it flat enough for the system, and can it be kept dry behind the panels. Brick, concrete block and board walls can all qualify, but each must be checked against those three questions, not assumed to pass.
Ask any installation crew how they pick a cladding panel and they will talk about the stone — thickness, colour range, edge finish. Ask them how they pick the wall, and the answer gets quieter. Yet the wall is doing most of the work. The panel is decorative; the substrate is structural.
This guide is about that second question. It walks through the substrates a natural slate facade most often sits on — masonry, concrete block, and board systems over timber or steel frames — and runs each one through the same three checks: can it carry the load, is it flat enough, and can it be kept dry?
1. Why the substrate does most of the work
A cladding system is a stack of layers. Slate sits on the outside, but every layer below it is part of the structure. The substrate is the load-bearing wall, and on a ventilated rainscreen it is also where the support rails and anchors are fixed.

Four jobs sit on the substrate:
- Carry the weight. The slate, rails, brackets and fixings all hang on it.
- Give the fixings something to grip. Anchors only work if the material behind them holds.
- Provide a reference plane. The panels end up aligned to the wall behind them.
- Stay stable and dry. A wall that moves or stays damp pulls the whole facade with it.
This is why the popular question is slightly wrong. "Can slate go on a brick wall?" The better question is: "Does this brick wall — as built, not as drawn — pass the three questions?"
Three Questions, One Wall: the test every substrate sits
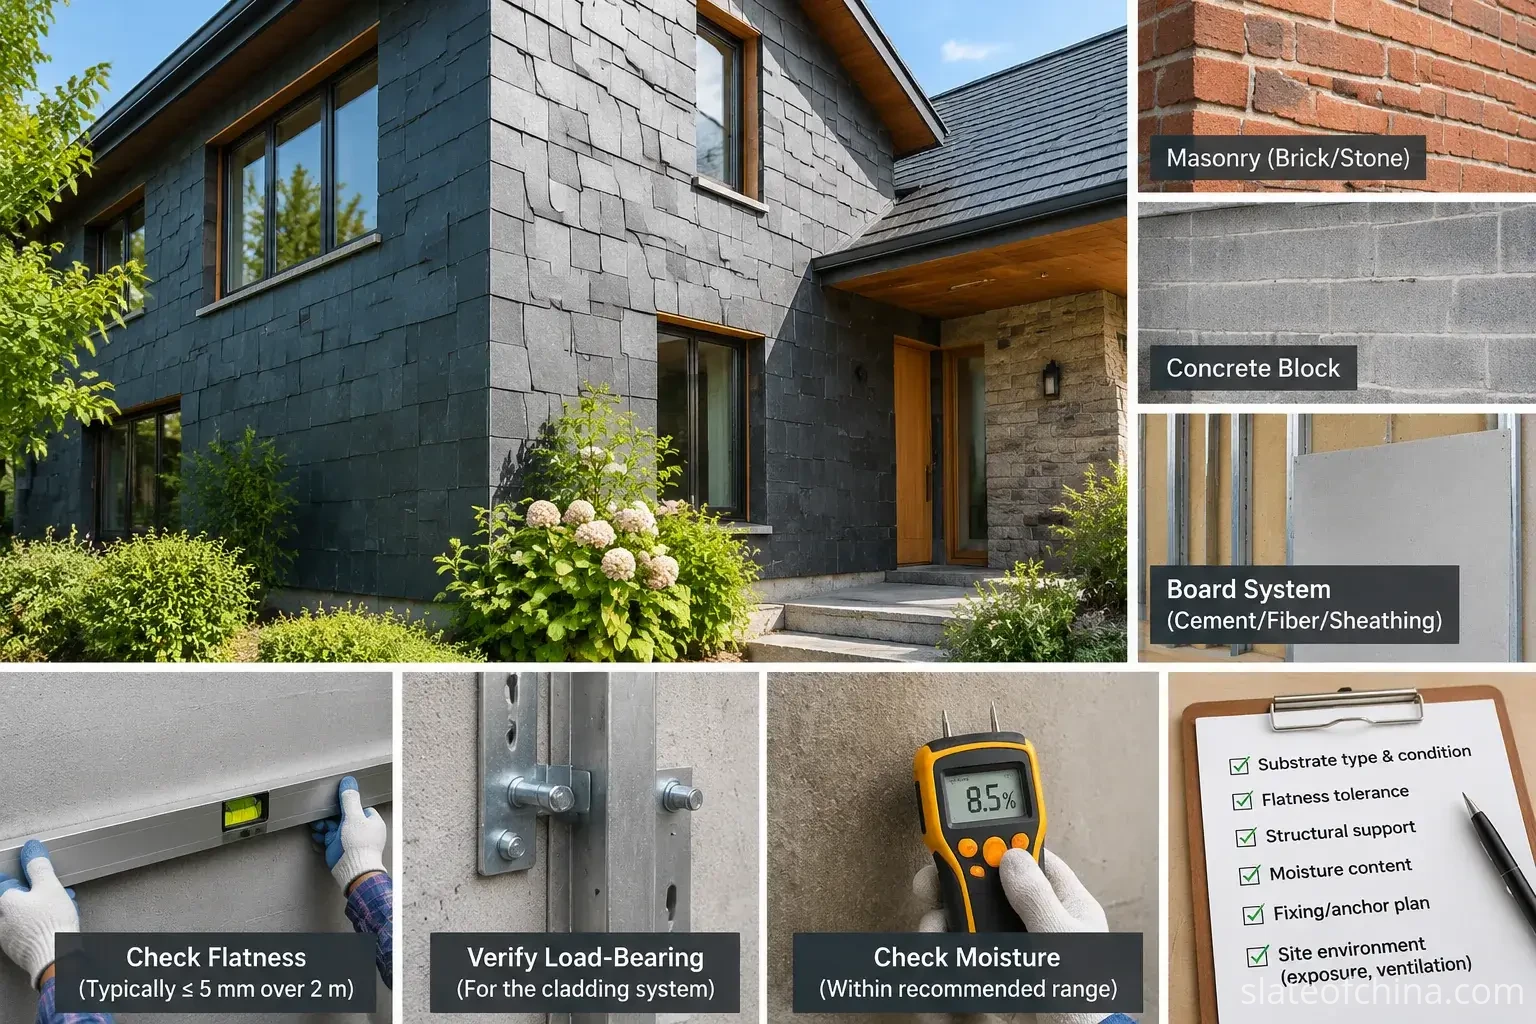
Before going through each material, fix the test. Every candidate wall gets the same three questions, and the answers decide what preparation the wall needs before the slate goes on — and which fixing routes remain open for it.
| The question | What it tests | Why it matters |
|---|---|---|
| 1. Can it carry the load? | Slate weight, wind, fixings, structural capacity | Everything hangs on this wall |
| 2. Is it flat enough? | Surface plane, bumps, dips, joint alignment | The panels read as one clean face |
| 3. Can it be kept dry? | Damp, leaks, drainage, ventilation behind panels | Moisture is the facade's long-term killer |
Passing all three checks does not automatically mean that slate can be fixed directly to the wall — the installation method must still suit the substrate, the slate format, the design loads and an approved fixing system. An adjustable mechanical support system can absorb certain surface irregularities, but it cannot compensate for inadequate structural capacity or unresolved moisture problems. Where the substrate is unsuitable, repairs, strengthening or an independently supported cladding structure may be needed before installation can proceed. A wall that answers none of the three is not a cladding problem at all — it is a building problem.
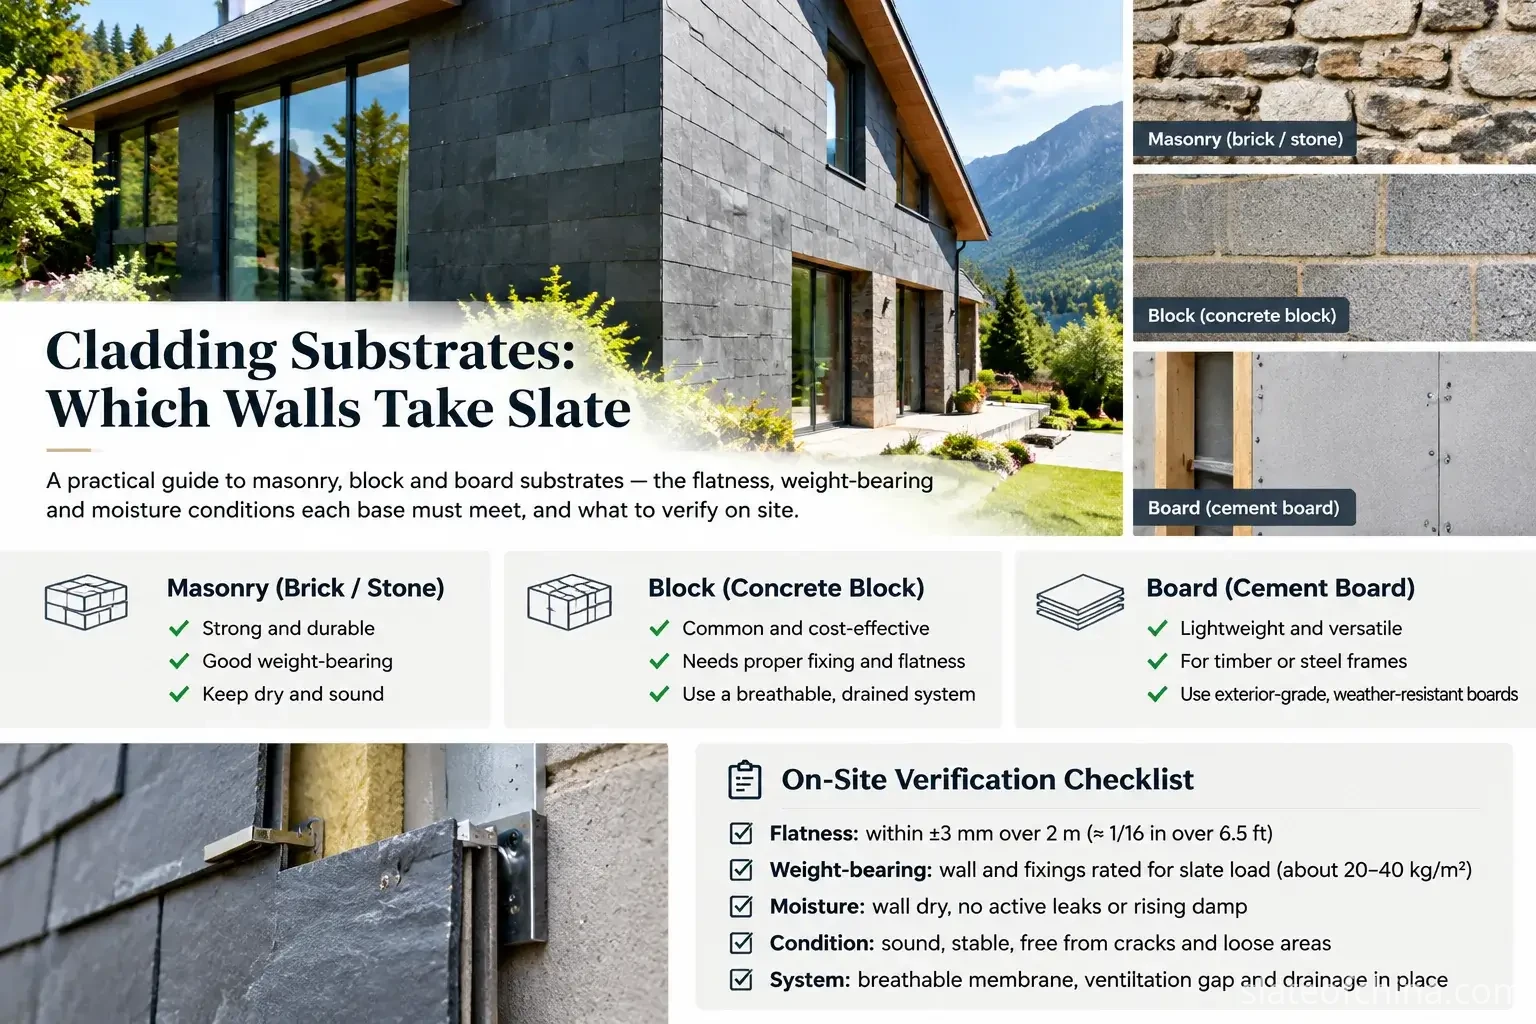
Can Slate Cladding Be Installed on Brick or Stone Masonry?
Brick and stone masonry are the most common retrofit substrates, and often the most unpredictable. The wall looks solid because it is built from solid units — but the units and the joints age very differently.
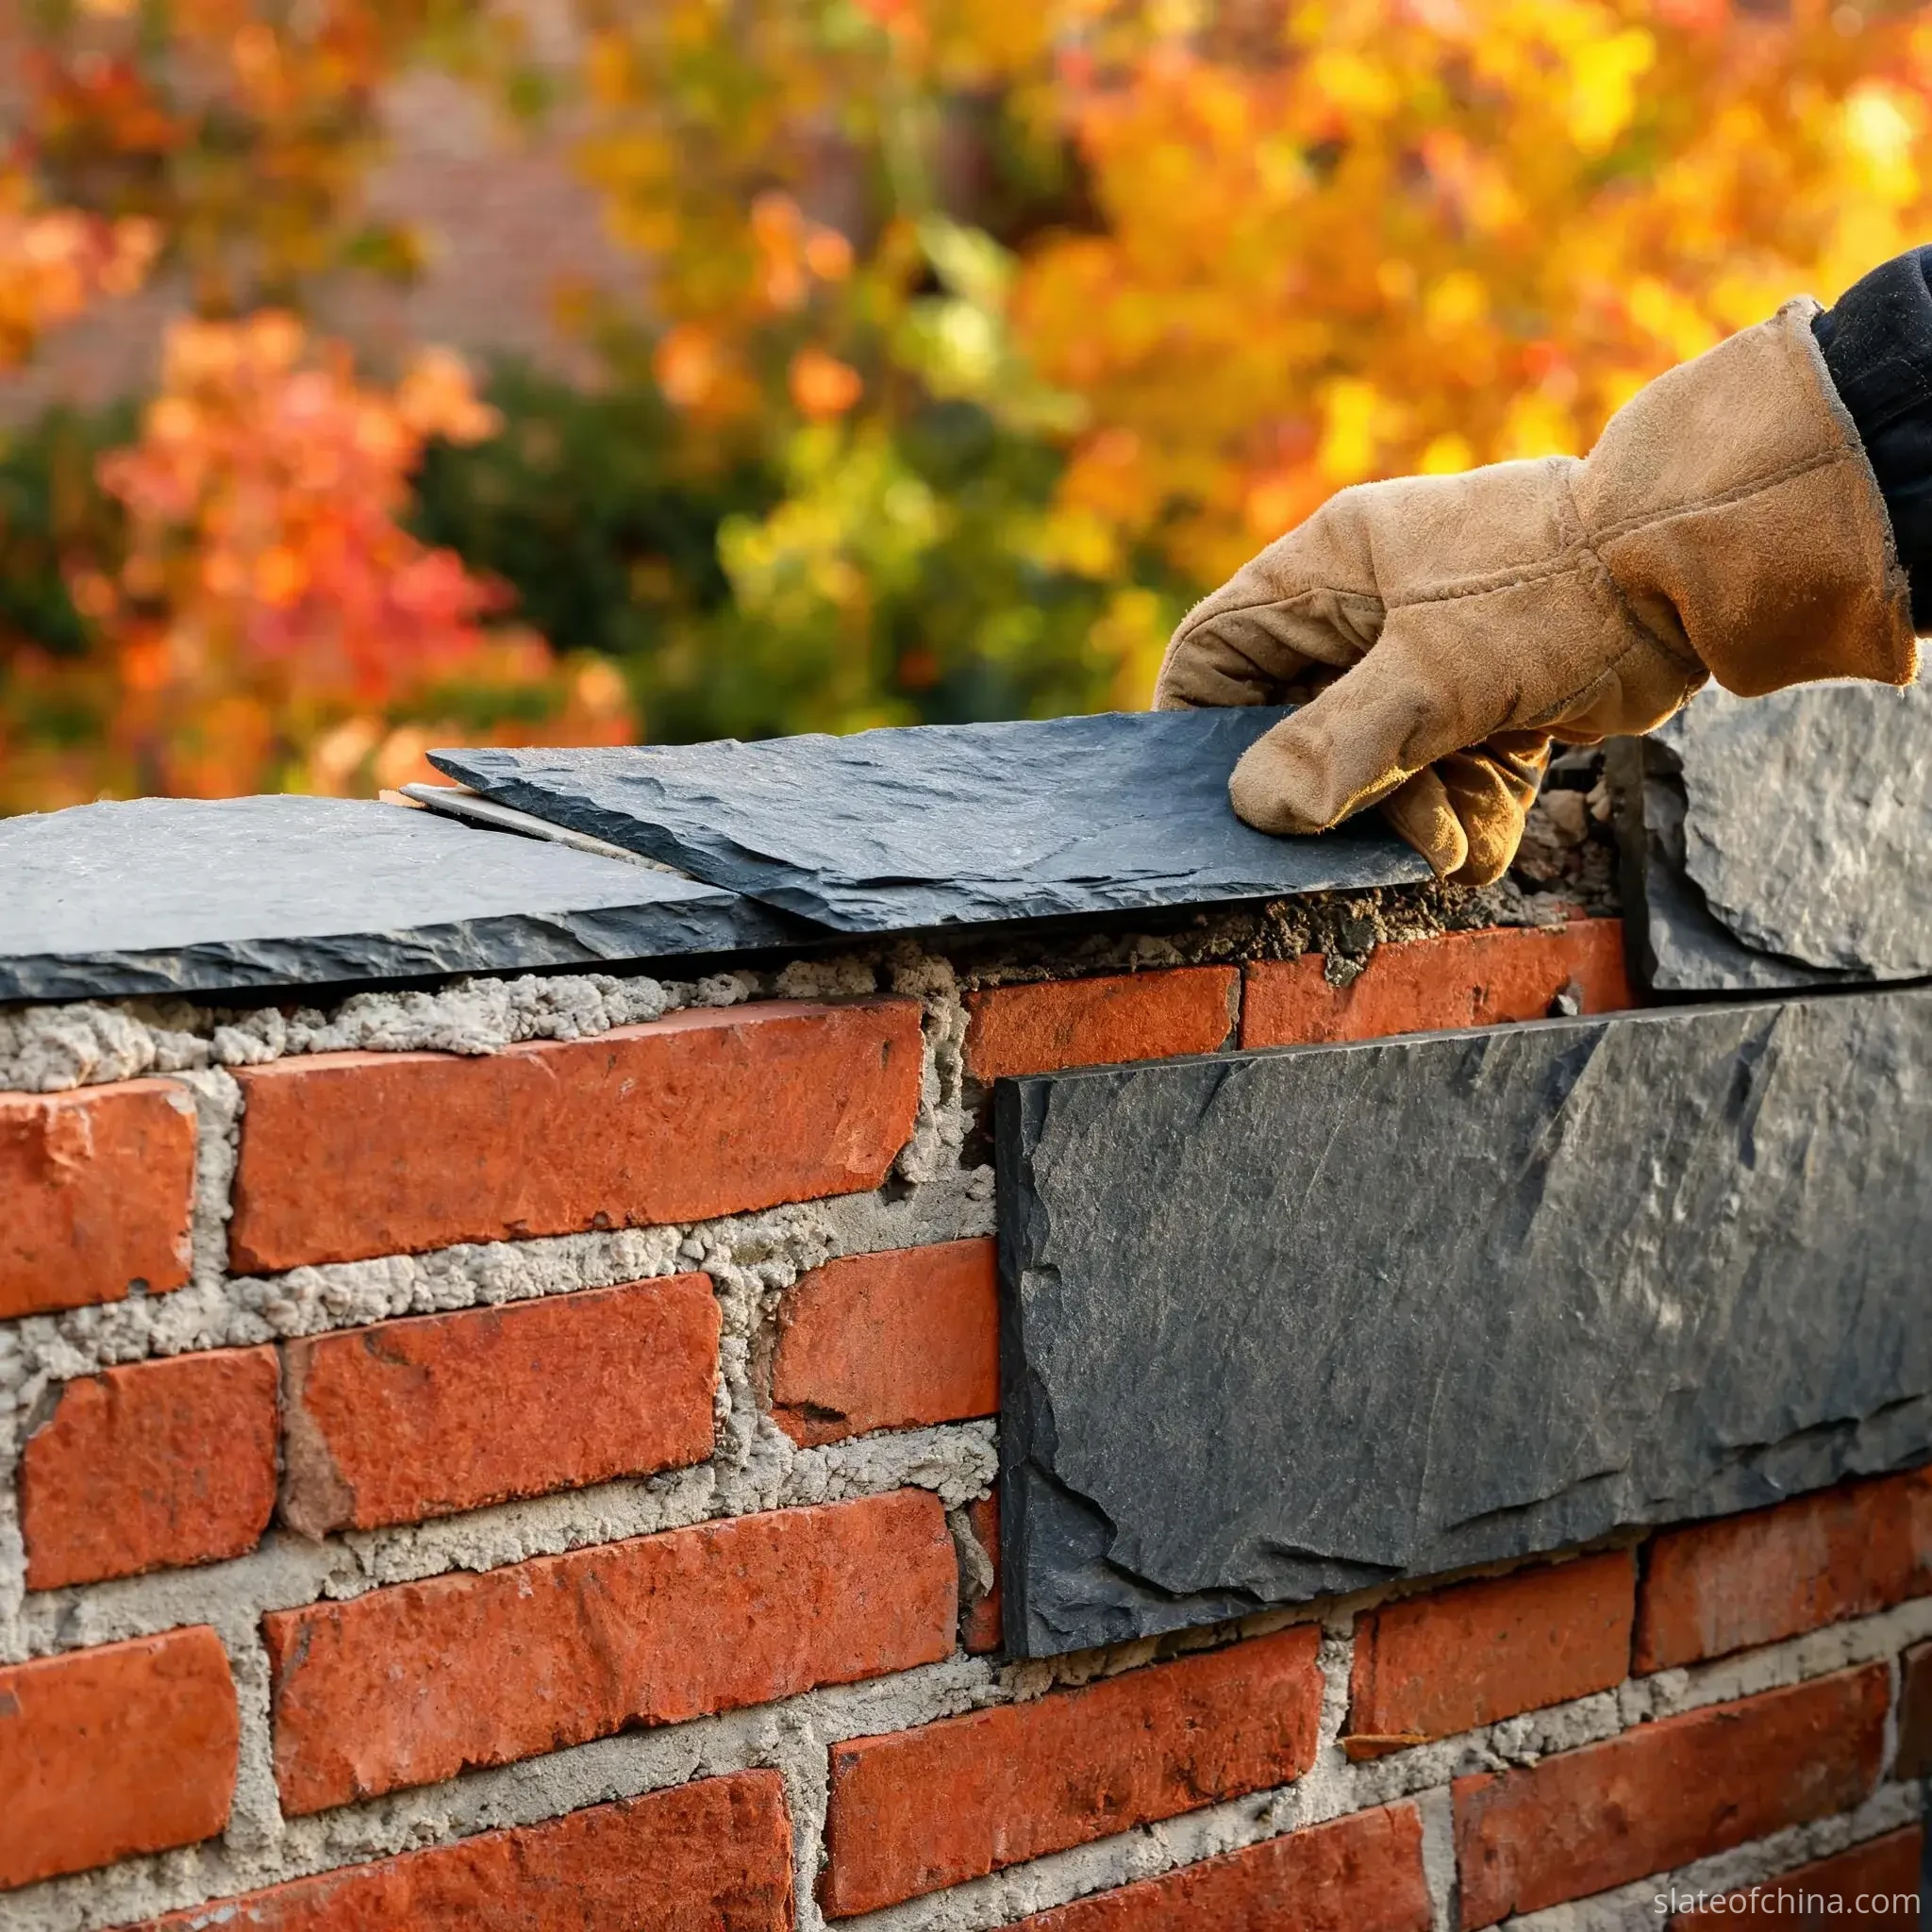
Question 1 — can it carry the load? Sound masonry carries a slate facade without drama, especially when the fixings go into a mechanically fixed frame that spreads the load. The hard part is trusting the wall as built. Loose brick, soft mortar, hairline cracks and previous patchwork all reduce how much the wall can actually hold. The anchor needs real material to grip, and a wall full of loose mortar is a wall full of weak anchor points.
Question 2 — is it flat? Old brickwork is rarely flat. Brick faces bow, bed joints bulge, and repair patches stand proud. For a directly adhered panel the flatness has to be close, because the adhesive layer is thin and can't hide a wavy wall. For a ventilated frame, adjustable brackets take up the wobble — but only within their adjustment range, so you still survey the wall first.
Question 3 — can it be kept dry? Brick is porous and old walls often draw damp. Check for rising damp, efflorescence, leaking pipes inside the cavity, and mortar that has turned to dust. Covering a damp wall with slate hides the problem and moves it somewhere harder to reach. The damp has to be solved, not concealed.
Verdict: board walls take slate when the load goes into the frame, never into the board alone. Confirm the board's approval for external exposure and the frame's capacity before anything else.
Before the three deep dives, here is the whole field at a glance — which concern dominates each substrate, and which check answers it.
| Substrate | Key concern | Recommended check |
|---|---|---|
| Brick masonry | Mortar and brick condition | Anchor suitability in the actual wall |
| Solid concrete block | Structural capacity | Fixing resistance against technical data |
| Hollow concrete block | Anchor engagement in hollow cells | Approved anchor selection, site testing where required |
| Cement or fibre cement board | Load path through the board | Connection into the structural frame |
| Timber or steel framing | Stud capacity and spacing | Engineered fixing design for the assembly |
Read the table as a first filter, not an approval. "Often workable" is not the same as "approved": each row is confirmed by its matching check on the actual wall, against the actual cladding system.
Once the wall answers the three questions, the next choice is the panel itself — format, thickness and finish. Our wall cladding slate range covers the panels and veneers that sit on these substrates, with the thickness and density data a spec needs.
Slate Cladding on Concrete Block Walls
Concrete block is the quiet workhorse. It is everywhere in modern commercial construction, it is cheap, and — provided the block type is understood — it gives a slate facade a very stable base.
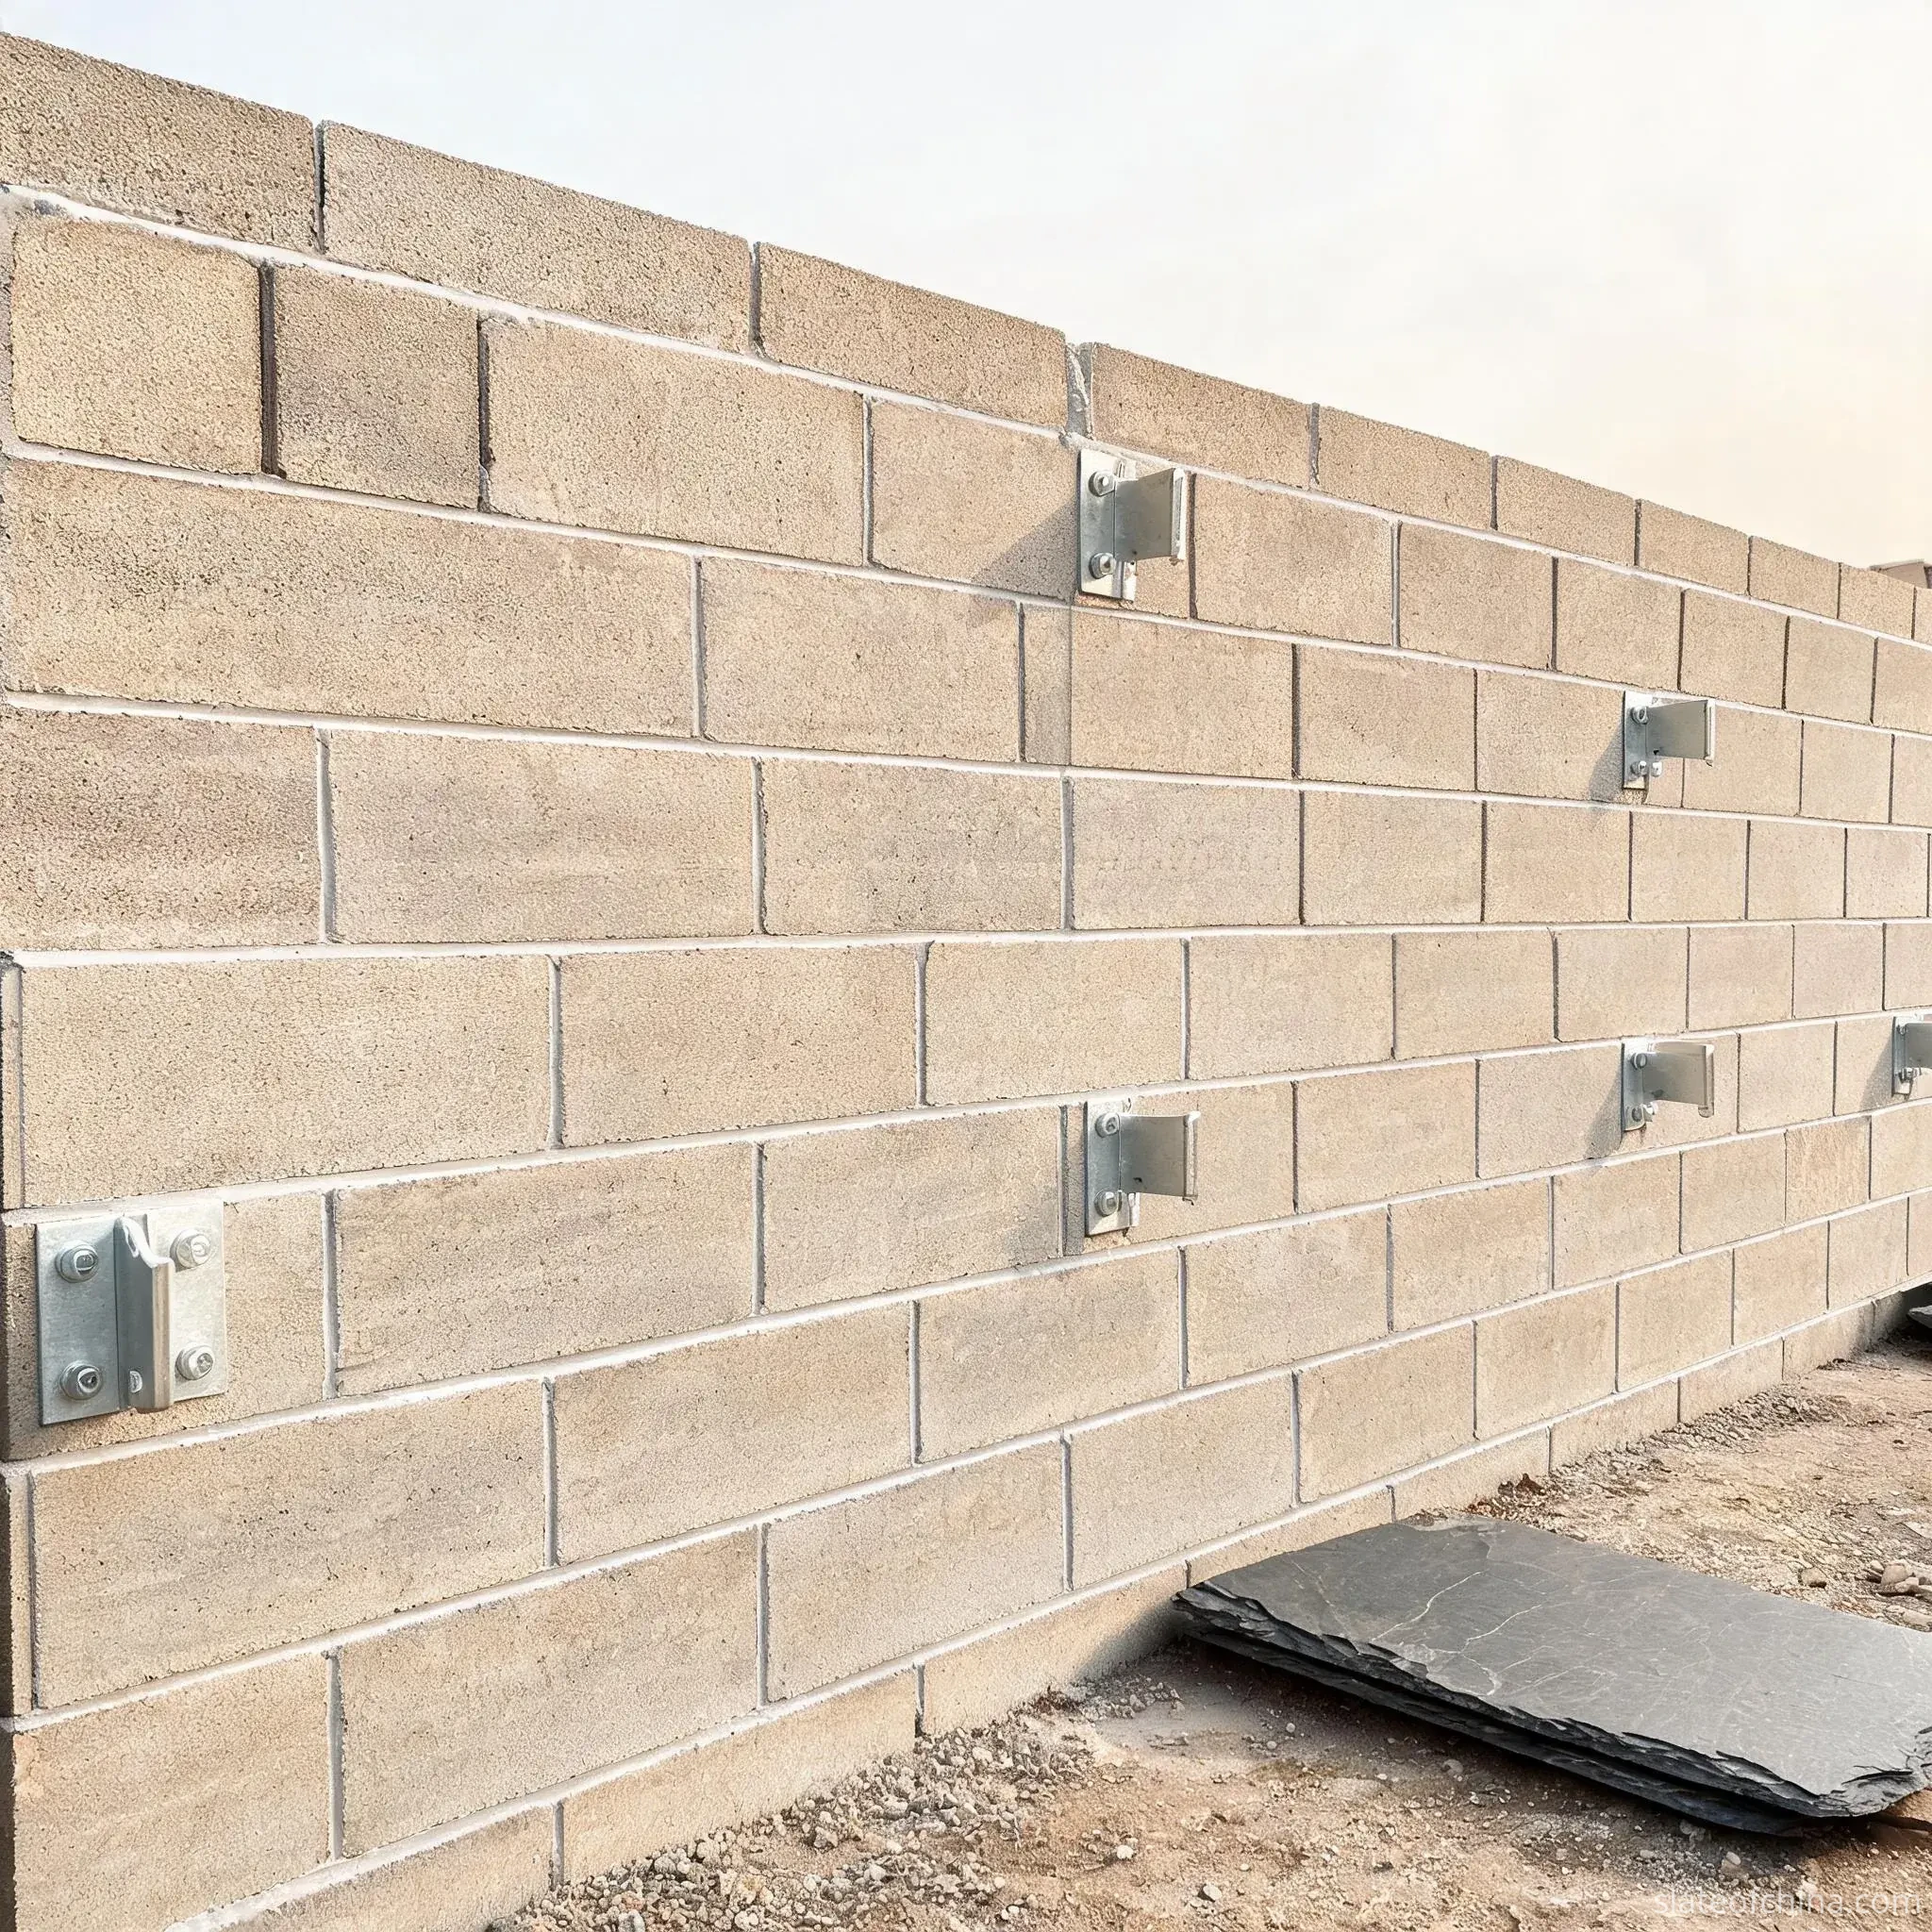
Question 1 — can it carry the load? Sound solid concrete blockwork can provide reliable anchorage when suitable fixings are specified and verified, and reinforced blockwork can carry heavier cladding. But not all block is solid. Hollow and cored blocks take a different anchor, because an expanding anchor designed for solid concrete won't grip a hollow cell. Check whether the wall is solid block, hollow block, or reinforced blockwork — they do not all carry the same way.
Question 2 — is it flat? Blockwork is usually flatter than brick, but it is still hand-laid. Protruding mortar, edges chipped in delivery, and the inevitable few blocks slightly proud of the rest. For a mechanically fixed rainscreen, the rails do the alignment and the block simply has to be close. For a direct adhered panel you need the wall flat enough for the adhesive, which is often when a thin render coat is added.
Question 3 — can it be kept dry? Block itself is often dry and stable, but the wall is the joints and the junctions. Cracks in a block wall, a bad sill, a damp corner — all of these bleed water behind the cladding. The cavity and the flashings around openings have to be properly detailed, because on a rainscreen it is the opening, not the block, that leaks.
Verdict: identify the block type, match the anchor to it, and block walls are among the best substrates a slate facade can ask for.
Can Slate Cladding Be Installed on Cement Board?
Board walls are the modern answer to fast construction, and they are a different kind of animal. The board itself is often the last thing the cladding actually hangs on.
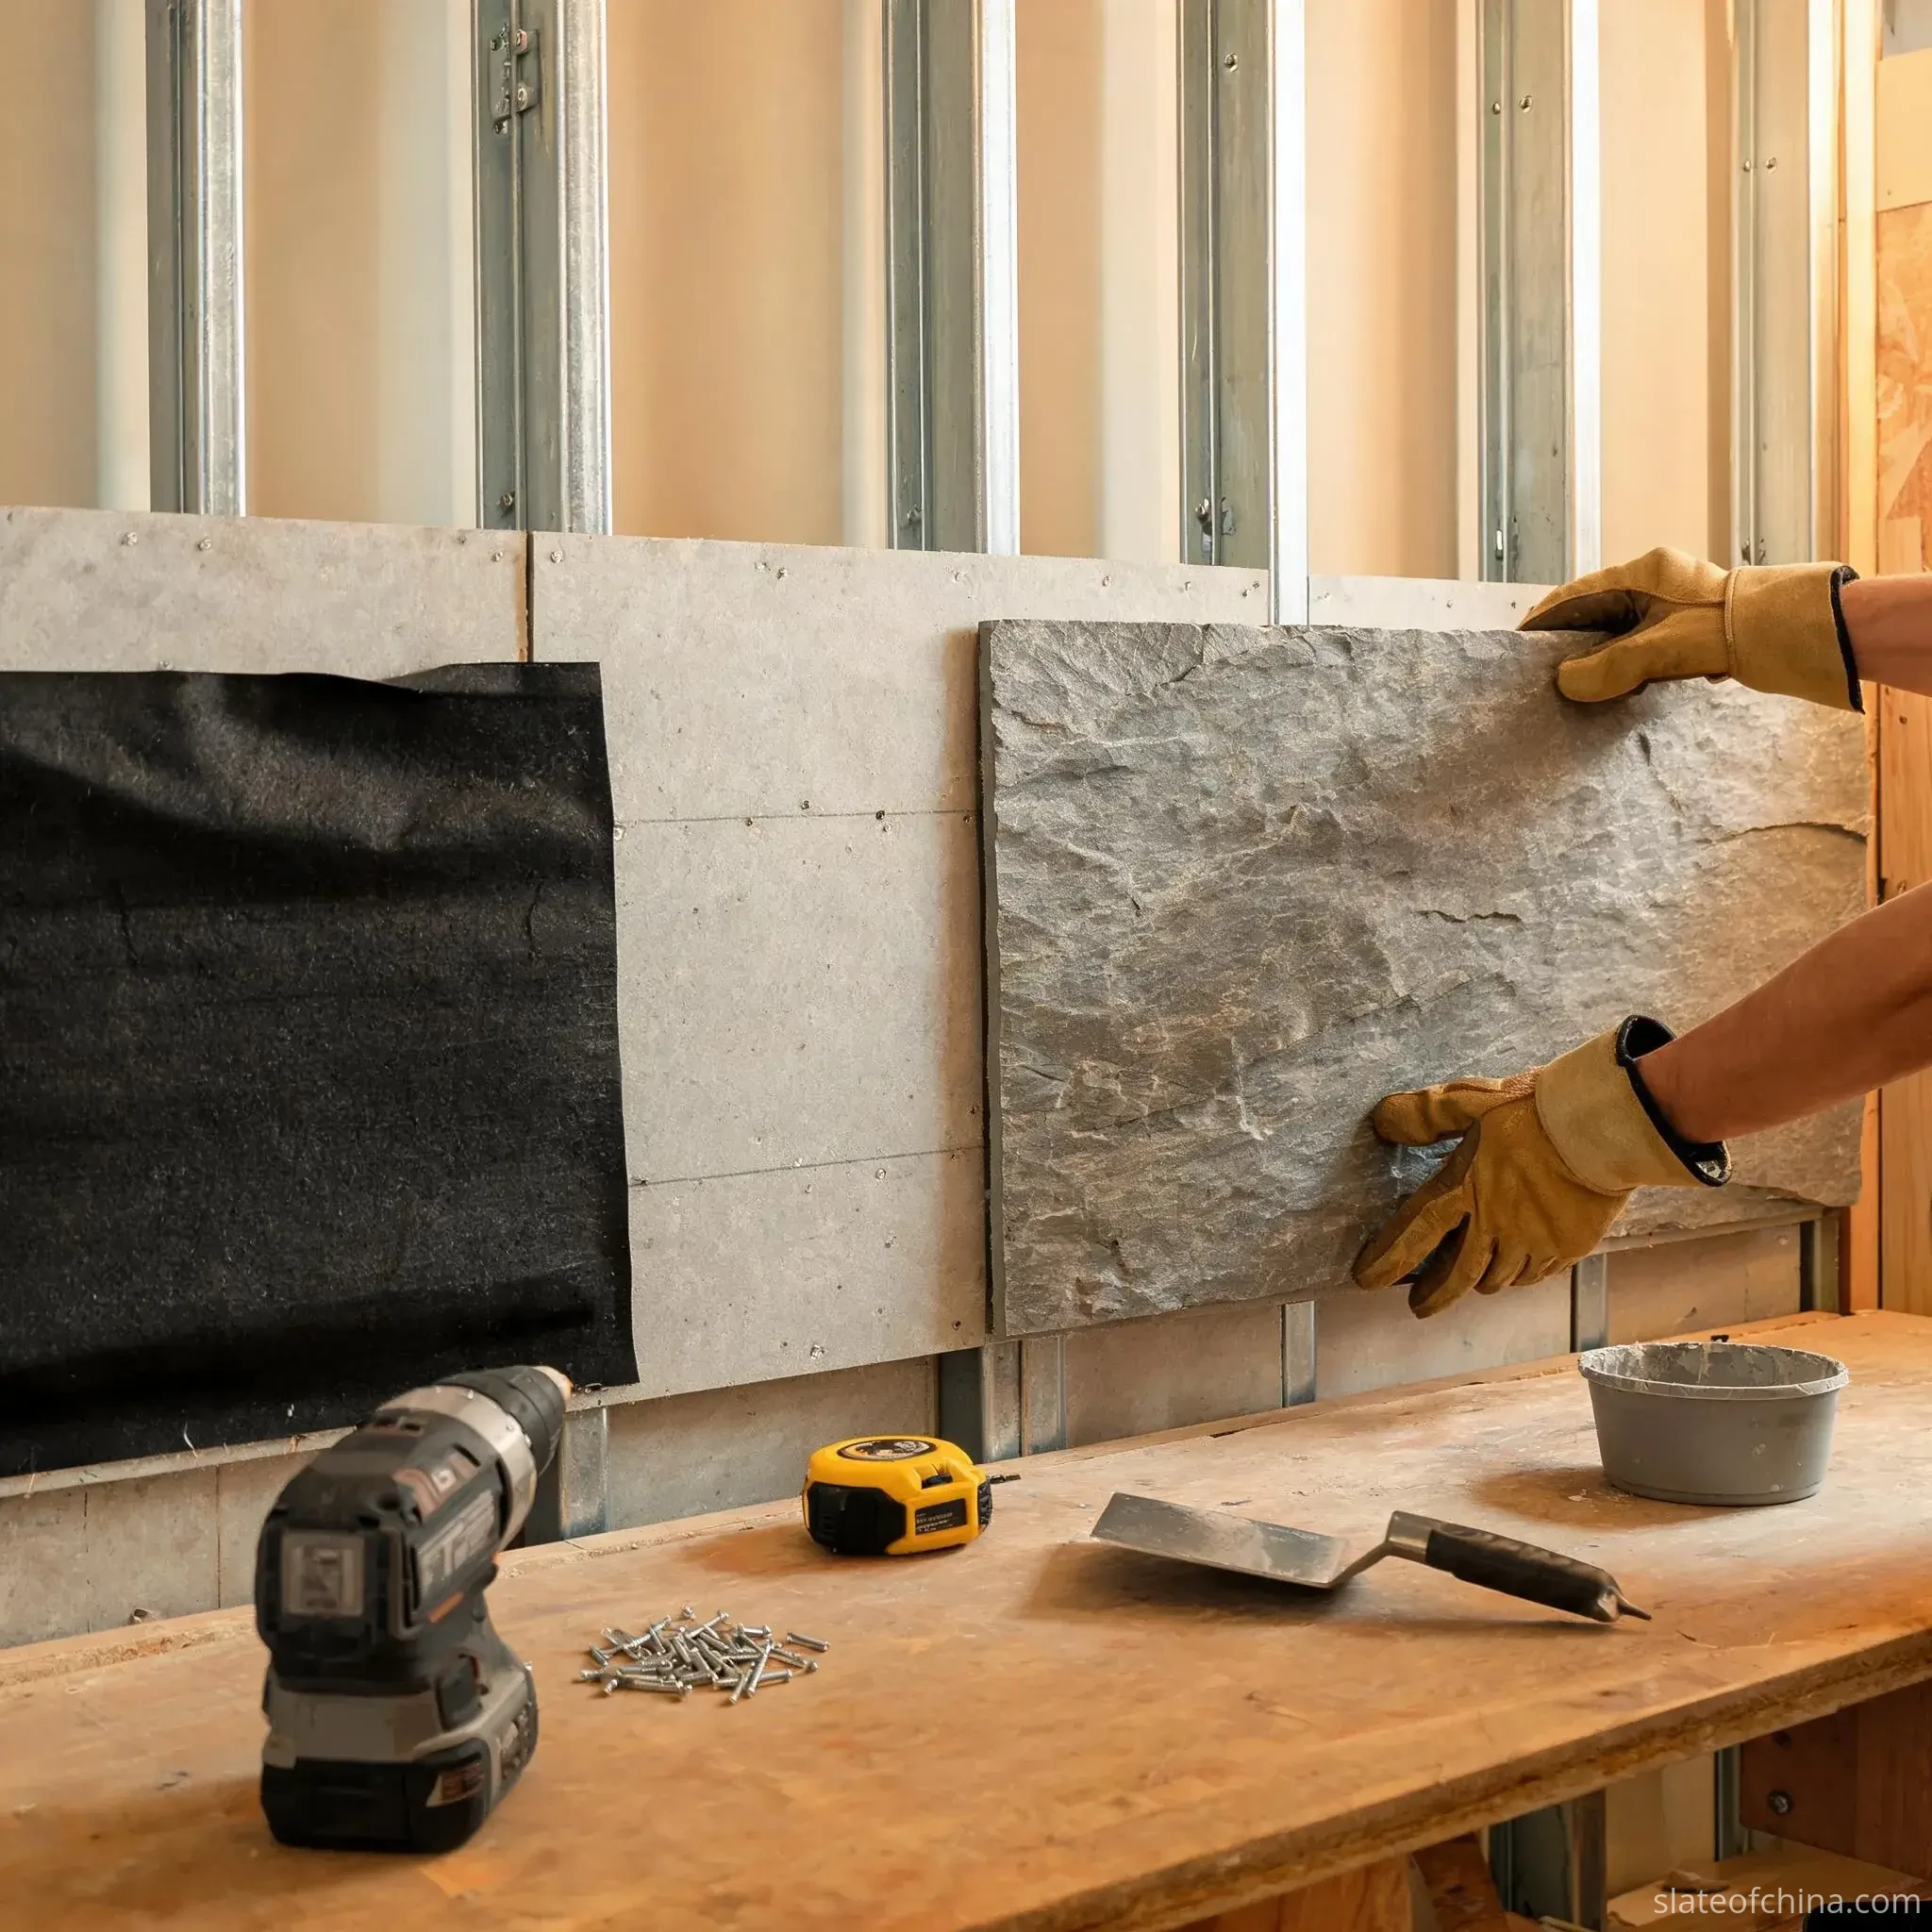
Question 1 — can it carry the load? This is where board walls cause the most trouble. A cement board is strong for its own weight, but a slate facade is heavy — a mechanically fixed rainscreen transfers its loads through the board into the studs or steel frame behind it. Unless the complete system has been specifically designed and verified to do so, the board should not be assumed to carry the cladding loads alone. The fixing design has to show a continuous load path: slate to rail, rail to bracket, bracket into the structural frame. If the frame is not there, no board thickness fixes it.
Question 2 — is it flat? Board walls are the flattest of the three, which is exactly why they look good. The boards give a level backing, so the panels sit flat from the start. Flatness is the board's strength — it is load that is the risk.
Question 3 — can it be kept dry? Board construction needs the moisture control done properly. A weather-resistive membrane, flashing at every opening, a drained cavity — if these are wrong, water can travel the board, soak the insulation, and reach the timber or steel frame, where it does the real damage. This is a fully closed system: the wall behind has to breathe the right way.
Verdict: board walls take slate when the load goes into the frame, never into the board alone. Confirm the board's approval for external exposure and the frame's capacity before anything else.
Wall Flatness Requirements for Slate Cladding
This is the flatness question — Question 2 — in detail. Every wall answers it differently, and there is no single number that fits all systems. The flatness you need depends on the slate format, the fixing method, the rail arrangement, and how much adjustment the system allows.
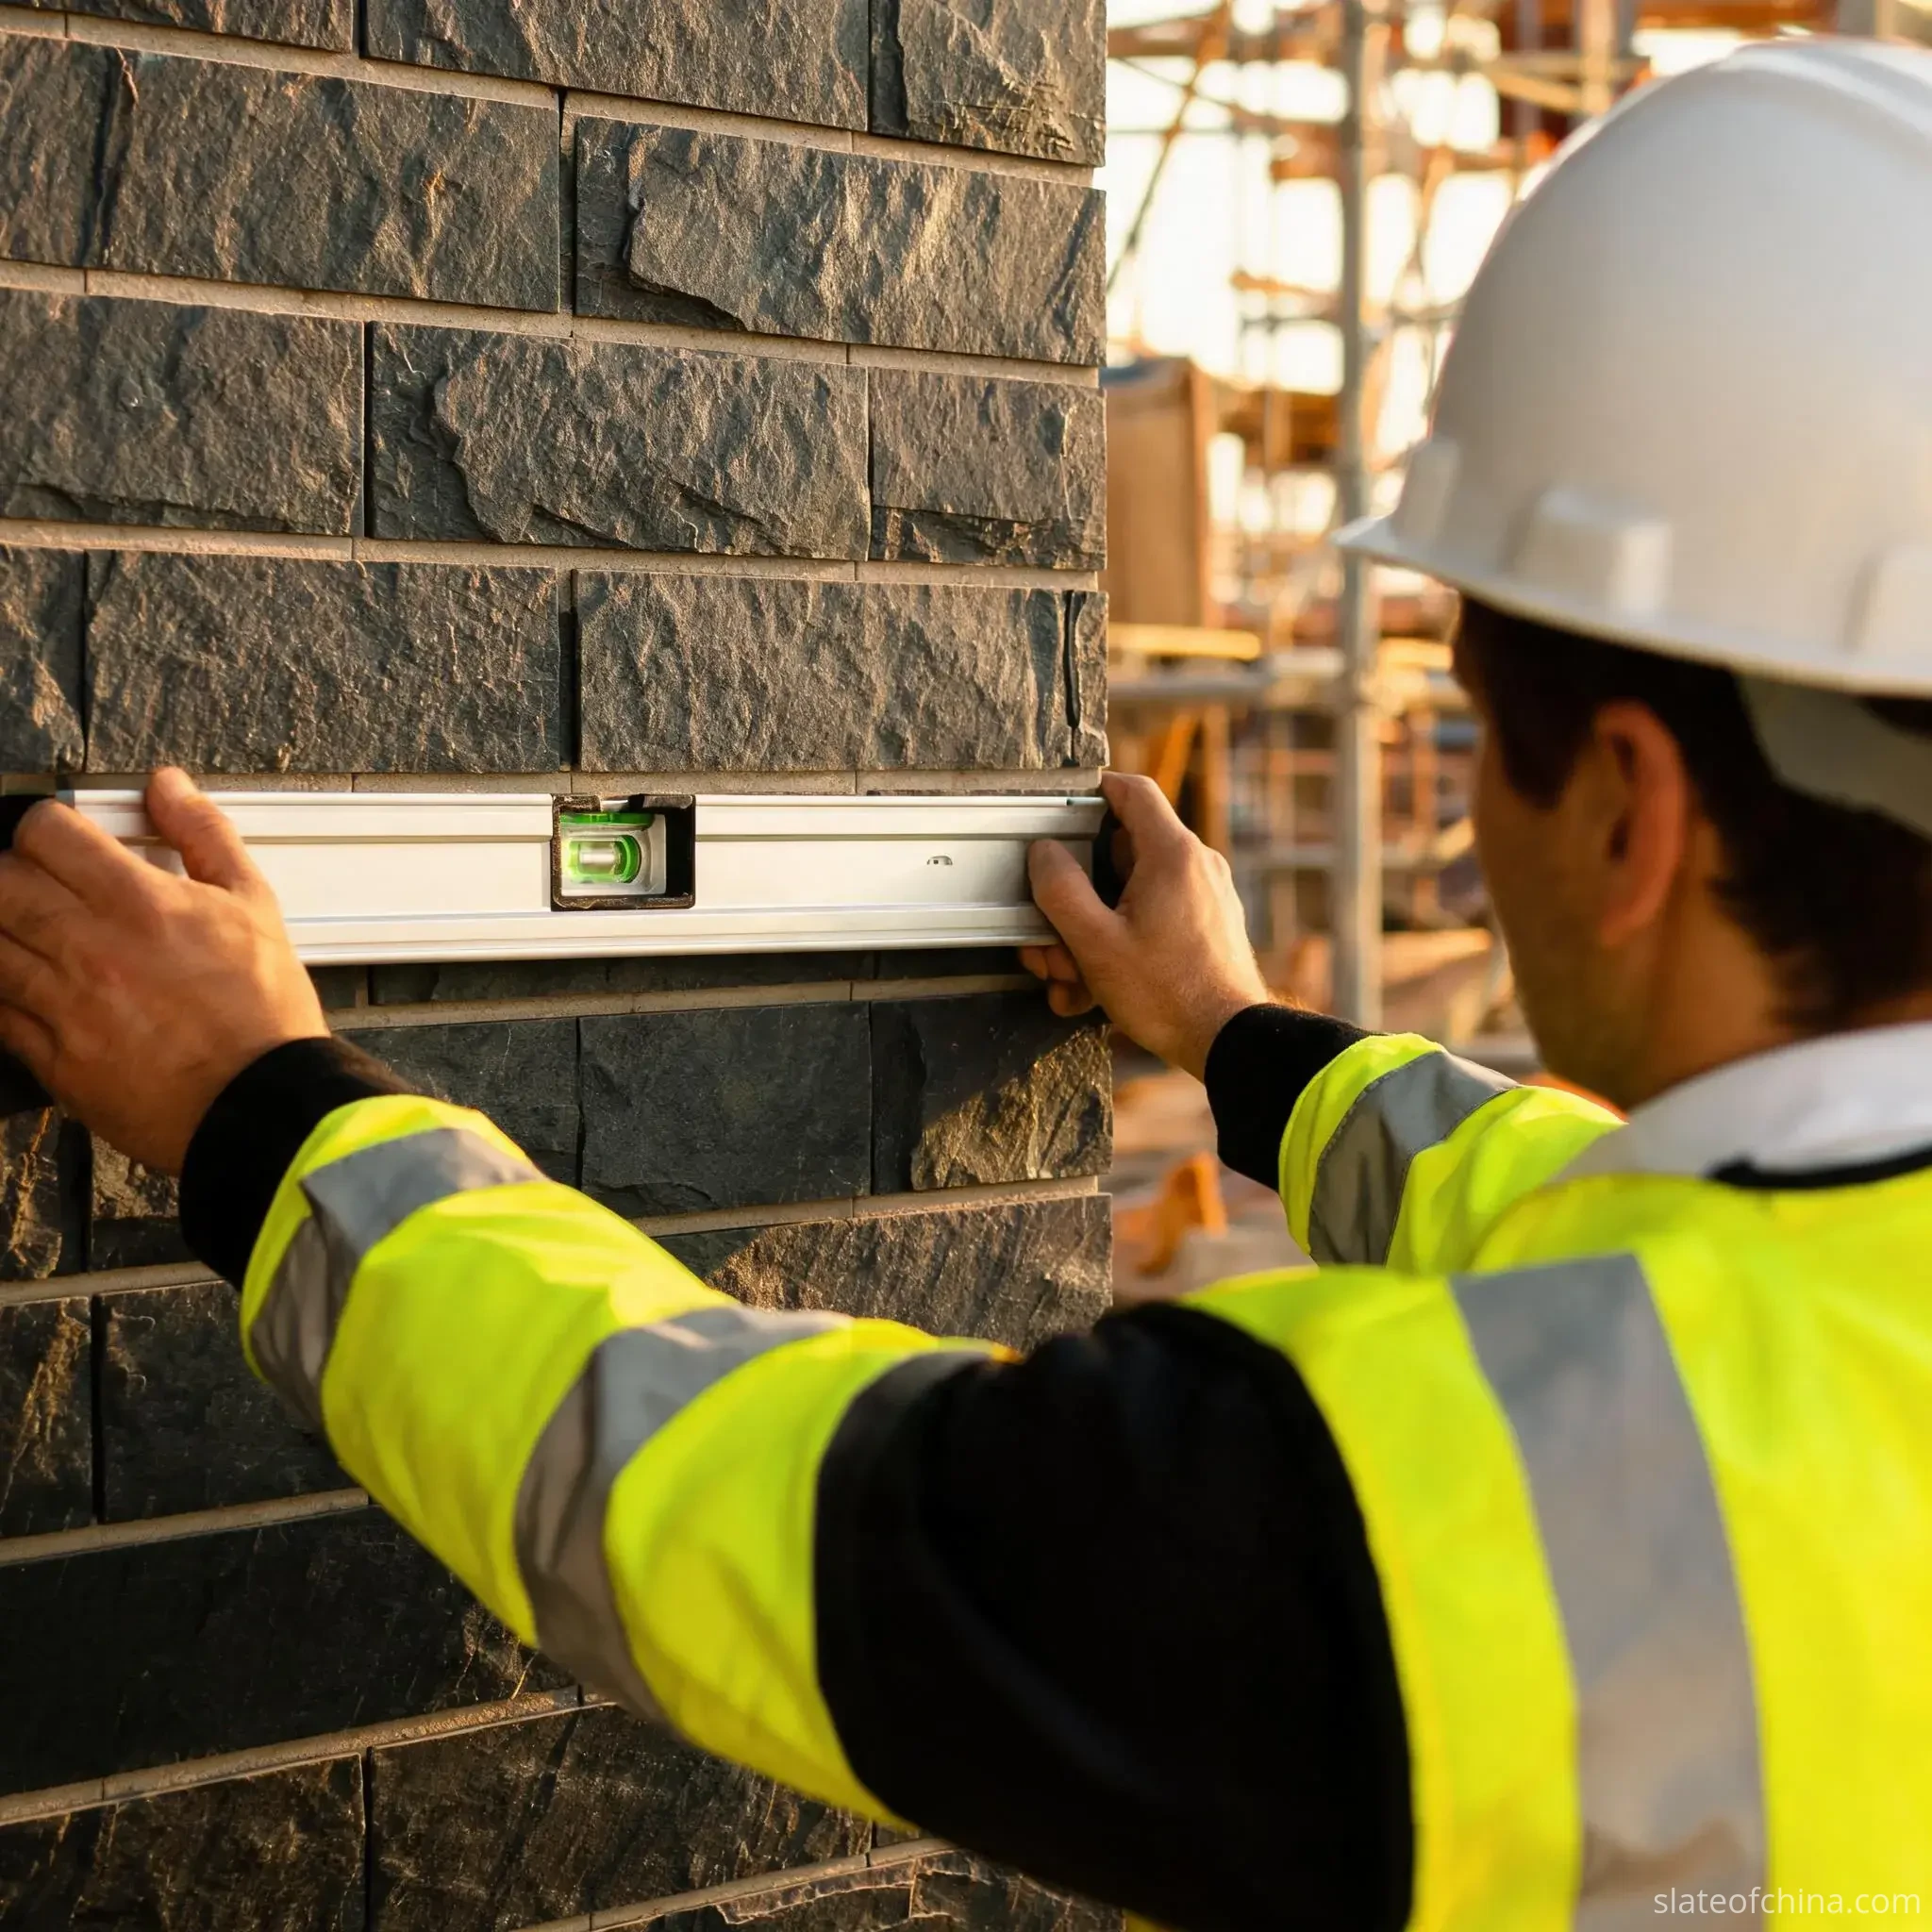
Two things set the flatness for a given wall. First, the system's own tolerance — a mechanically fixed rail system can take more variation than a thin-bed adhesive. Second, the panel size — a longer, larger panel magnifies any wall waviness, because the span of slate has less give to bridge a dip.
On site the practical check is a survey: run a straightedge and a level across the wall in a grid, mark the high and low spots, and compare them to the cladding system's documented installation tolerance. If the wall is within it, proceed. If not, you either add a preparing skim, or switch to an adjustable frame. What you should not do is pick a random number out of a guide and hold the wall to it — the tolerance belongs to the system you chose, not to a general rule.
Slate Cladding Weight and Structural Load Requirements
Now the number question: how much does the wall have to hold? This is Question 1 in full. Start with the slate itself. Slate weight per square metre is volume times density, and density is a measured property of the stone you are buying, not a nice round number you guess.
For a panel, weight in kilogrammes is length × width × thickness × density. A 600 × 300 × 10 mm slate panel, for example, has a volume of 0.0018 m³; multiplied by the verified density of the supplied slate, you get the single panel weight. Add the rails, brackets, fixings, and the total moves up quickly. A typical rain-screen slate wall ends up in the tens of kilogrammes per square metre, but that number is a planning figure — the engineer works it out from the actual spec.
Dead weight is only half the picture. The wall also has to take wind, including wind suction pulling the panels outward. The complete design has to transfer dead load and wind through the slate, the anchors, the rails, the brackets and into the primary structure. That final check is a structural engineering task, and it is where "the wall feels solid" stops being enough.
Get the numbers from the right place: the slate density and thickness from the supplier's test report, the anchor capacity from the anchor manufacturer's technical data, the wind loads from the project's engineering. Do not mix — each number comes from the party that tested it.
Moisture Protection Behind Slate Cladding
Slate has low water absorption, which is easy to misread as "the wall doesn't need to be dry." This is Question 3 in full: the wall behind the slate has to stay dry. The outer slate face is not a complete waterproof barrier on its own — in a rainscreen, some rain is expected to reach the cavity, so the water-resistive layer behind the panels, the joints and the openings still need a proper moisture strategy.
A ventilated rainscreen does this by keeping a drained and ventilated cavity between the slate and the wall. Rain that gets in through an open joint runs down the back and is meant to escape at the bottom, while air movement dries the cavity. That only works if three details are right: a drain at the base, flashings above windows and doors, and seals at the openings that funnel water out rather than into the frame.
On a board wall, the membrane behind the panels does the sealing; on masonry, the wall itself plus a damp-proof course have to be sound before you add a thing. The order is always the same: stop the water getting in, give the water that does get in a way out, and do not let a damp wall be the hidden layer behind a new facade.
Direct adhesion or a mechanically fixed system?
The answers to the three questions decide something else too: whether the slate is bonded to the wall in a thin adhesive layer or hung on a mechanically fixed frame.
Direct-adhered panels are bonded to a prepared, flat, dry surface with an exterior-grade adhesive. The substrate must be flat enough for the adhesive layer, clean enough for a bond, and dry enough that the bond holds. This suits smaller, thinner panels on walls that are genuinely flat and sound. The adhesive system has to be approved for the panel size, the substrate, and exterior exposure — an adhesive sold for interior stone tiles is not proof that it holds a heavy exterior panel.
Mechanically fixed systems carry the panel on clips, anchors, rails and brackets. This is the standard choice for a ventilated rainscreen, because it drains and vents the cavity while it carries the load, and it tolerates a wall that is not perfectly flat. The wall needs the anchors to grip; a hollow block or a soft board needs a specified anchor, not a generic bolt.
There is no universal winner. A small flat panel on a sound flat wall can be bonded; a larger panel, an exposed facade, a wavy wall, a building in wind — mechanically fixed. The engineer decides from the spec, the wall and the load.
The on-site check: what you verify before the panels go up
A preliminary site inspection can reveal many visible substrate defects before cladding installation begins. Some defects — structural capacity, hidden damp, anchor performance — cannot be confirmed by eye alone, which is why pull-out testing and engineering verification sit alongside the visual survey. Before fixing anything, walk the wall through the checklist.

- Identify the wall. Is it brick, block, concrete, timber or steel frame? Solid or hollow block? The material changes the anchor.
- Read the structure. Cracks, loose mortar, movement, the condition of the wall behind the surface.
- Sweep the flatness. Straightedge and level in a grid, high and low points, compared to the system tolerance.
- Check the damp. Active leaks, damp patches, efflorescence, joints that have turned to dust.
- Confirm the drainage. Flashings, the base drain, the openings — where does the water that gets in go out?
- Match the anchor. Is the proposed anchor right for a solid or hollow block, a board, a stud?
These six are the substrate answer to the three questions. When they check out, the facade has a wall it can trust; when they do not, you have found the problem before it was hidden behind stone.
When the wall can't take slate — the honest answer
Sometimes the conclusion is no. A cracked, damp, structurally poor wall is not a cladding substrate; it is a building defect. Slate will not repair it, and installing anyway hides the fault, makes it worse, and puts your warranty in the wall behind a facade.
That verdict is not failure — it is the wall doing its job honestly. Repair or strengthen the wall, or re-grade the load onto a supported frame, and the same wall can come back as a good substrate. The difference is knowing the difference before it's the expensive kind.
Final word — the wall, not the panel
Choose a slate facade for the panels, but the wall is what makes it stay. Run every wall through the same three questions — can it carry, is it flat, can it be kept dry — and the answers decide the method, the frame, and whether you even start.
The best facade is built from the inside out. The panel is the finishing touch on a wall that already passed the test. That is the order that works, and the one that leaves the slate looking good in a decade — not just on the day it was hung.
Technical References and Further Reading
The requirements in this guide rest on a small set of documents, and they separate the stone from the system:
- BS EN 12326 series — slate and stone products for discontinuous roofing and external cladding: product requirements and test methods for the slate itself.
- BS EN 1469 — natural stone slabs for wall cladding: the product standard for cladding slabs, not a manual for the fixing system.
- BS 8298 series — design and installation of natural stone cladding: where the rules for substrates, anchors, supports and fixing design live.
- Anchor and adhesive manufacturers' technical data — the primary source for verified fixing resistance in a specific substrate.
- The building regulations and facade rules in the project's jurisdiction — which take precedence over any general guide, including this one.
A material standard proves the stone; a system standard governs how it hangs. Neither replaces the structural engineer's design for the wall that carries it all.
Frequently Asked Questions
Can natural slate cladding be installed on an existing brick wall?
Yes, when the brickwork is structurally sound, free from damp and loose mortar, and the fixing system is matched to the wall. Existing brick walls are a common retrofit substrate; they are checked for cracks, mortar condition and moisture before the first panel is fixed.
Can slate cladding be fixed directly to concrete block?
It can, provided the block type is understood. Solid block and hollow block take different anchors, so a fixing designed for solid concrete may not grip a cored block. The anchor must suit the actual block and the expected loads.
Can slate cladding be installed over cement board?
Yes, in systems where the load goes into the structural frame behind the board. The board is a backing layer, not the load-carrying member. The frame, the board specification and the fixing design must be checked as a complete assembly.
Does the wall have to be perfectly flat before installing slate?
No. The required flatness depends on the system. A mechanically fixed adjustable frame can take a reasonable waviness; an adhesive-fixed panel needs a flatter wall. The actual tolerance is set by the system you use, so measure the wall and compare to it.
Does the wall behind slate cladding need to be waterproof?
The wall assembly must provide an appropriate level of weather protection, but the slate panels alone should not be relied upon as a completely waterproof barrier. In a ventilated rainscreen system, a suitable water-resistive layer, correctly detailed flashings and a drained cavity work together to manage rainwater and protect the underlying structure. The exact requirements depend on the substrate, climate and approved wall system.
Is a ventilated cavity always necessary behind slate cladding?
Many mechanically fixed exterior systems use a drained and ventilated cavity to keep the wall dry. Whether a vented cavity is required depends on the system design and the building rules. Some adhered systems on an interior or protected wall do not need one.
How do I know if my wall can carry the weight of natural slate?
Start with the slate — panel size, thickness, density from the supplier's test report — and the total of the rails and fixings. Then check the anchor capacity in the actual wall material. A facade engineer should confirm the final design for the wind and loads.
Which is better for slate cladding: adhesive or mechanical fixing?
It depends on the wall and the panel. Small flat panels on a sound flat wall can be bonded. Large panels, exterior facades, wavy walls and windy sites usually need a mechanically fixed system. The engineer decides from the spec and the wall.
Want a slate spec that fits the wall you already have?
Tell us five things: the project country, the wall type, the panel format and size, the estimated quantity, and the fixing route you plan — adhesive or mechanical. We will help you pick the panel and supply the material data a spec needs — thickness, density, finish, test reports — while the fixing design and its approval stay with your engineer. Talk to us about your project.