
Slate Cladding Fixing Methods: Mortar, Adhesive, Clips and Rainscreen
In one line: a slate wall is only as good as the system holding it up. Pick between mortar bedding, adhesive bonding, mechanical clips and a ventilated rainscreen by asking where the panel's weight and the wind load end up — then verify both the slate and the fixing assembly before you order.
A slate-clad wall reads as a calm, simple finish. Behind that face sits a fixing system that carries the stone's weight, resists wind, drains water and lets the building move. The method you settle on decides all of that, which is why it belongs in the spec before the first panel is cut.
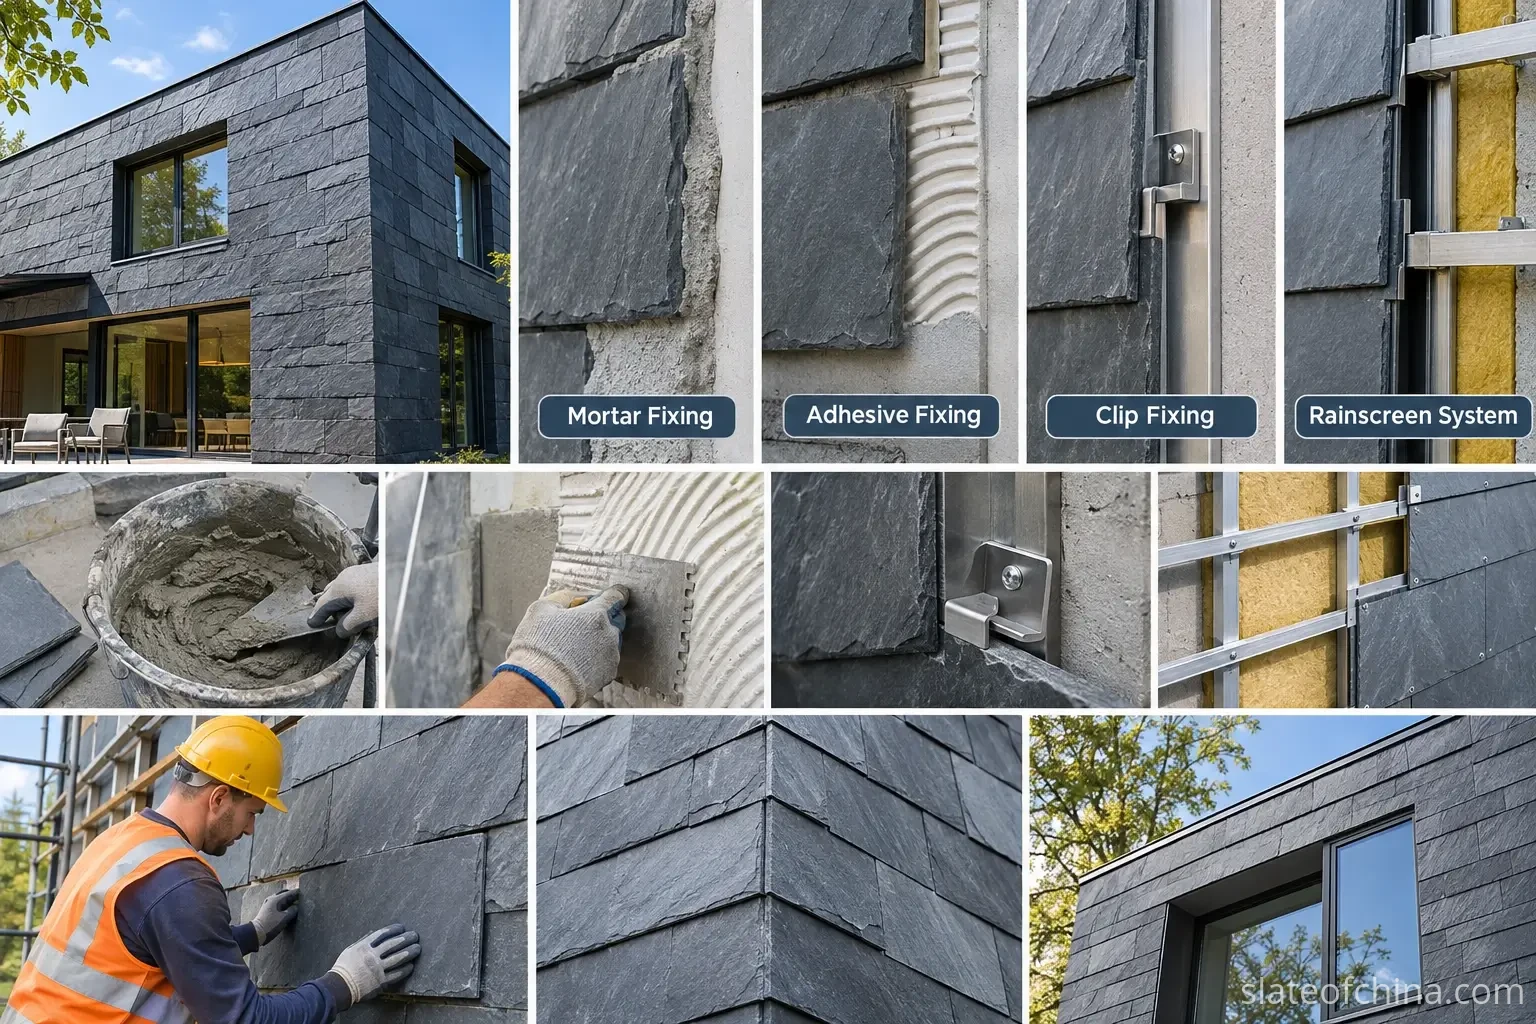
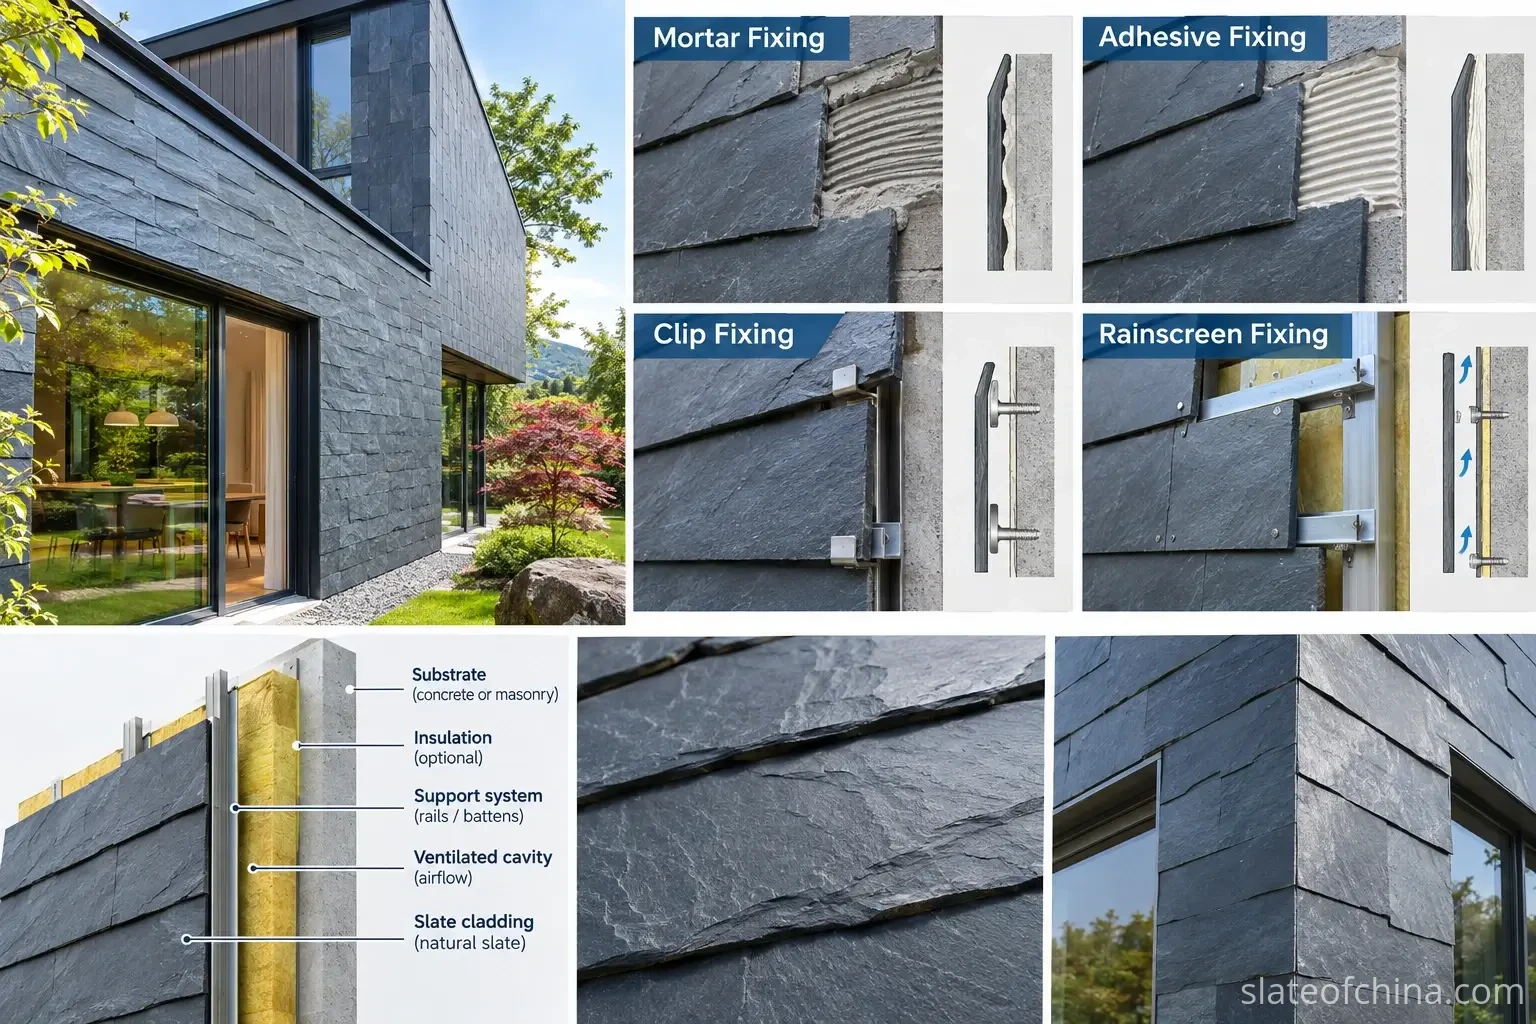
Four approaches come up in most natural slate wall cladding projects: mortar bedding, adhesive bonding, mechanical clips and a ventilated rainscreen. They are not interchangeable, and they are not the same kind of thing. A clip is a way to attach a panel; a rainscreen is a whole wall assembly that may itself use clips, rails or other anchors. Reading them as four separate routes to the same finished wall makes the decision easier to keep.
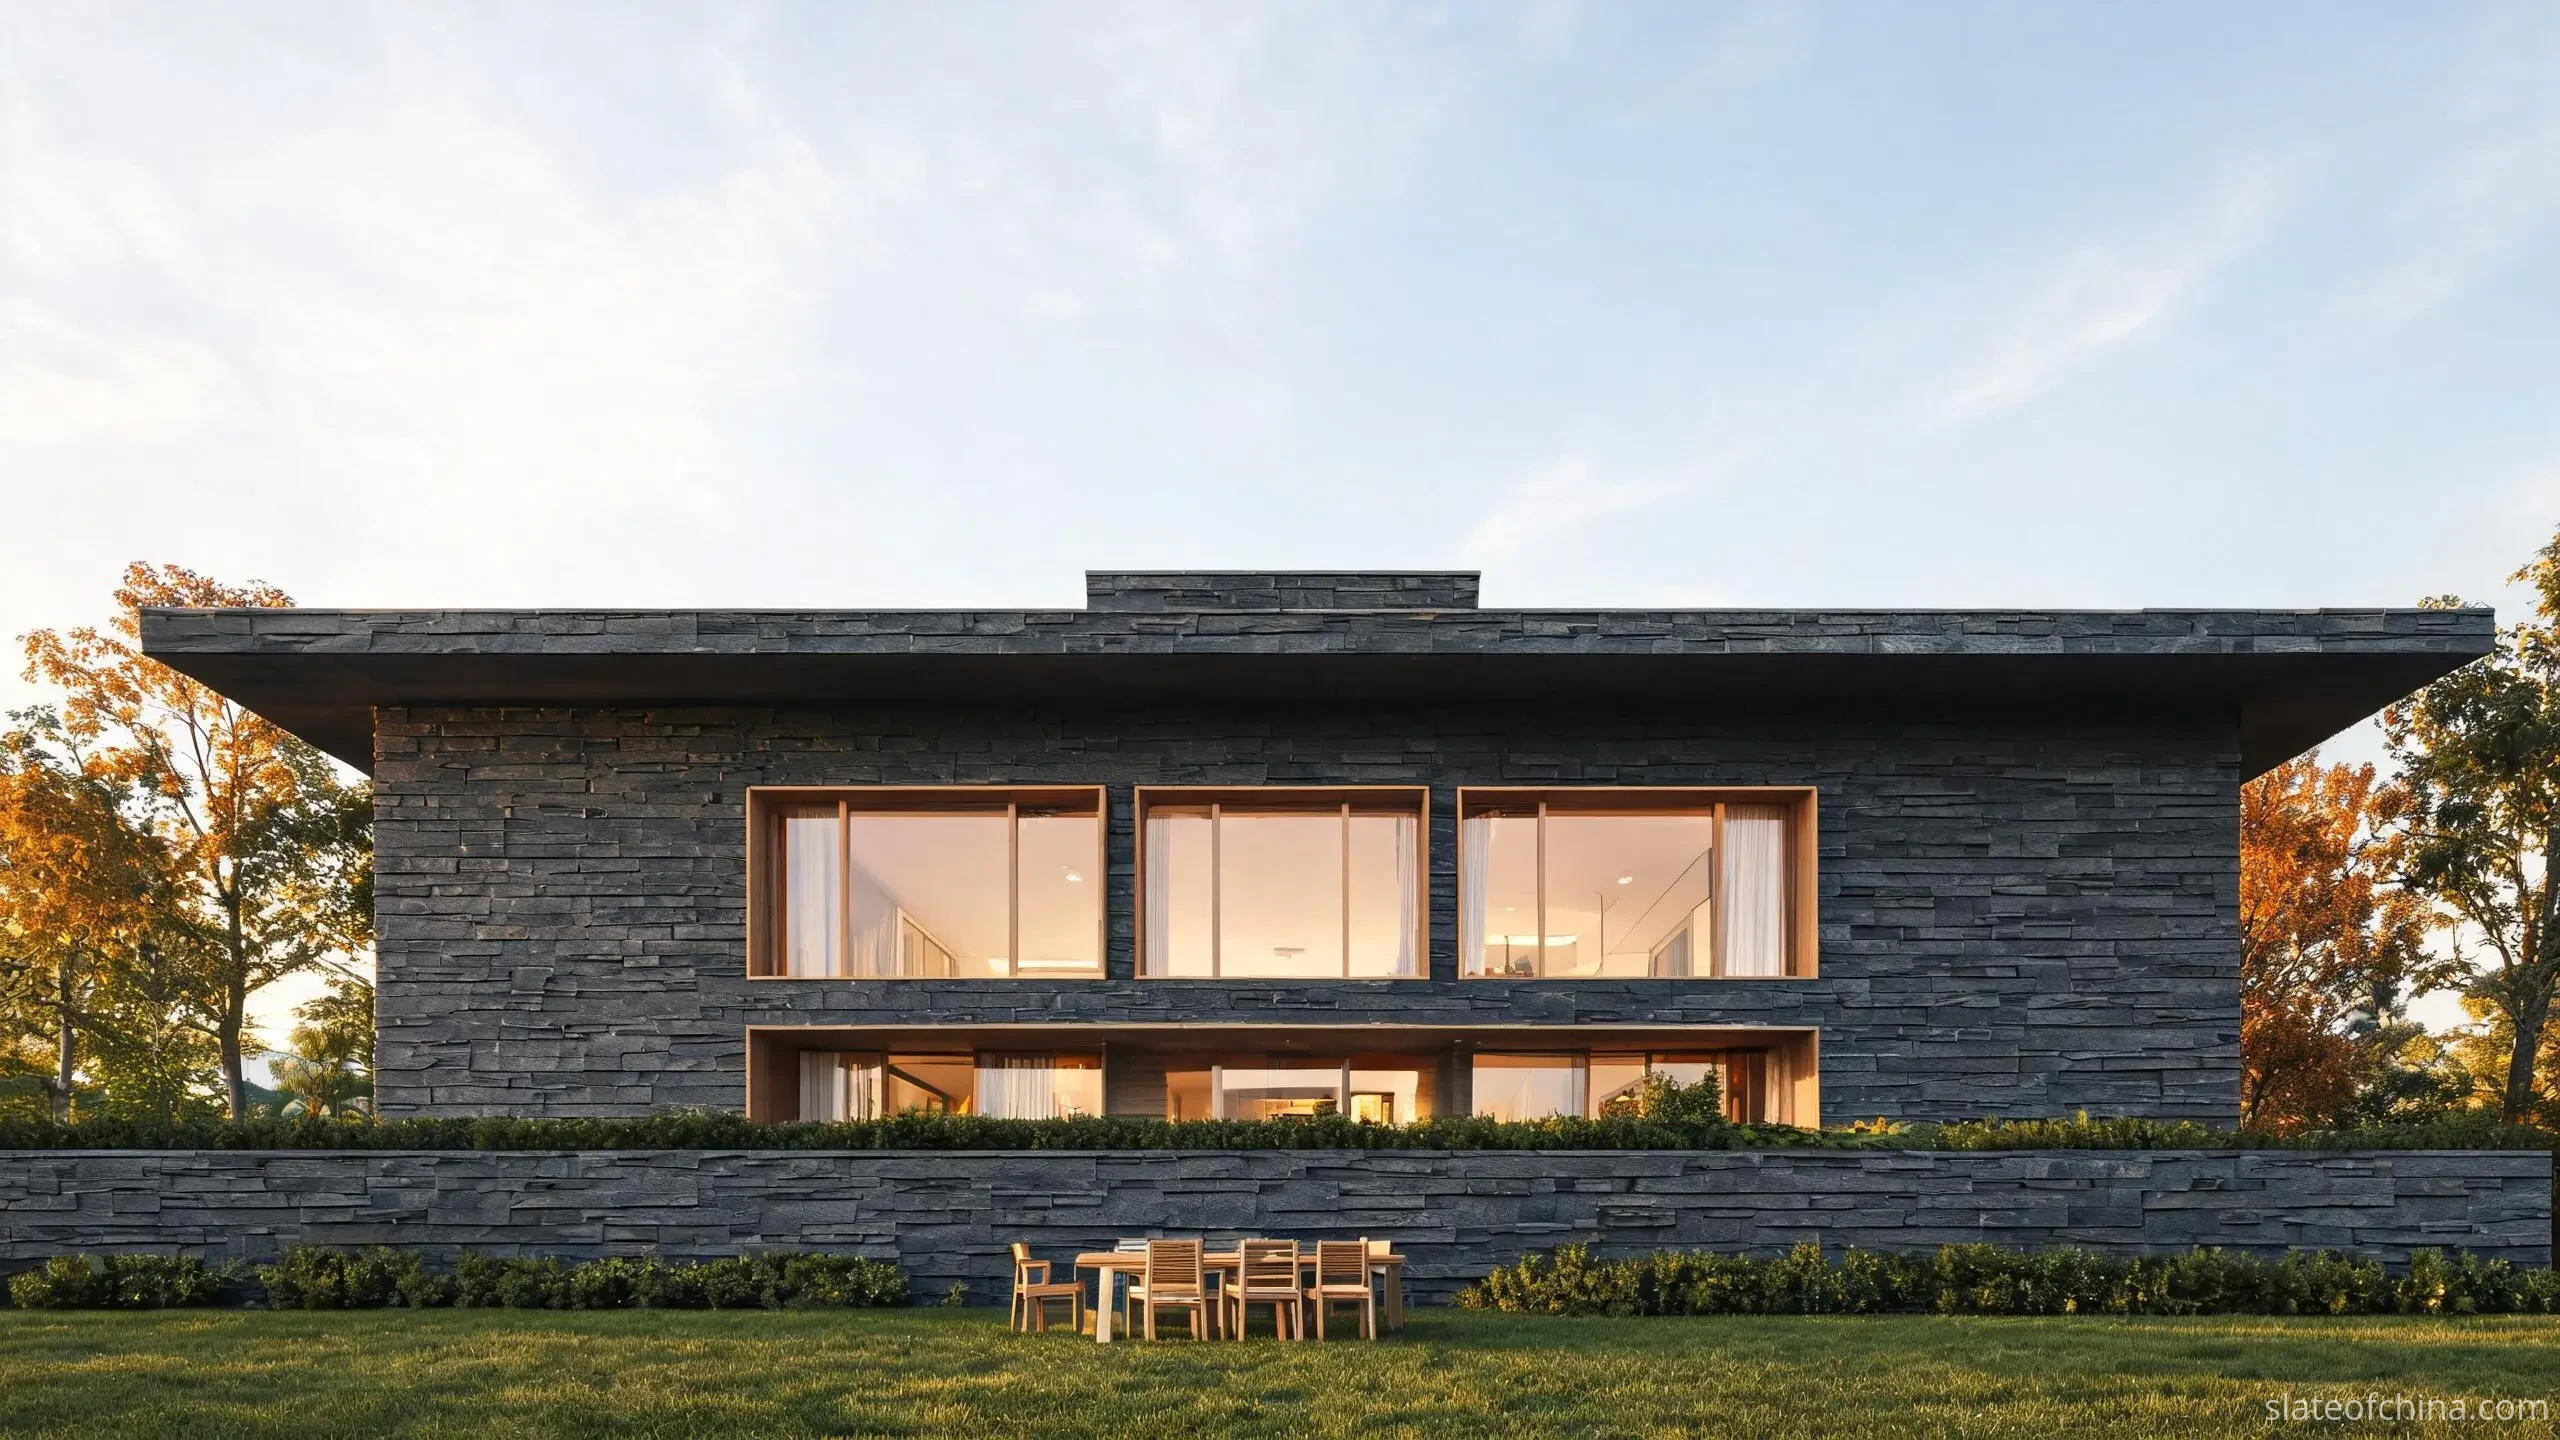
1. Why the fixing method is the first decision
Natural slate is a layered stone, and each panel carries its weight in a particular way. Before any method makes sense, trace the load path: where does the weight of the panel and the pressure of the wind end up?
- Mortar spreads the load into a masonry or concrete background through a bonded layer.
- Adhesive transfers it through a thin bond film between stone and substrate.
- Mechanical clips pass it into anchors, rails or a support structure.
- Ventilated rainscreen sends it into an engineered wall assembly, and uses the cavity to drain and ventilate behind the stone.
So the practical question is not "which fixing looks cleanest?" but "where does this wall's load need to go, and what is the substrate built to give?" An interior feature wall often answers that differently from a tall exposed facade.
This guide is part of our wider Architectural Slate knowledge hub, where the wall cladding section follows the product families, formats and substrates behind a cladding order.
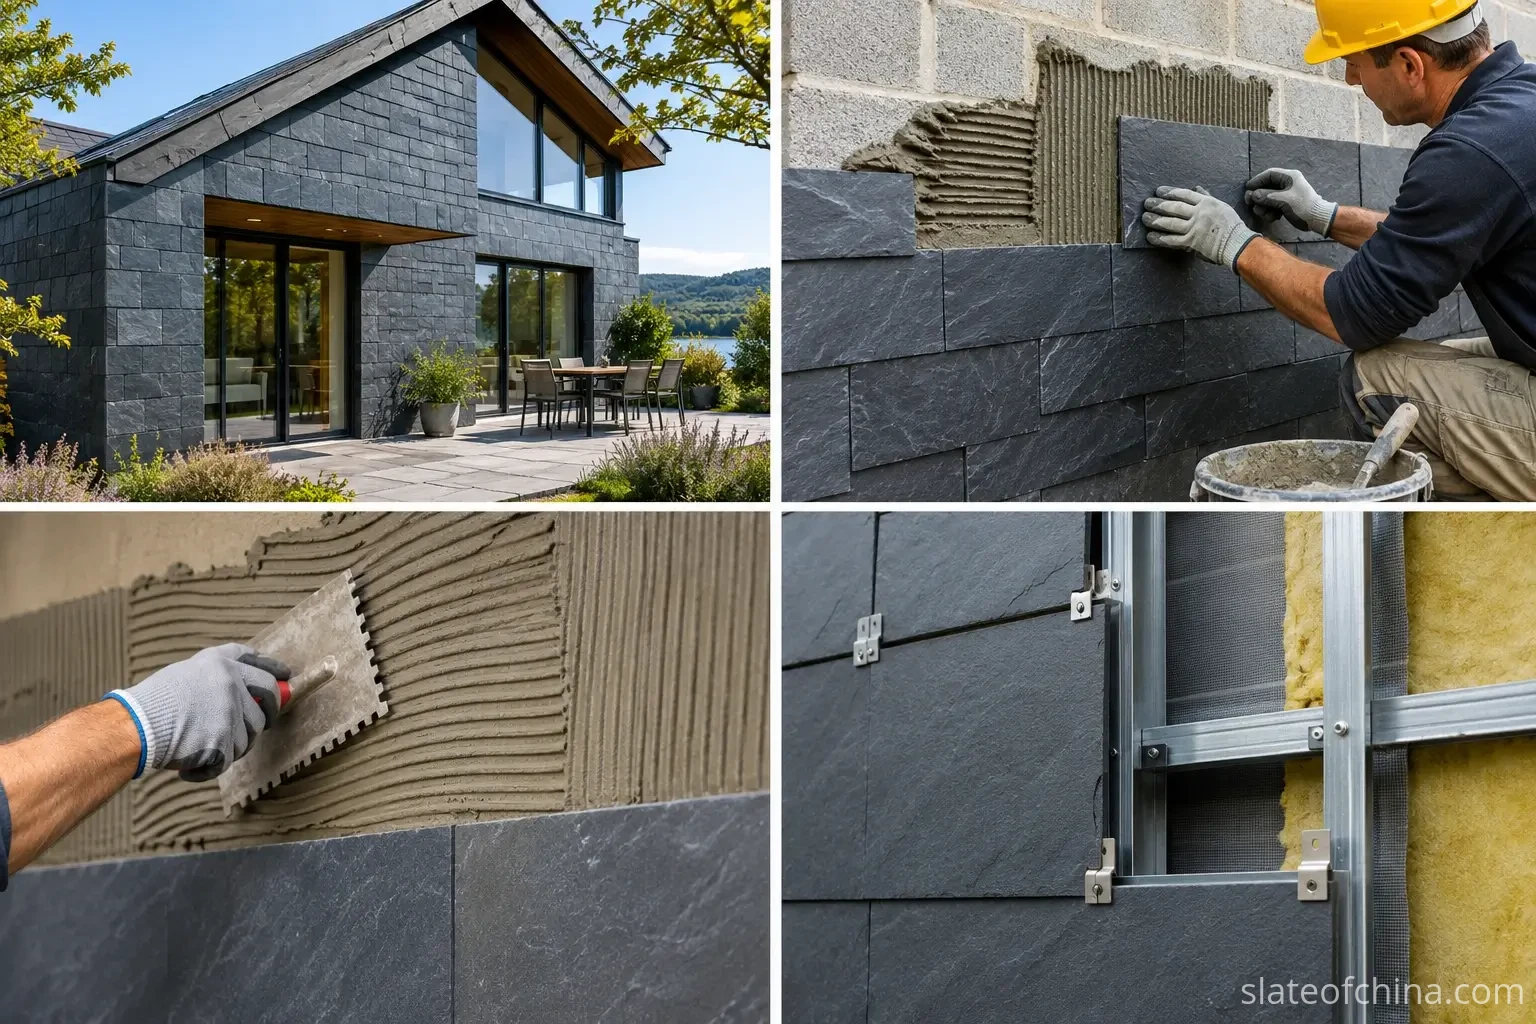
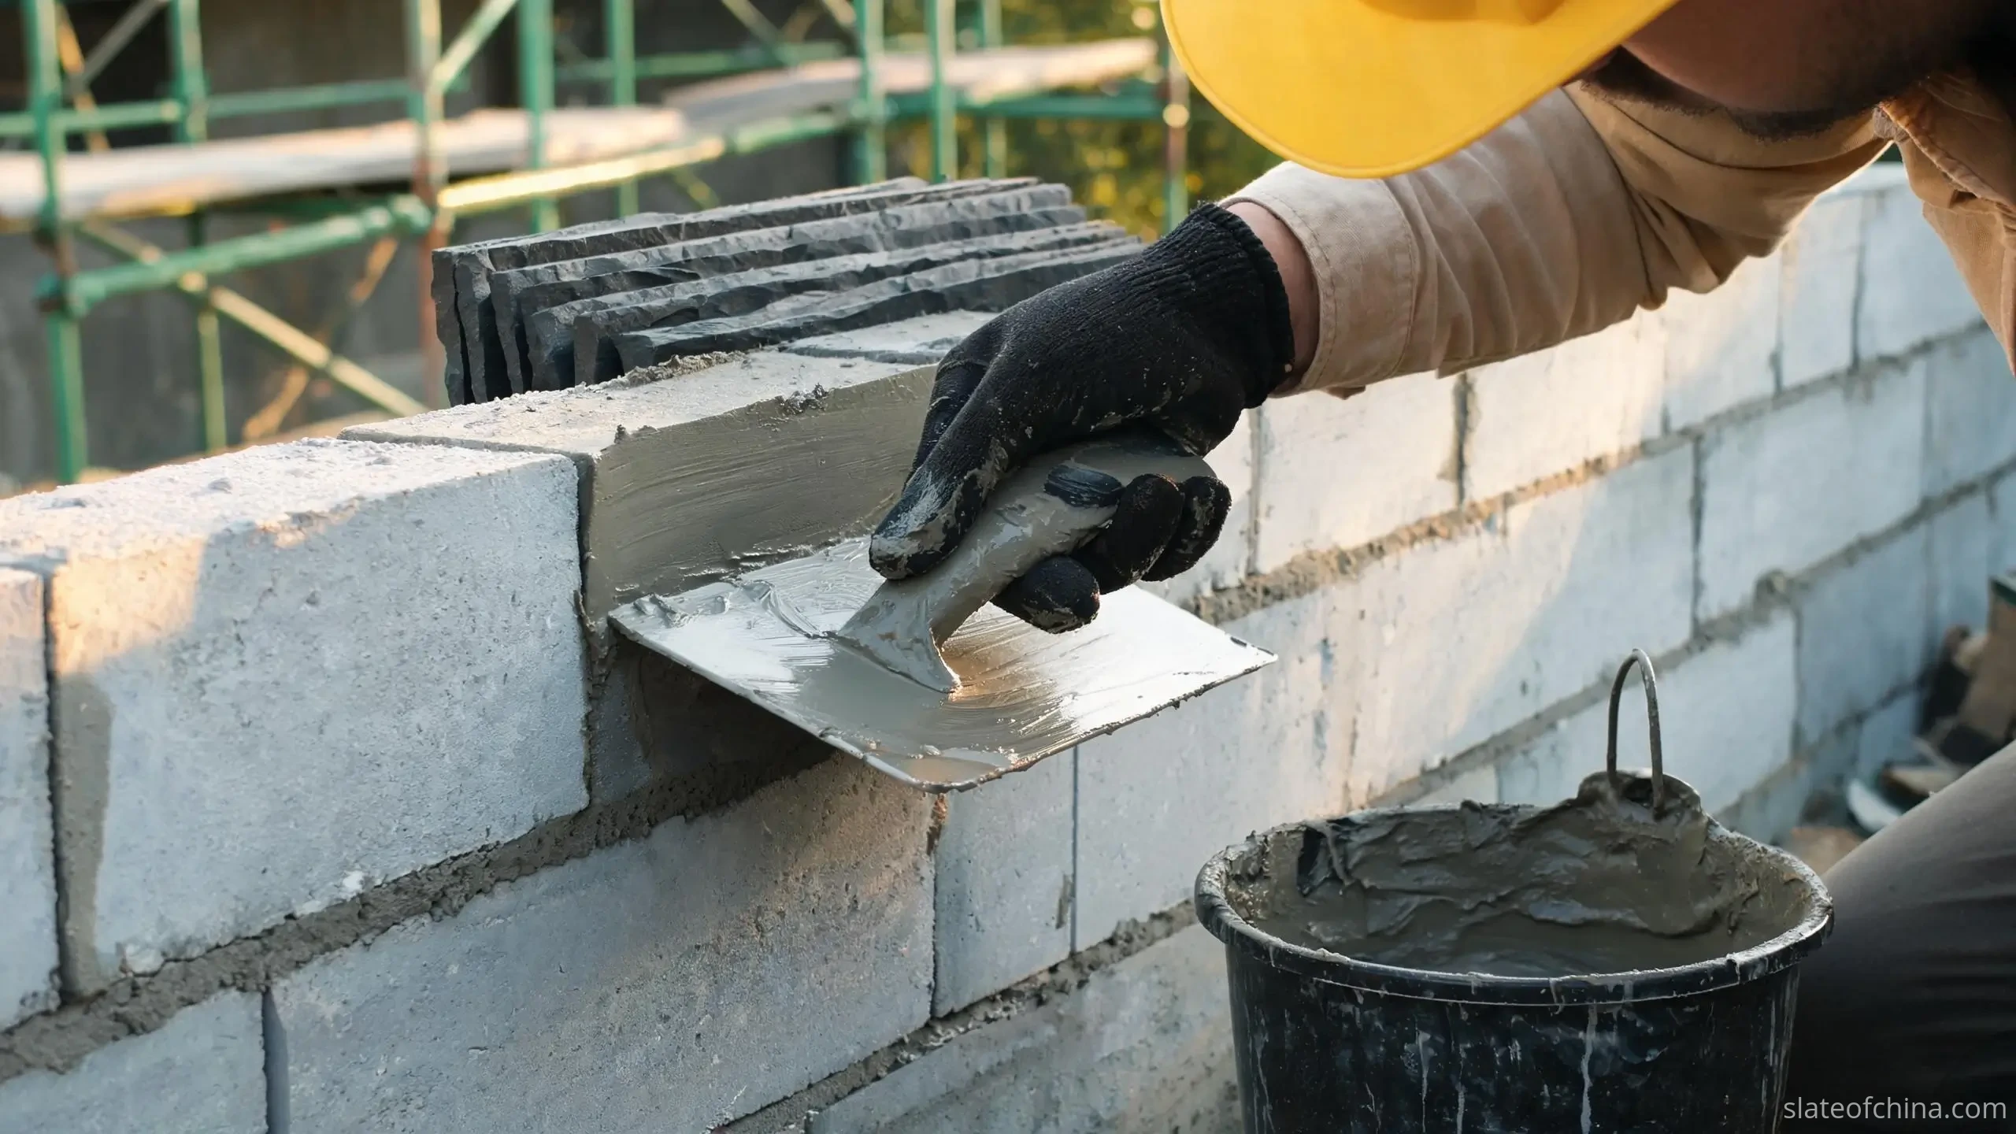
2. Mortar fixing: the load ends in the masonry
Mortar fixing is the traditional wet method: slate units are bedded or bonded to a prepared masonry or concrete background with a cementitious system. It suits stone veneer, garden walls and selected low-rise masonry details.
The work sequence matters more than the material. A typical job means: inspect the substrate for stability, cracks and moisture; prepare the surface and any reinforcement or waterproofing; apply the specified bedding; position the slate at the called joint spacing; then provide independent support, movement joints and restraint wherever the system design asks for it. Mortar does not mean "no supports" — it means the supports and mortar work together.
Mortar bedding can accommodate some variation in the uneven backs of natural cleft slate — a split, uneven back that a thin bond film cannot follow. That is a real advantage on irregular formats. But a mortar-only wall should not be assumed to hold a large, heavy or elevated exterior panel by itself. Water trapped behind a saturated bed is a classic freeze-thaw trouble point in cold regions, and bedding gives no positive restraint against wind suction.
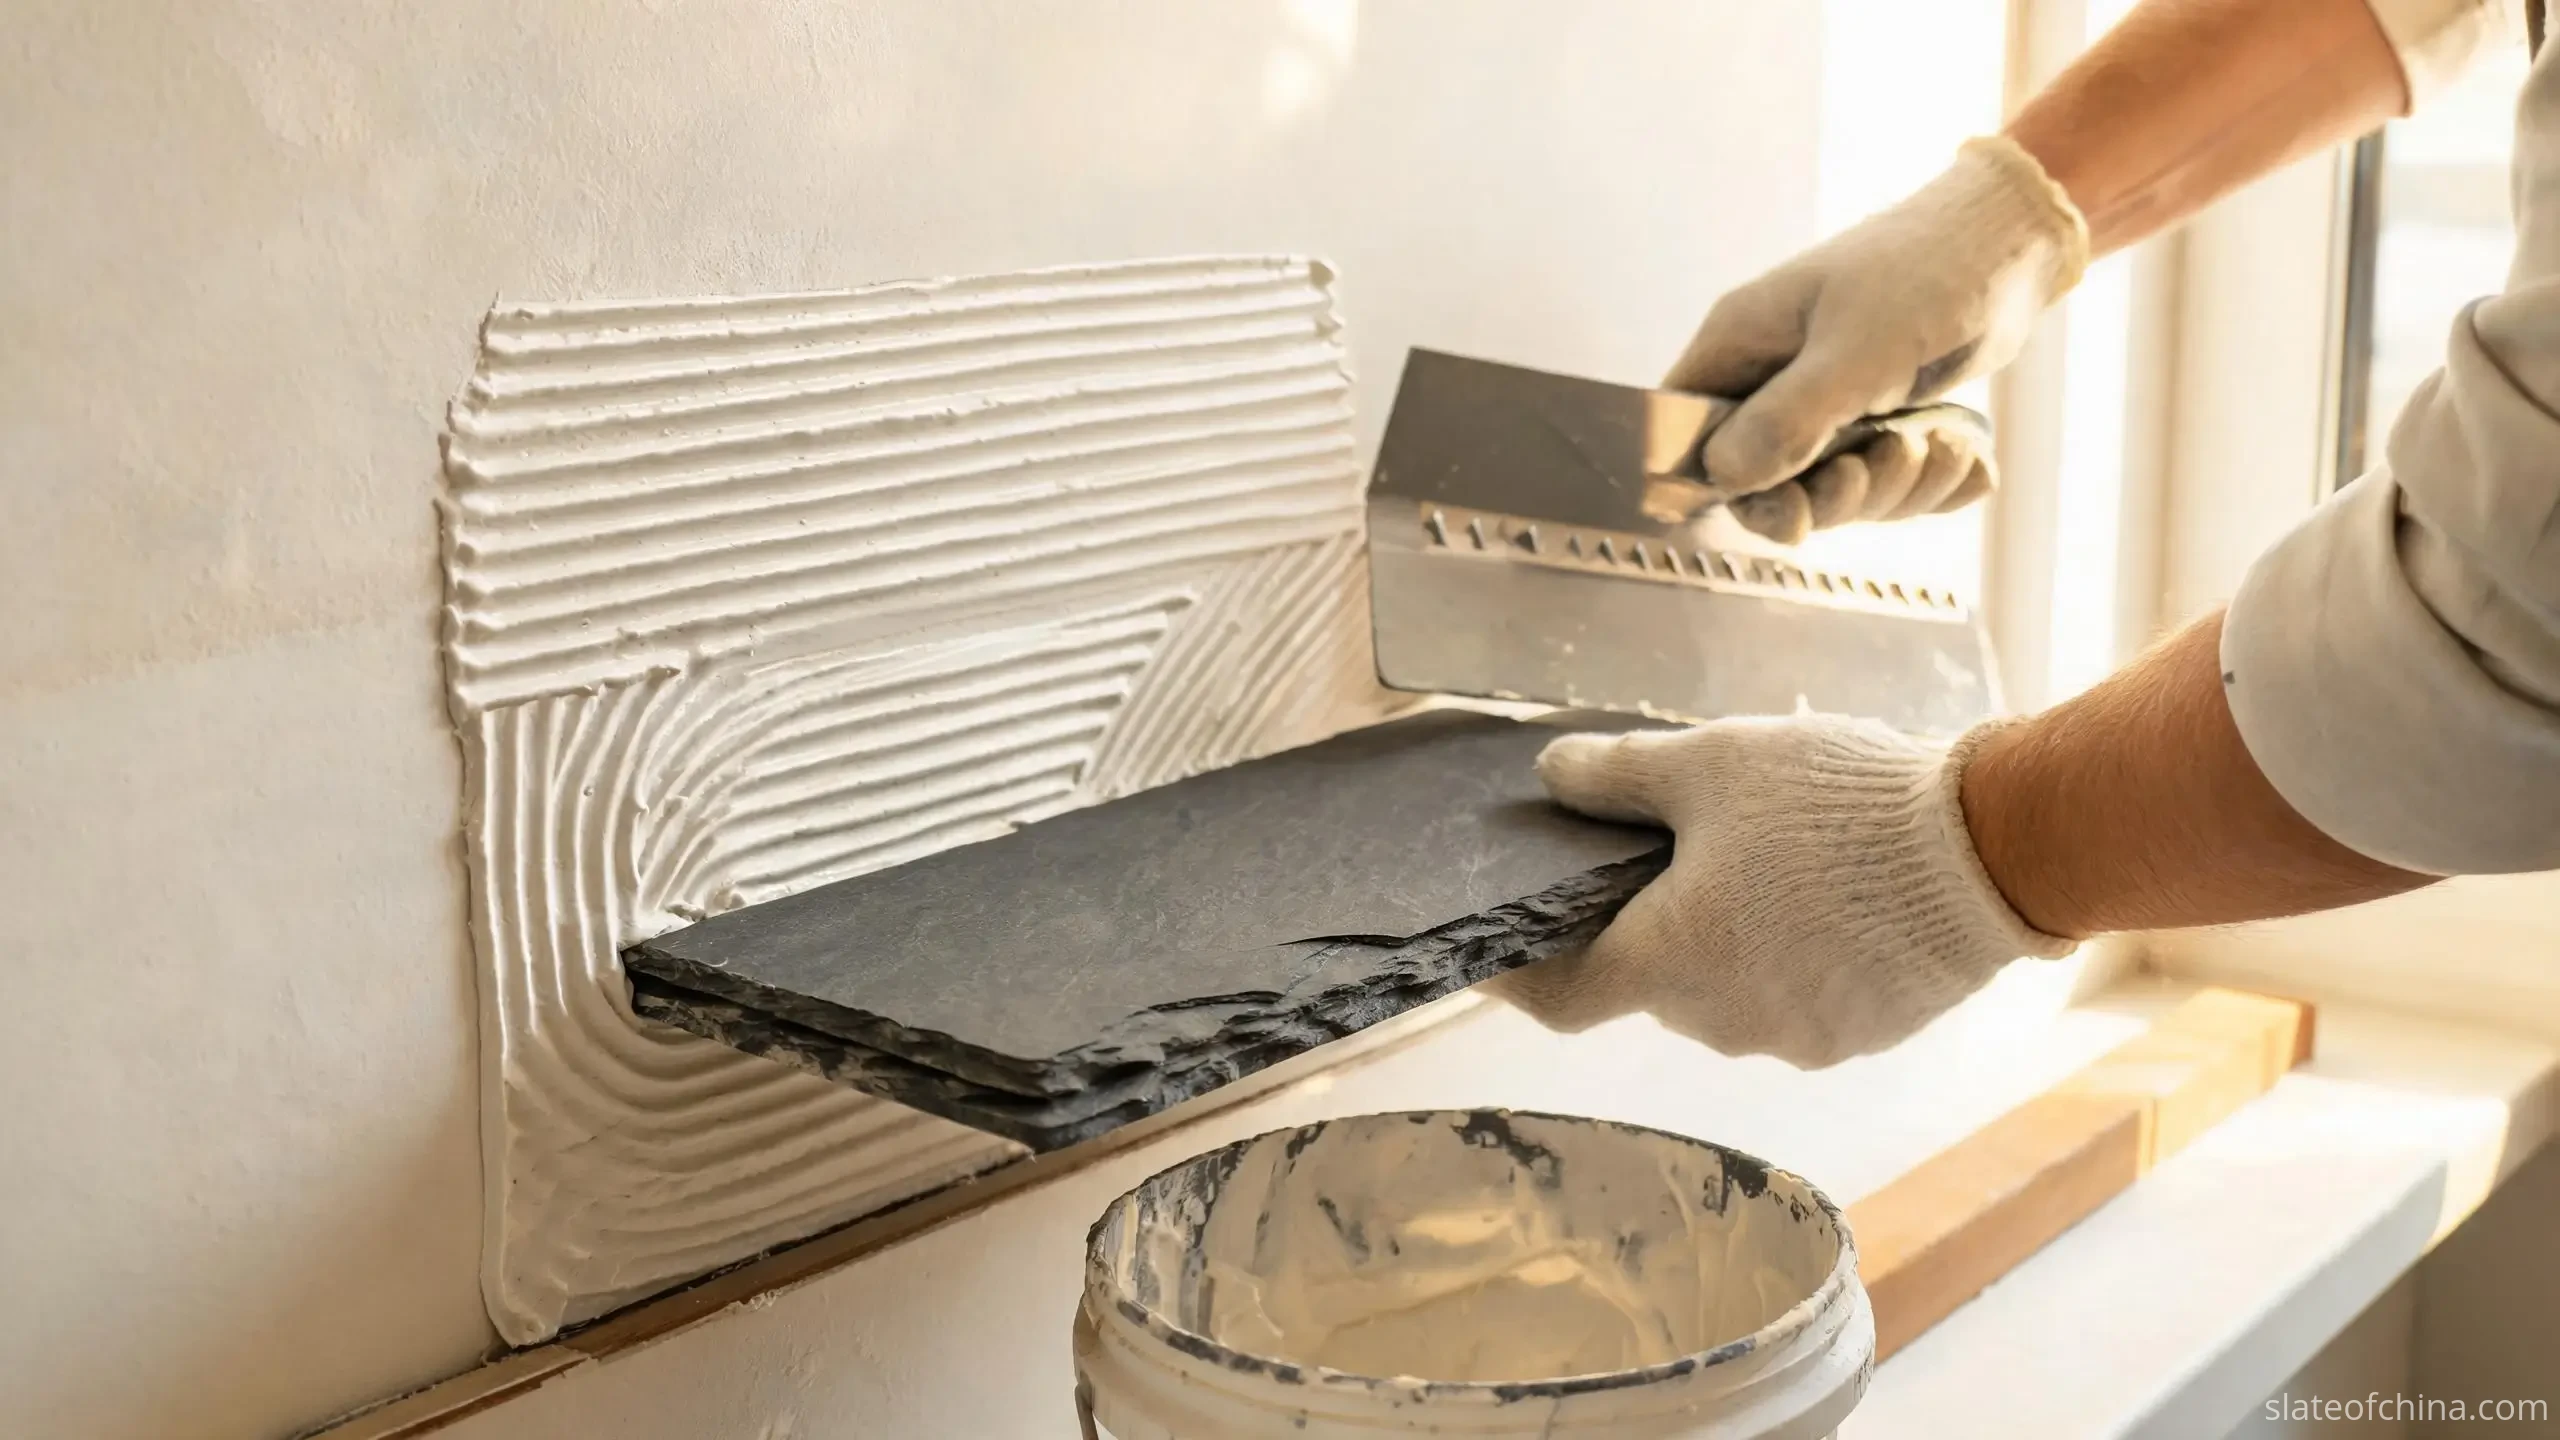
3. Adhesive fixing: the load lands in the bond film
Adhesive fixing bonds slate directly to a prepared substrate with a compatible bonding material — a cementitious tile adhesive, a formulated stone adhesive or an approved proprietary product. The right product is the one proven for your slate, your substrate, your panel size and your exposure; a ceramic-tile adhesive is not automatically a stone cladding adhesive.
Adhesive finds a natural home on interior feature walls, entrance areas and non-load-bearing finishes. Exterior use needs far more caution: temperature swings, moisture, wind and substrate movement all press on the bond film. Adhesive coverage must meet the specified requirements of the approved installation system — insufficient coverage leaves voids that crack, ring hollow or trap water.
Back-buttering the slate is often the way to reach full contact, and movement joints have to continue through the finish. For large exterior panels, adhesive alone should not be treated as equal to an engineered mechanical system.
4. Mechanical clips and anchors: the load lands in the hardware
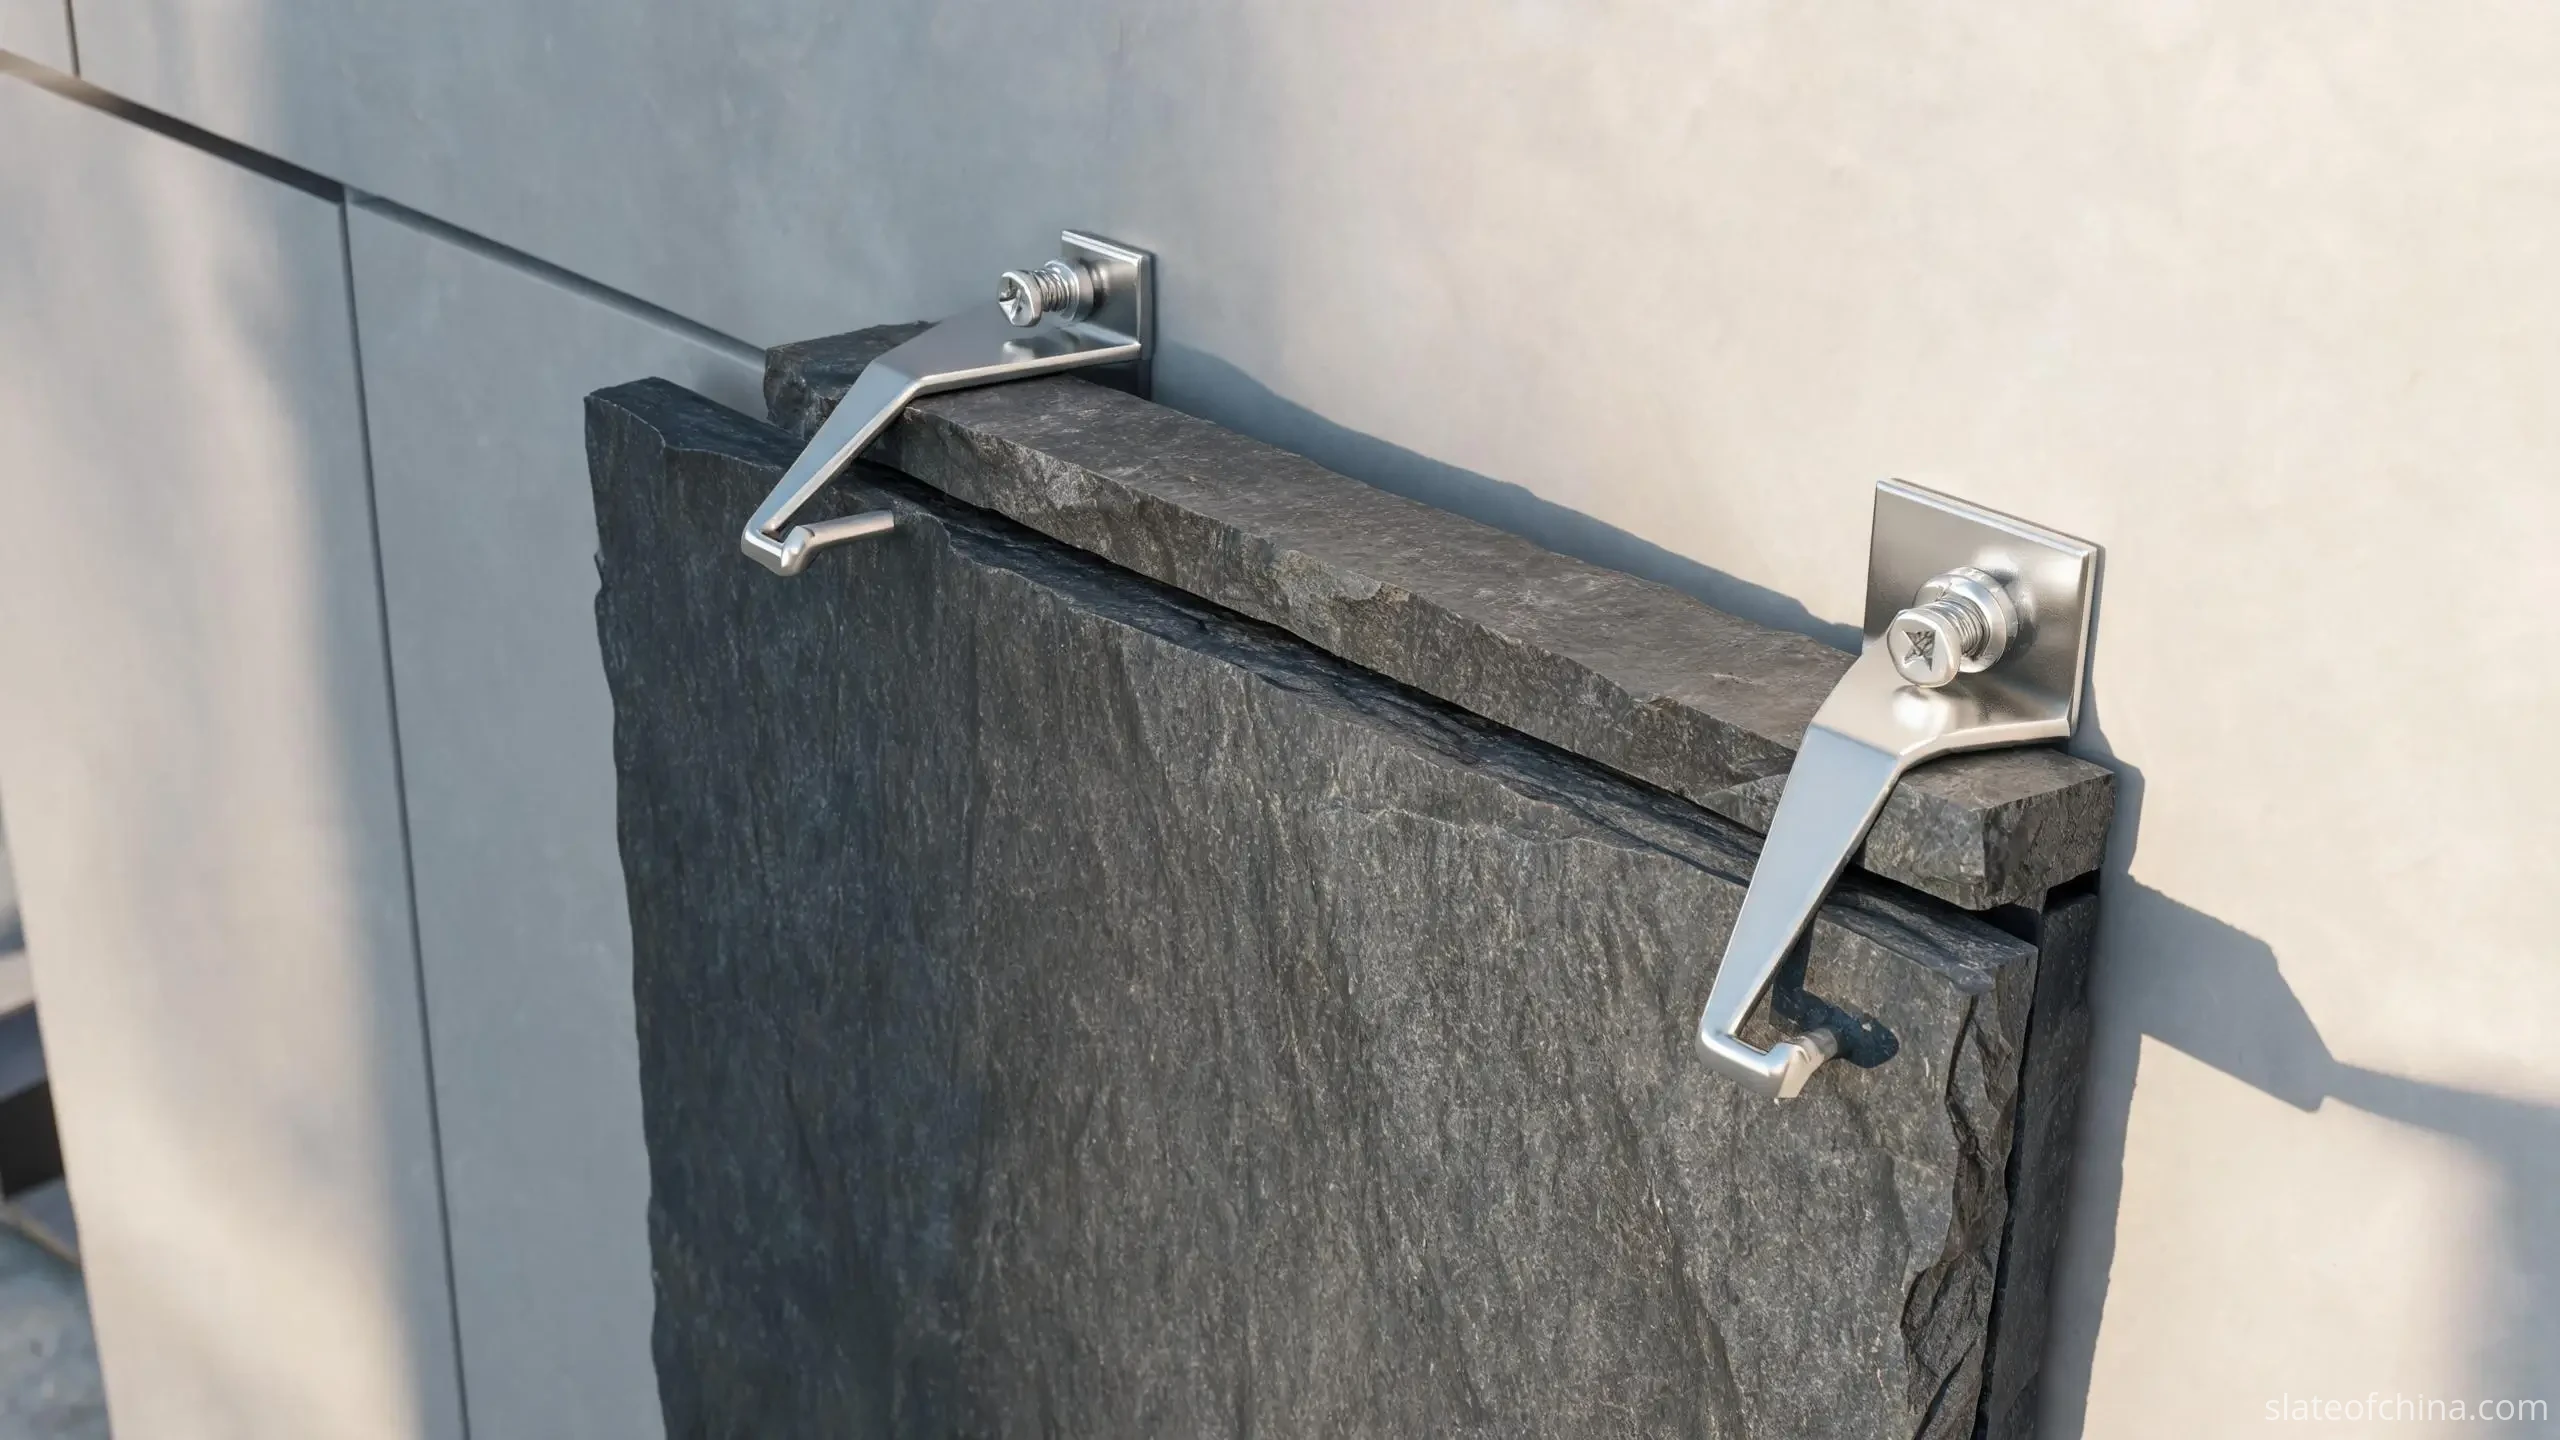
Mechanical fixing uses physical connectors — stainless steel clips, kerf anchors, undercut anchors, support brackets or rail-mounted fixings — to transfer the panel's loads into the wall. It is the route to consider when panels get larger, heavier or more exposed.
Read the load as two separate numbers: the dead load (the panel's permanent weight) and the lateral load (wind pressure and suction). One clip does not always do both. On a typical run of 20–30 mm panels, the drawing may show a clip that only restrains the edge while the weight is carried by the rail below. The drawing is the truth, not the word on the sheet.
Mechanical systems come visible or concealed. Visible clips make inspection easy and suit facades where a little metal reads well. Concealed kerfs and anchors give a cleaner face but demand precise machining, controlled slate thickness and verified edge strength — and slate is a layered stone, so edge distance and drilling must follow the material's actual cleavage, not a generic sketch.
5. Ventilated rainscreen: a wall assembly, not a single fixing
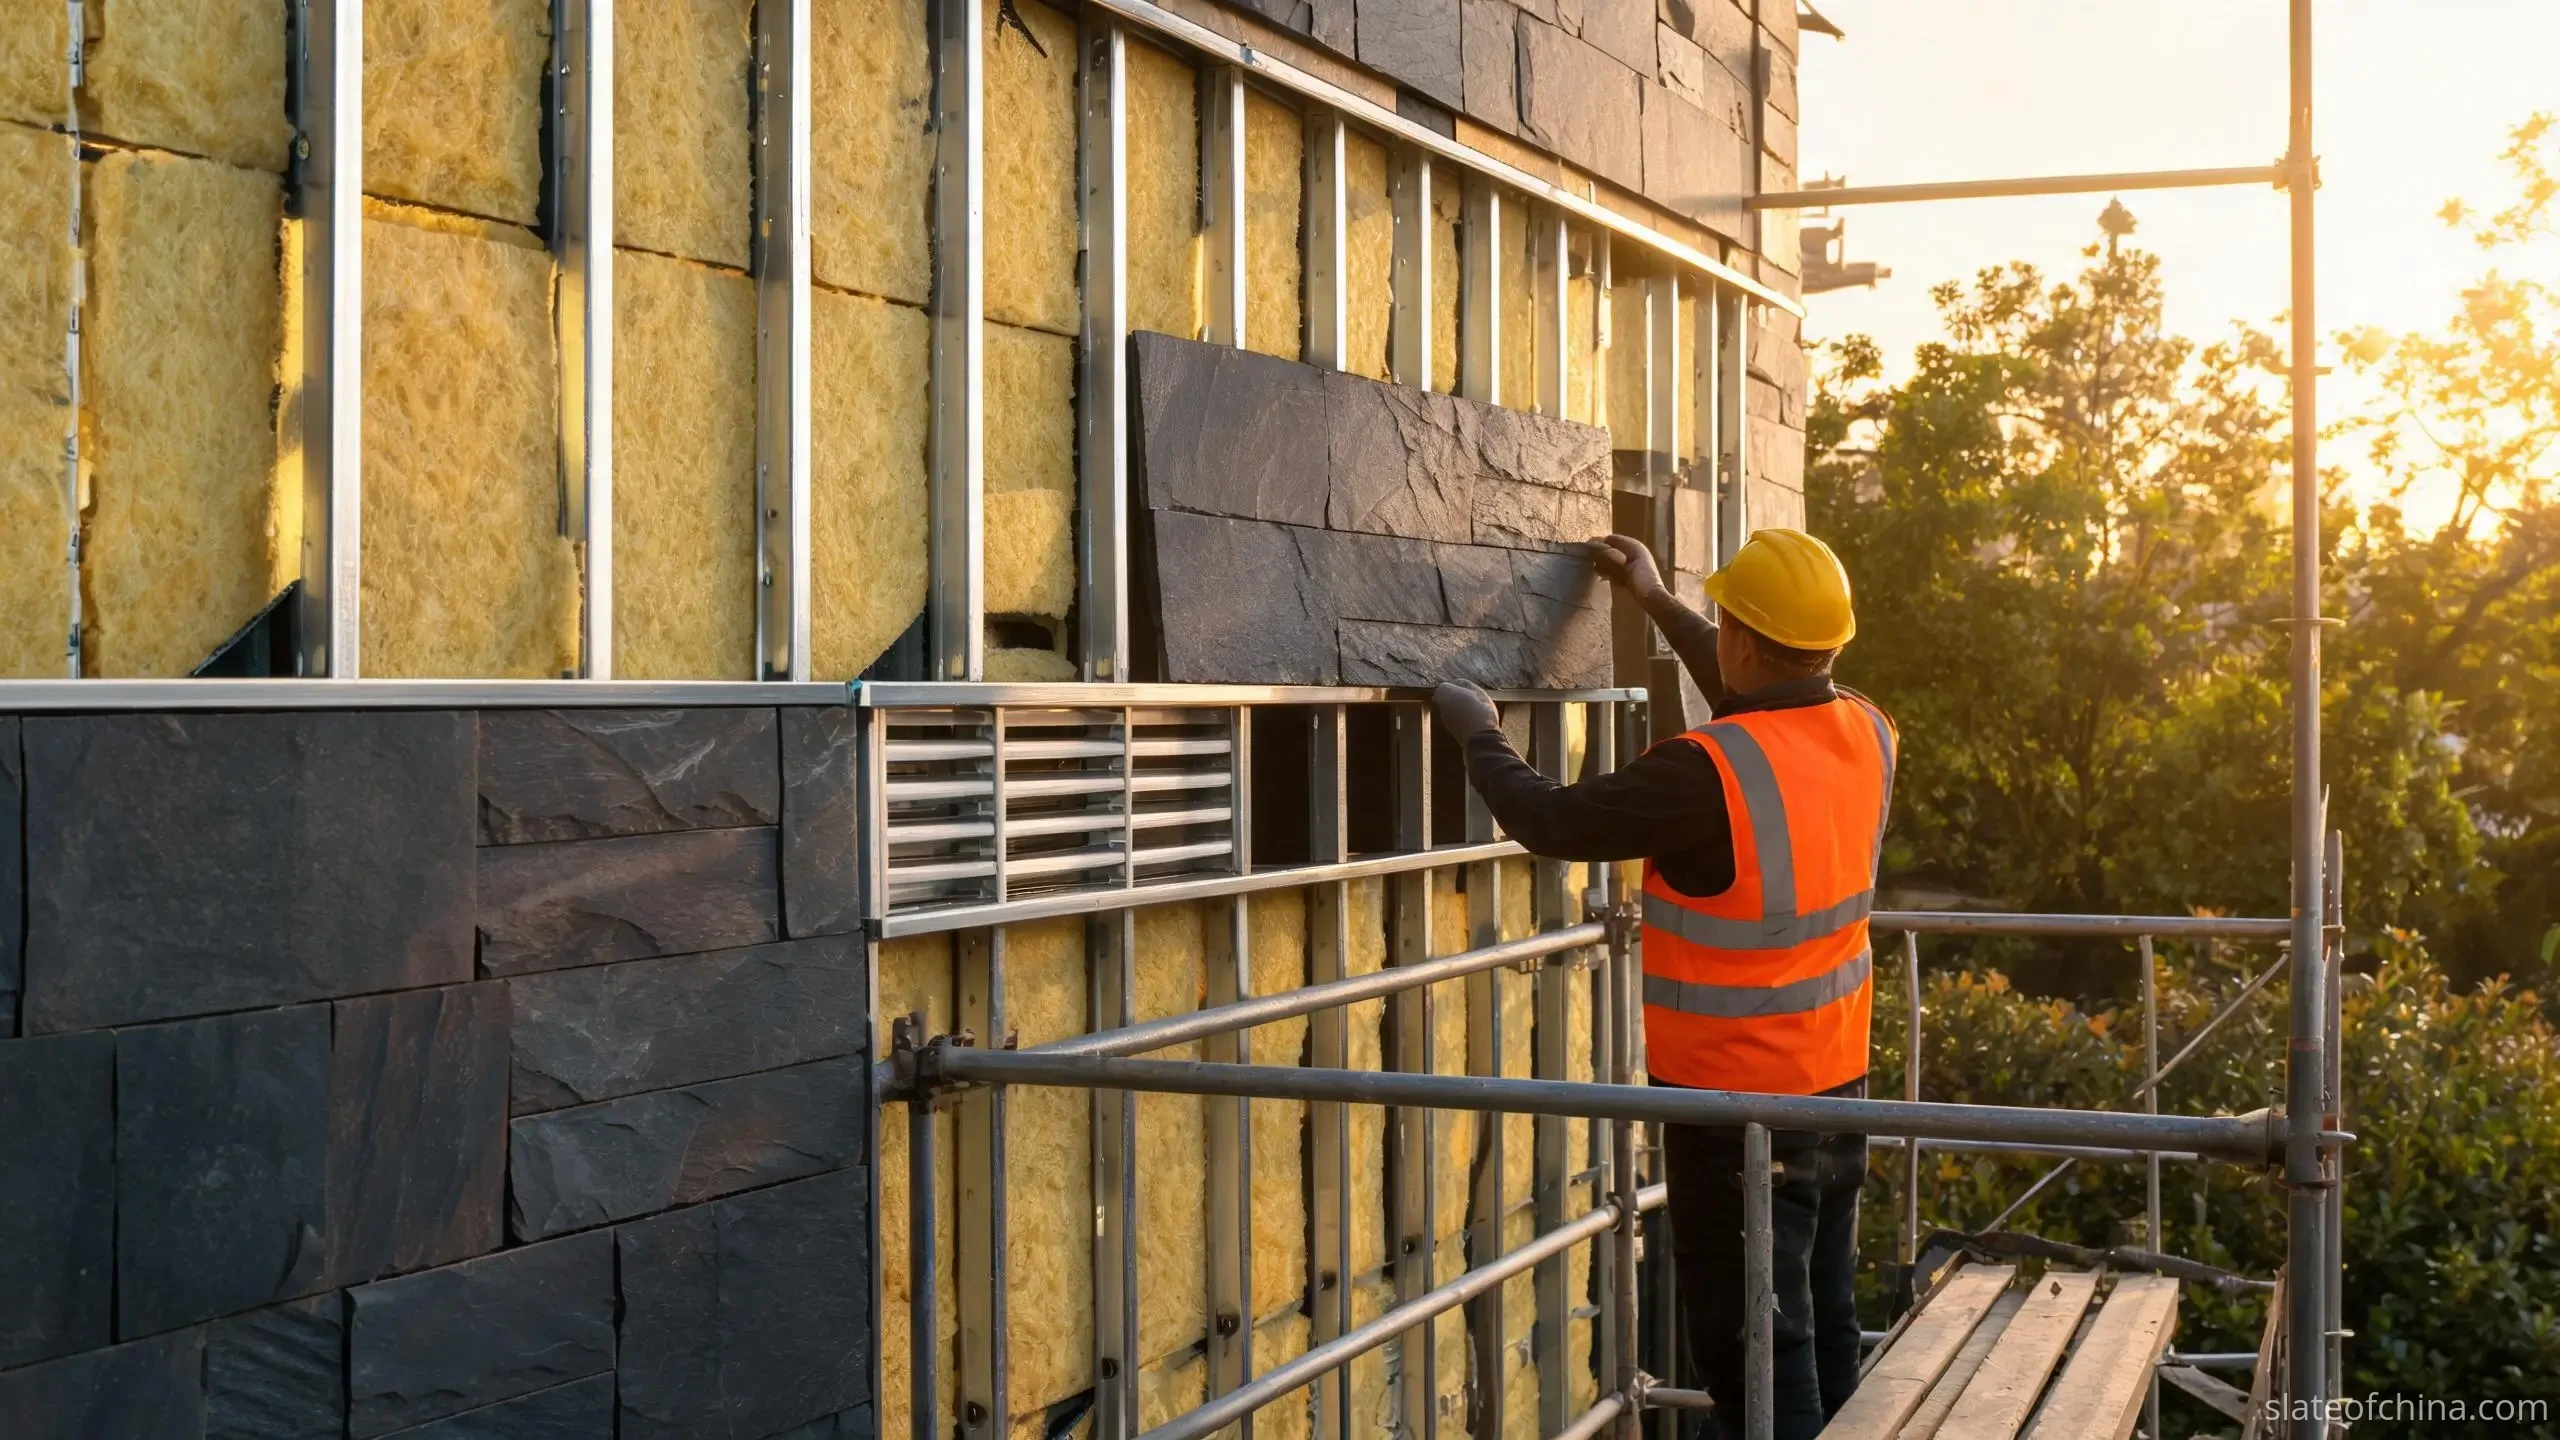
A ventilated rainscreen is more than a fixing. It is an exterior wall assembly in which the slate is the outer layer, separated from the backing by a designed cavity that drains water and, where ventilated, moves air behind the cladding.
From outside in, a typical slate rainscreen runs: slate panels → mechanical clips or anchors → metal support rails → a drained, ventilated cavity → thermal insulation → a weather-resistive / air-control layer → the structural backing. The exact order depends on the wall, the climate, the fire strategy and the proprietary system chosen.
The big gain is moisture management: water that slips past the outer joints drains down the cavity instead of sitting against the substrate. The cavity also frees space for insulation, and adjustable brackets absorb construction tolerance. Its hard part is coordination — cavity drainage, ventilation openings, movement joints, fire barriers, insulation and window interfaces all have to be detailed together, and a ventilated cavity alone does not make a facade waterproof, fire-safe or condensation-free. Those come from the complete tested assembly.
6. The four routes at a glance
| Route | Load lands in | Typical use | Main watch-point |
|---|---|---|---|
| Mortar | Bonded layer | Low-rise masonry veneer | Water, freeze-thaw, no restraint |
| Adhesive | Bond film | Interior walls, approved exteriors | Coverage, compatibility, exposure |
| Mechanical clips | Anchors / rails | Engineered facades, larger panels | Anchor strength, corrosion, edge |
| Ventilated rainscreen | Engineered wall assembly | Exteriors with a drained cavity | Cavity, ventilation, fire, interfaces |

7. Reading the conditions before you choose
The right route is set by the wall, not the habit of a trade. Four conditions pull the decision.
Substrate. Concrete and solid masonry give a strong background for bonding or anchors; steel framing and lightweight assemblies behave differently and usually point toward a rail-mounted rainscreen that hands its load to the main structure.
Height and wind. The higher and more exposed the facade, the more a positive mechanical route earns its place. Corner zones and higher wind pressures need an engineer's read, not a guess.
Panel size and thickness. A small tile and a big dimension panel are different animals. Slate thickness is a structural figure, decided by panel size, support spacing, fixing geometry and the material itself — not picked from a catalogue at the last minute.
Moisture, freeze-thaw and replacement. In wet or wind-driven rain environments, a properly detailed drained and ventilated rainscreen may offer moisture-management advantages — the outcome depends on the complete wall assembly, not the cavity alone. Cold climates punish trapped water in saturated beds. And ask early whether a single damaged panel can be lifted out and replaced, because that depends on how the fixing was designed.
8. Two sign-offs: the material and the system
At Slate of China, we recommend two separate checks on every cladding order, and the two are too often confused. First, the material: is this thickness of slate fit for the fixing you intend — can it take a kerf or a drilled anchor without losing the edge, and does the production material carry its own test reports? Second, the system: is the whole fixing assembly — clips, rails, anchors or the adhesive — approved, tested and compatible with this substrate, this wind load and this exposure?
Material verification answers "is this stone strong enough for this geometry?" System verification answers "is this wall, as built, holding the stone safely?" A good slate on an unproven anchor system is still a risk; a proven system on the wrong material leaves the edge at risk. Keep the two questions separate, and the wall stays together.
That is also why we never hand a customer a clip drawing and call it a building regulation approval. The engineered facade design and its sign-off belong to the responsible qualified professional on the project. What a slate supplier can do is give honest production parameters — consistent formats, realistic tolerances, samples for fixing tests and the material data the engineer needs.
9. What the spec sheet has to carry
A professional slate cladding spec is more than a colour and a nominal size. It settles, before procurement, the items below.
| Specification item | What to confirm |
|---|---|
| Slate material | Type, source, finish, appearance range |
| Panel dimensions | Length, width, thickness, tolerances |
| Material testing | Strength, water absorption, durability reports |
| Fixing system | Approved clips, anchors or adhesive system |
| Substrate | Type, strength, condition, tolerances |
| Design loads | Dead load, wind and other actions |
| Anchor details | Material, location, embedment, verified resistance |
| Installation | Joints, movement, drainage, ventilation |
| Fire performance | Applicable facade assembly requirements |
| Approval | Responsible engineer and documentation |
| Quality and maintenance | Samples, mock-ups, inspections, panel replacement |
An illustrative clause can read: "Slate cladding shall be supplied in the approved colour, finish, dimensions and thickness. The complete fixing assembly shall be designed to resist the project actions and be compatible with the specified substrate and exposure. Mechanical anchors, where used, shall be verified for the actual slate material and panel geometry. Installation shall follow approved drawings, applicable standards and the fixing-system manufacturer's instructions."
That is only the skeleton. A real spec adds measurable acceptance criteria, the applicable standards, tested performance and who signs the engineering. If a sheet stops at the aesthetic, the fixing question has simply been postponed.
10. Common installation mistakes
- Wrong adhesive. A ceramic-tile adhesive is not automatically a stone-cladding adhesive. Match the product to the stone and the exposure.
- Ignoring the cleavage. Grooves, holes or anchors placed badly can weaken a layered slate panel.
- Assuming mortar is restraint. Bedding alone rarely resists the forces on an exposed exterior wall.
- Skipping movement joints. Thermal and structural movement has to go somewhere.
- Undetailing the cavity. A rainscreen without effective drainage, ventilation and fire barriers can fail seriously.
- Specifying anchors without tests. A generic clip rating is not the same as the real slate and its machined edge.
- Picking thickness by looks. Thickness is a structural number tied to panel size, fixing geometry and design loads.
11. Questions to ask before you order
Architects, contractors and importers cut a lot of uncertainty by asking the supplier the same few things up front: What sizes and thicknesses can be produced consistently? Is the proposed slate suitable for grooves, holes or concealed anchors? What material test reports come with the production run? Can representative samples be supplied for fixing tests and mock-ups? What tolerances are held? How will panels be marked, packed and protected in shipping? And who carries the fixing design, the structural calculation and the on-site approval?
For an international project, that handshake matters most when it is early: slate producer, facade engineer, fixing supplier and installer all need the same page before fabrication begins.
When you are ready to move, the cladding families you can actually order and pack — tiles, strips, panels and corners — sit on the wall cladding slate product page.
12. Relevant standards and technical references
Standards keep the two verifications honest. A few worth knowing — and worth checking against the current edition and your own jurisdiction before the spec is signed:
- BS 8298-2:2020 — UK code of practice for traditional handset external cladding: mechanically fixed natural stone on structural backing. It does not cover adhesion-only cladding.
- BS 8298-4:2020 — the same series, part 4: design and fixing of individually supported natural stone on rainscreen support systems.
- EN 1469 — a natural stone product standard for cladding slabs (the slabs themselves: dimensions, surfaces, requirements). It is not an installation code, and it does not certify a facade system.
- Natural Stone Institute, Dimension Stone Design Manual — industry guidance on vertical surfaces, anchorage and installation practice.
None of these turns a fixing method into an approved wall. Standards describe good practice; the project's engineered assembly, calculations and approvals are what make the wall safe. Scope, edition and local building regulations should always be confirmed by the responsible engineer.
Frequently Asked Questions
Can slate cladding be installed directly onto concrete walls?
Yes, some slate cladding assemblies go onto concrete, but the route depends on the concrete's condition and strength, the panel dimensions, the loads and the exposure. Direct mortar or adhesive bonding has to be specifically approved for the job; a mechanically anchored system needs anchor design suited to the concrete.
Is adhesive strong enough for exterior slate cladding?
Certain proprietary bonded systems are made for specified exterior uses. Suitability cannot come from adhesive strength alone — weather, substrate movement, panel weight and local building rules all have to be in the same story.
What is the difference between mechanical fixing and a rainscreen?
Mechanical fixing says how a panel is attached and supported. A rainscreen is a whole wall assembly built around an outer cladding layer and a drained cavity, and it may itself use clips or engineered anchors. They are two different kinds of description.
What thickness of slate is needed for wall cladding?
There is no universal number. Thickness is a structural figure set by slate strength, panel dimensions, support spacing, the fixing geometry, the exposure and the project requirements — not a single catalogue value.
Can natural slate be used on high-rise facades?
It can, when the full system is engineered, tested and approved. Wind loads, anchor resistance, fire requirements, building movement and maintenance access all need the care of a qualified engineer.
Which fixing method suits rainy climates best?
A well-detailed drained and ventilated rainscreen is often the route worth considering. Its performance comes from cavity drainage, flashings, water-control layers and the openings — not from ventilation alone.
Is mortar enough on its own for exterior slate?
Mortar bedding alone should not be assumed to hold a large, heavy or elevated exterior panel. Water, freeze-thaw and wind all act on the assembly, and the design may still need independent support and mechanical restraint.
Do I need a qualified engineer for the fixing system?
For most exterior or large-format work, yes. A supplier can give honest production data, but the facade fixing design and its approval sit with the responsible engineer on the project.
Request slate cladding samples and specifications
Send the panel dimensions, thickness, finish, quantity and destination port, together with the fixing method you plan to use. We will review the material side — formats, tolerances and thickness — before fabrication, and keep the fixing design and approval with your engineer. Request samples and specifications.