
Slate Wall Cladding: The Buyer's Overview
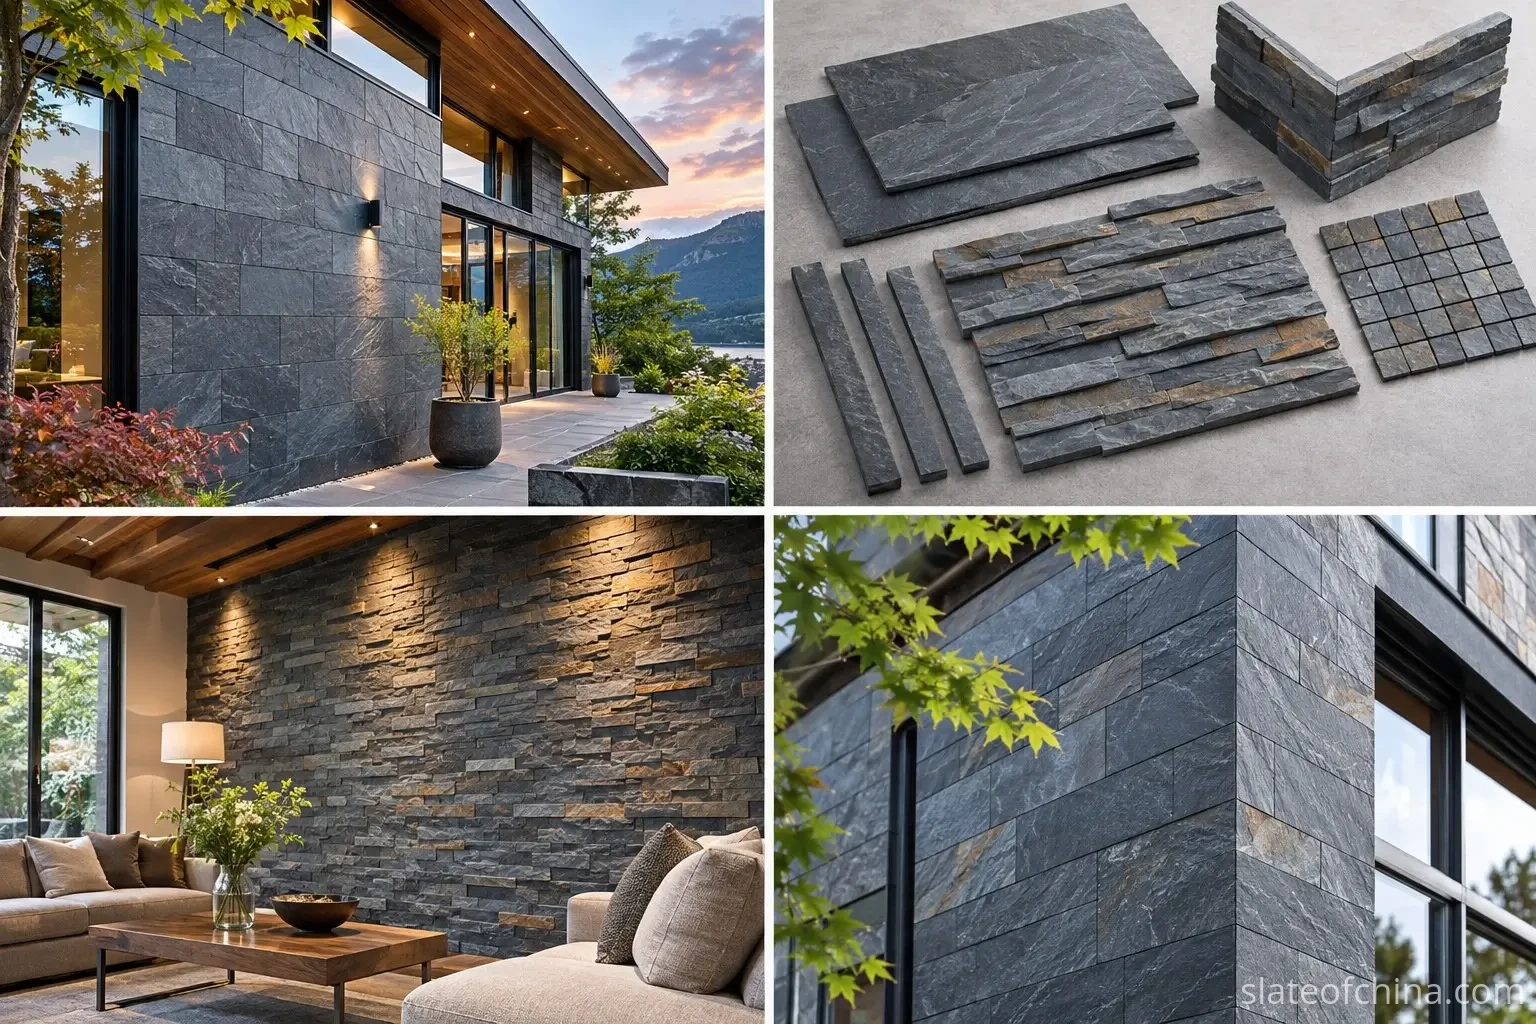
A buyer sends a photo of a rough, layered stone wall and asks for "the same thing, but cheaper." Before any price can be compared, one question has to be answered first: which of the five cladding formats does the project actually need? That is the question this overview is built to answer.
Natural slate wall cladding is not one product. It is a family — tiles, strips, panels with corners, and mosaic — and each member carries different dimensions, thickness, weight per square metre and installation needs. Picking by looks alone is how a thin interior tile ends up specified on a windy exterior wall, and how a heavy ledger panel arrives with a fixing budget designed for something half its weight.
This buyer's guide maps the family, compares indicative thickness and weight, and lists the practical points to settle before you ask for a quote.
What natural slate wall cladding covers
Natural slate wall cladding is a stone facing fixed to an interior or exterior wall for a decorative — and, when designed and installed correctly, durable — architectural surface. Its geological structure allows several treatments: natural cleft, split-face, sawn and honed.
It shows up on facades, entrance walls, fireplace and living-room feature walls, reception areas, columns, staircase walls and garden walls.
The product and the wall-cladding system are two different things. The product decides appearance, dimensions and much of the material weight. The system must also carry substrate capacity, fixing method, moisture control, movement, wind load and local building rules. A beautiful sample is only the beginning of a successful wall.
Five slate cladding types at a glance
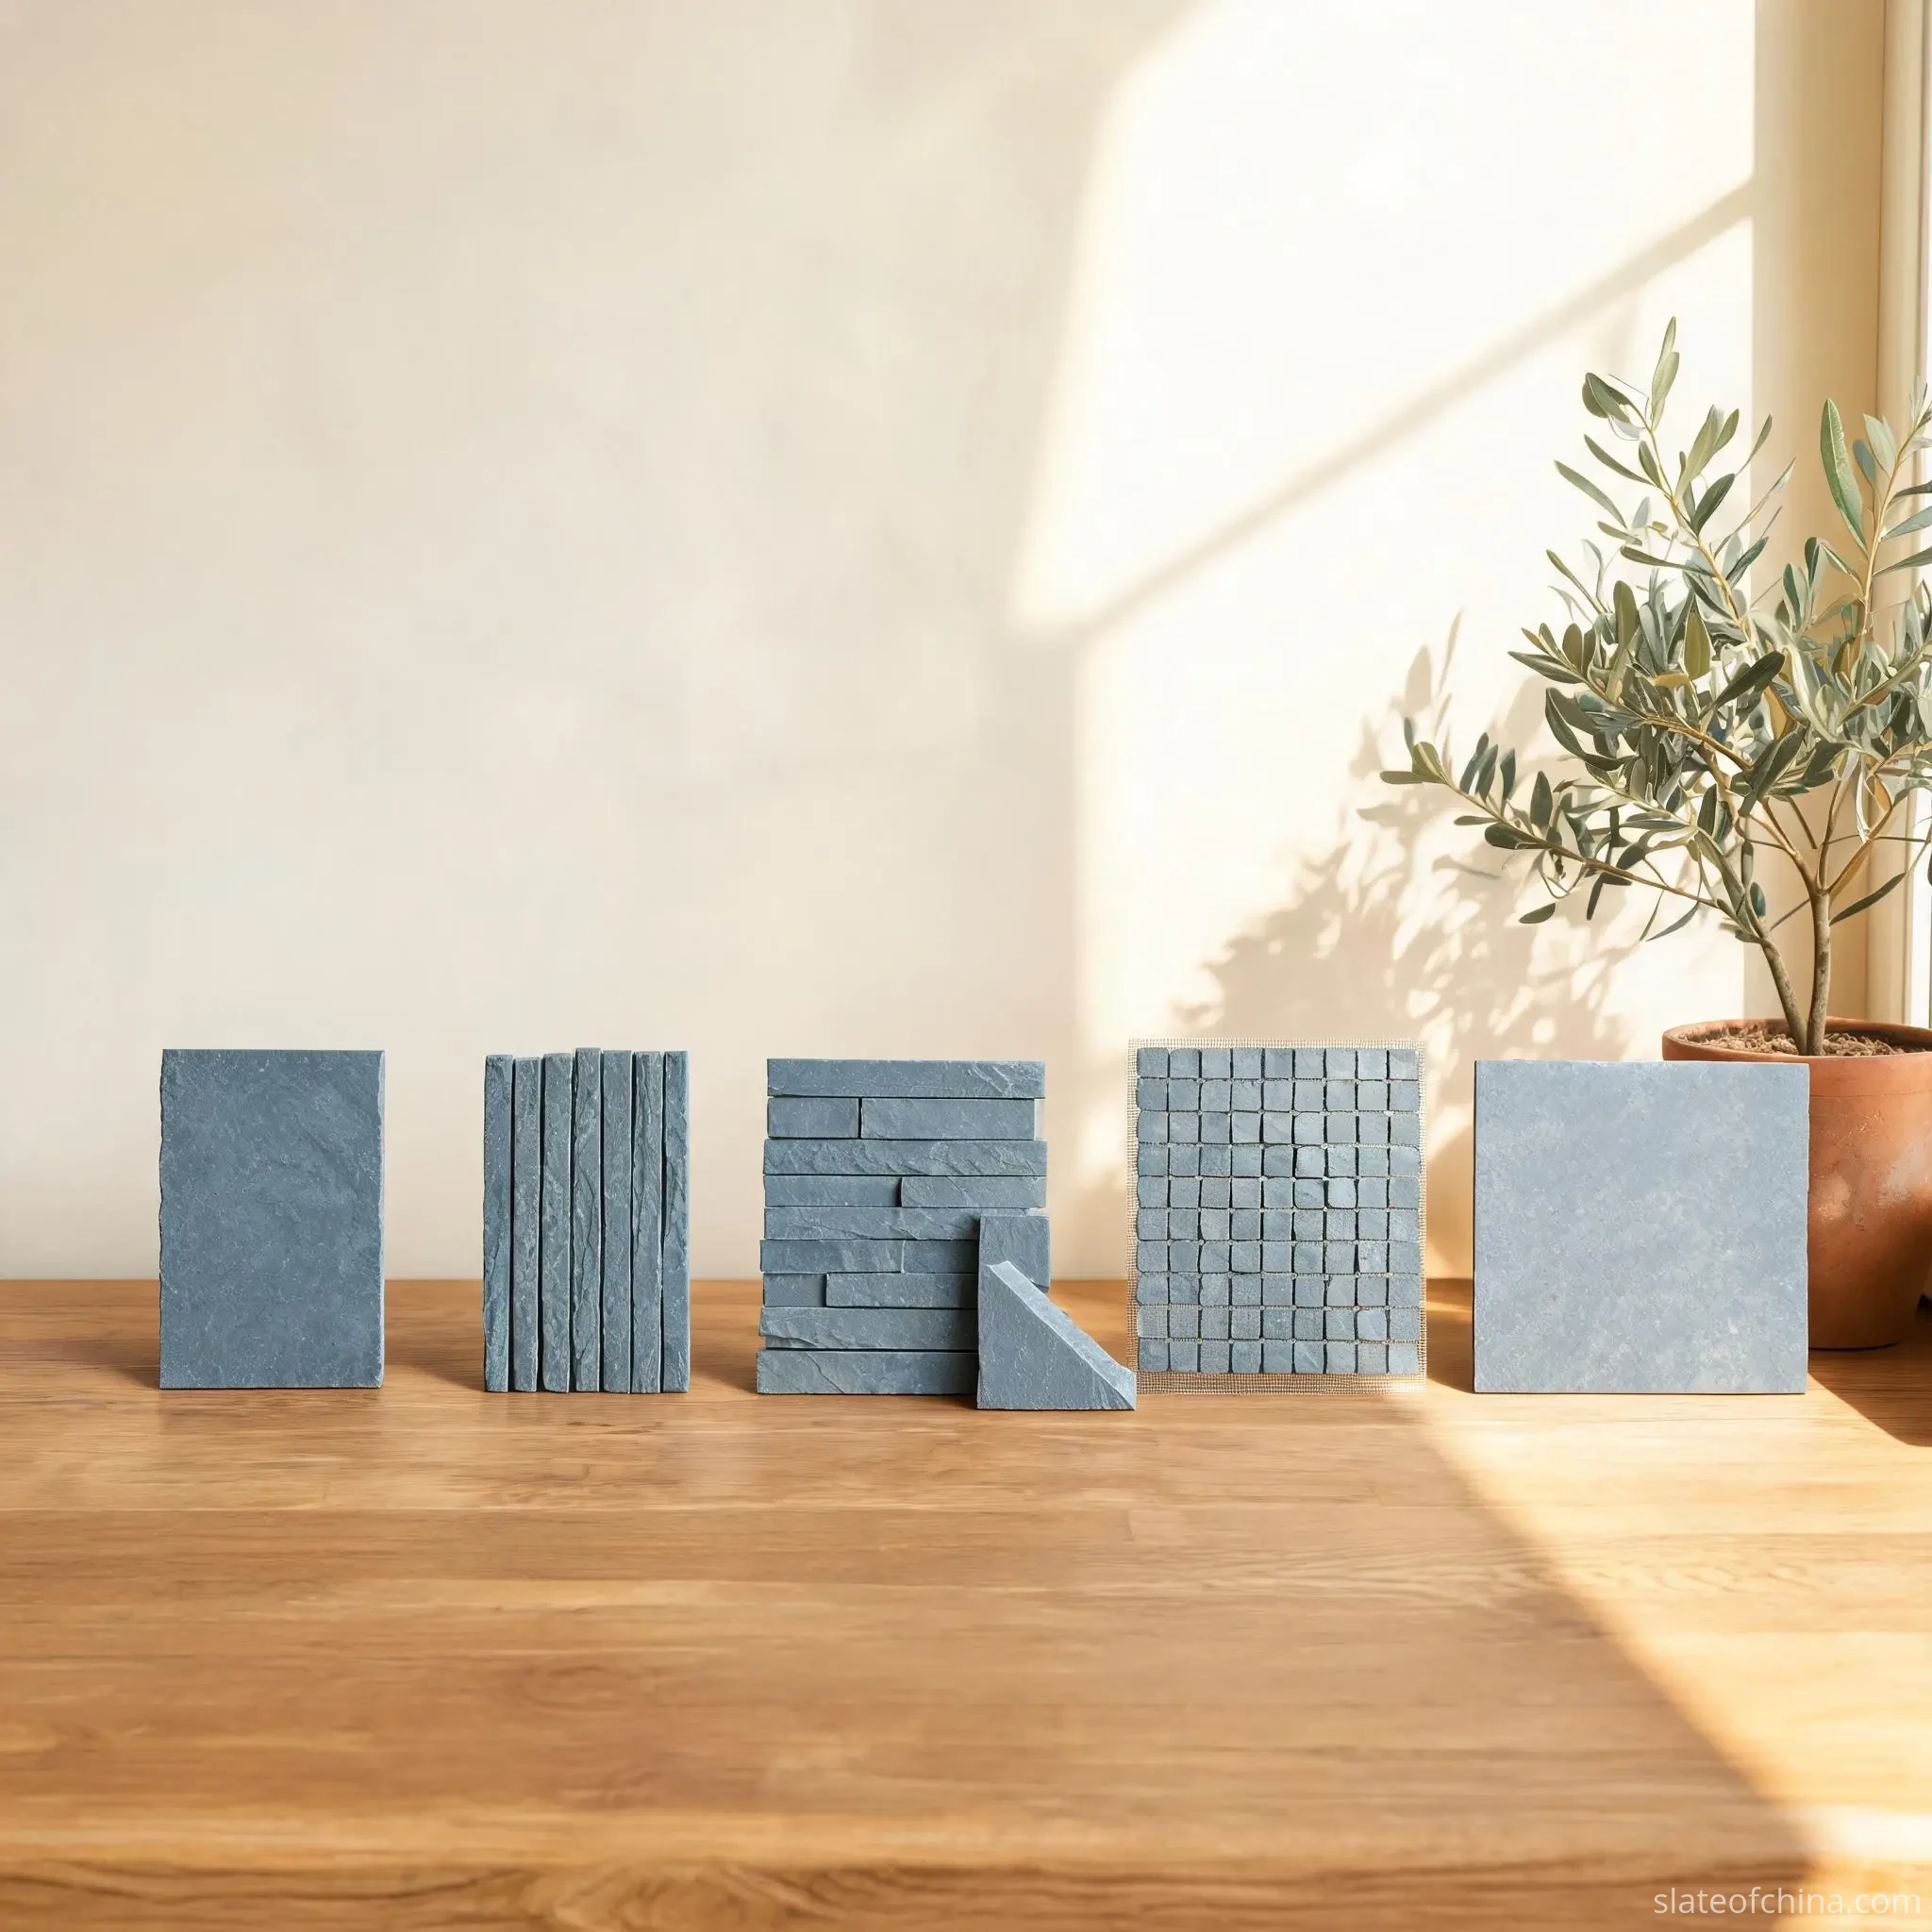
Five main formats cover most of the market. They are not interchangeable, and suppliers often use overlapping names — stone veneer, stacked stone, ledger stone, split-face — so it pays to compare actual construction and dimensions rather than product names alone. The formats in current production, with live sizes and packing details, are listed in the wall cladding product range.
| Product family | Indicative thickness | Indicative stone weight | Typical use |
|---|---|---|---|
| Slate wall tiles | 10–20 mm | 27–54 kg/m² | Regular joints, clean lines |
| Slate cladding strips | 12–15 mm | 32–41 kg/m² | Layered texture, feature walls |
| Split-face / ledger panels | 20–30 mm nominal profile | 54–81 kg/m² * | Stacked-stone effect, exterior |
| Matching corner pieces | Varies by panel system | Confirm by piece / linear metre | Corners, columns, returns |
| Slate mosaics | 8–15 mm | 22–41 kg/m² * | Accent niches, columns, counters |
* Panel and mosaic figures are broad illustrative ranges. The stated thickness of a textured panel may describe the overall profile rather than the average volume of solid stone, and backing or binder changes the real weight. Always obtain a measured weight before design or purchase.
Slate wall cladding thickness and slate cladding weight per square metre are the two numbers that matter most at the start — they decide what the wall can carry and what the crate will cost to ship.
Slate wall tiles

Slate wall tiles are the most straightforward choice when the design calls for a regular grid, a staggered pattern, or a large uninterrupted stone surface. Common enquiry sizes include 300 × 150 mm, 300 × 300 mm and 600 × 300 mm, though availability depends on the stone and the project.
Surfaces can be natural-cleft for texture or processed for a smoother face. Tiles suit entrance halls, commercial interiors, residential feature walls and appropriately engineered facade systems.
Larger tiles need attention to flatness and thickness tolerance, and the exterior fixing must be designed by the engineered system — not judged by the tile size alone.
Slate cladding strips
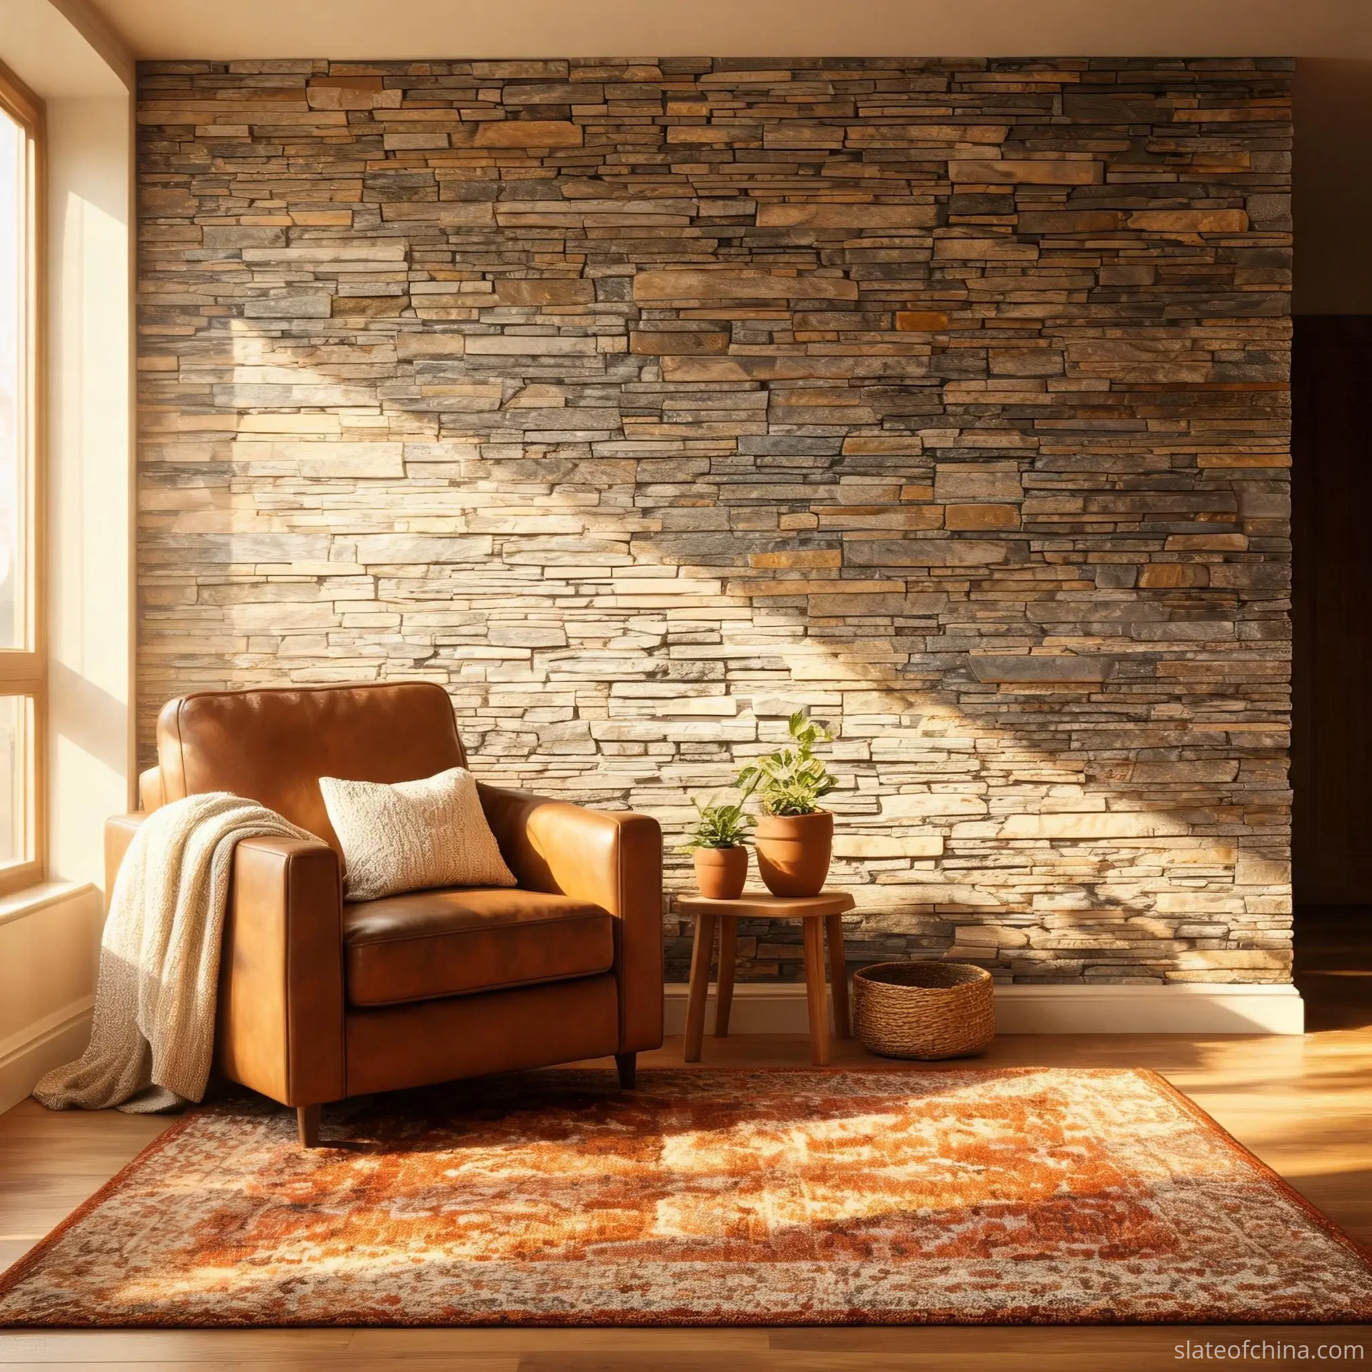
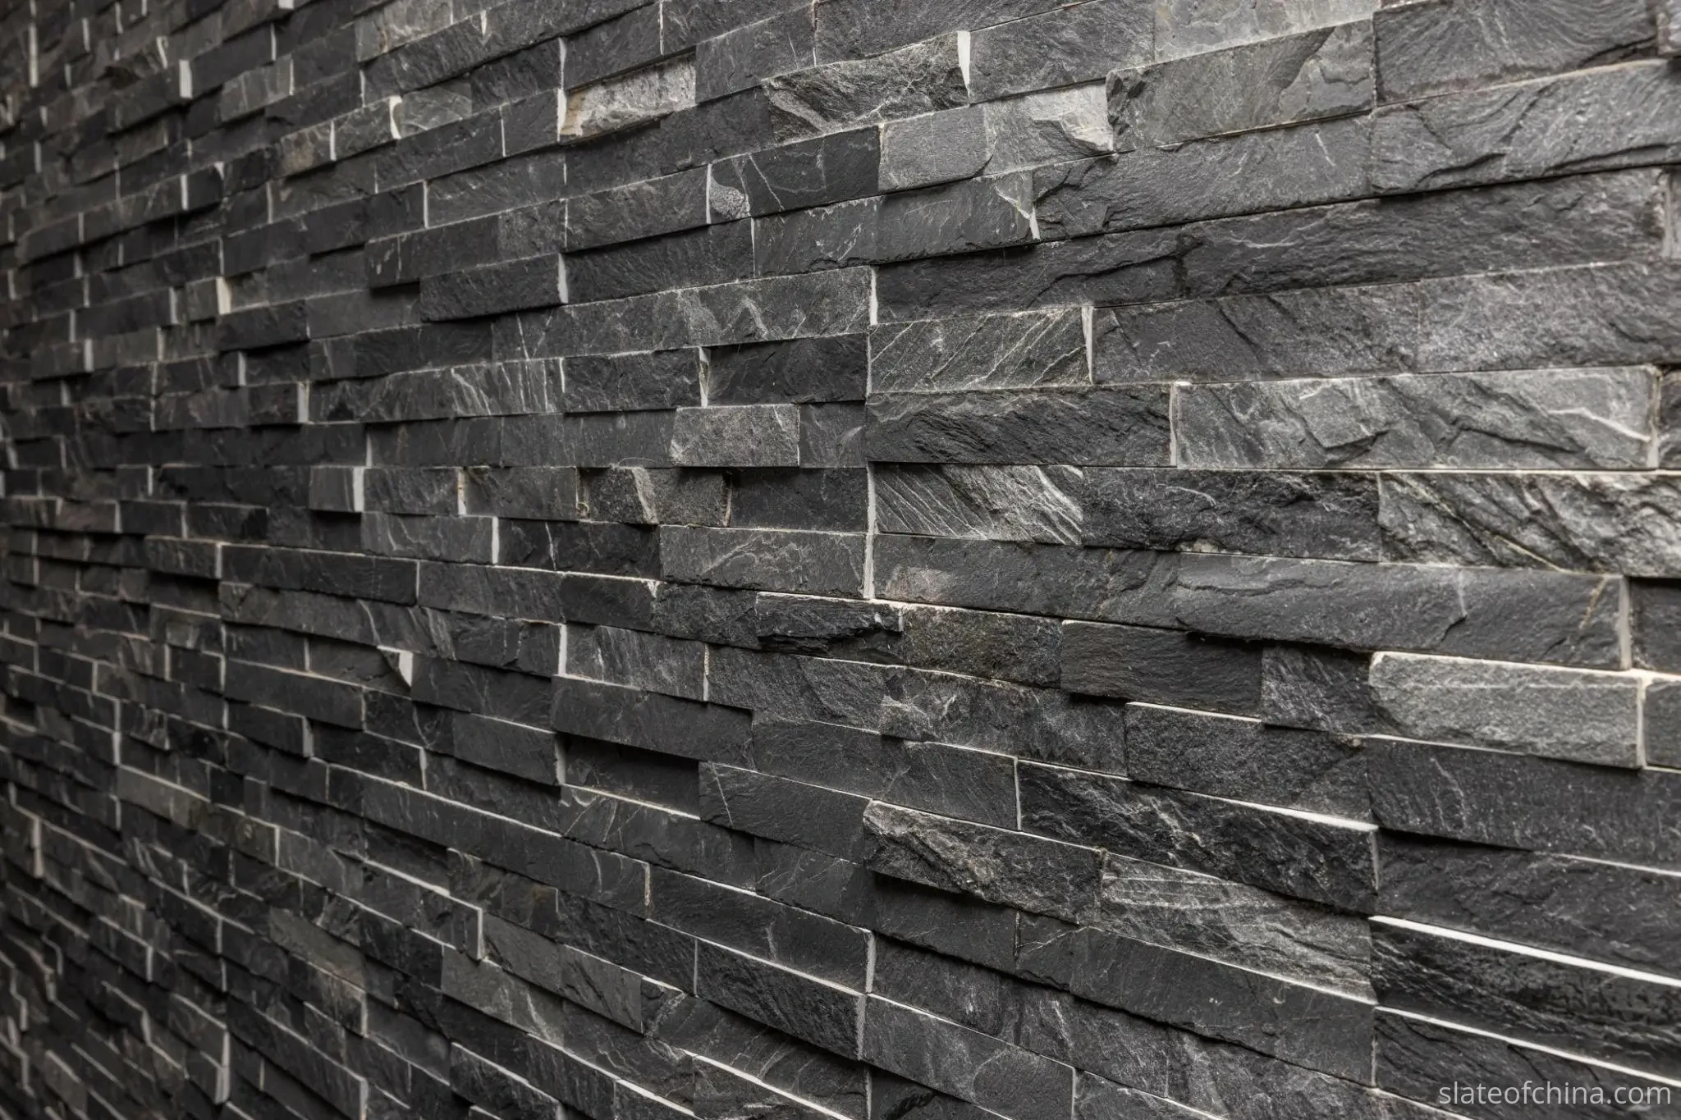
Slate strips are narrow pieces that play up the stone's natural layering. They can run in uniform horizontal courses, mixed lengths, or irregular layouts, and the surface may be relatively flat or strongly textured.
Three details to check with a supplier:
- Thickness distribution — natural split pieces vary in depth; this creates good shadows but affects material quantity and adhesive contact.
- Length distribution — a mix of long and short strips looks more natural than repeated identical lengths.
- Edge finish — sawn edges give controlled joints; naturally split edges look rougher and need more care on site.
Strips work best for feature walls, fireplace surrounds, columns and accents where texture matters more than a perfectly flat plane.
Slate ledger panels
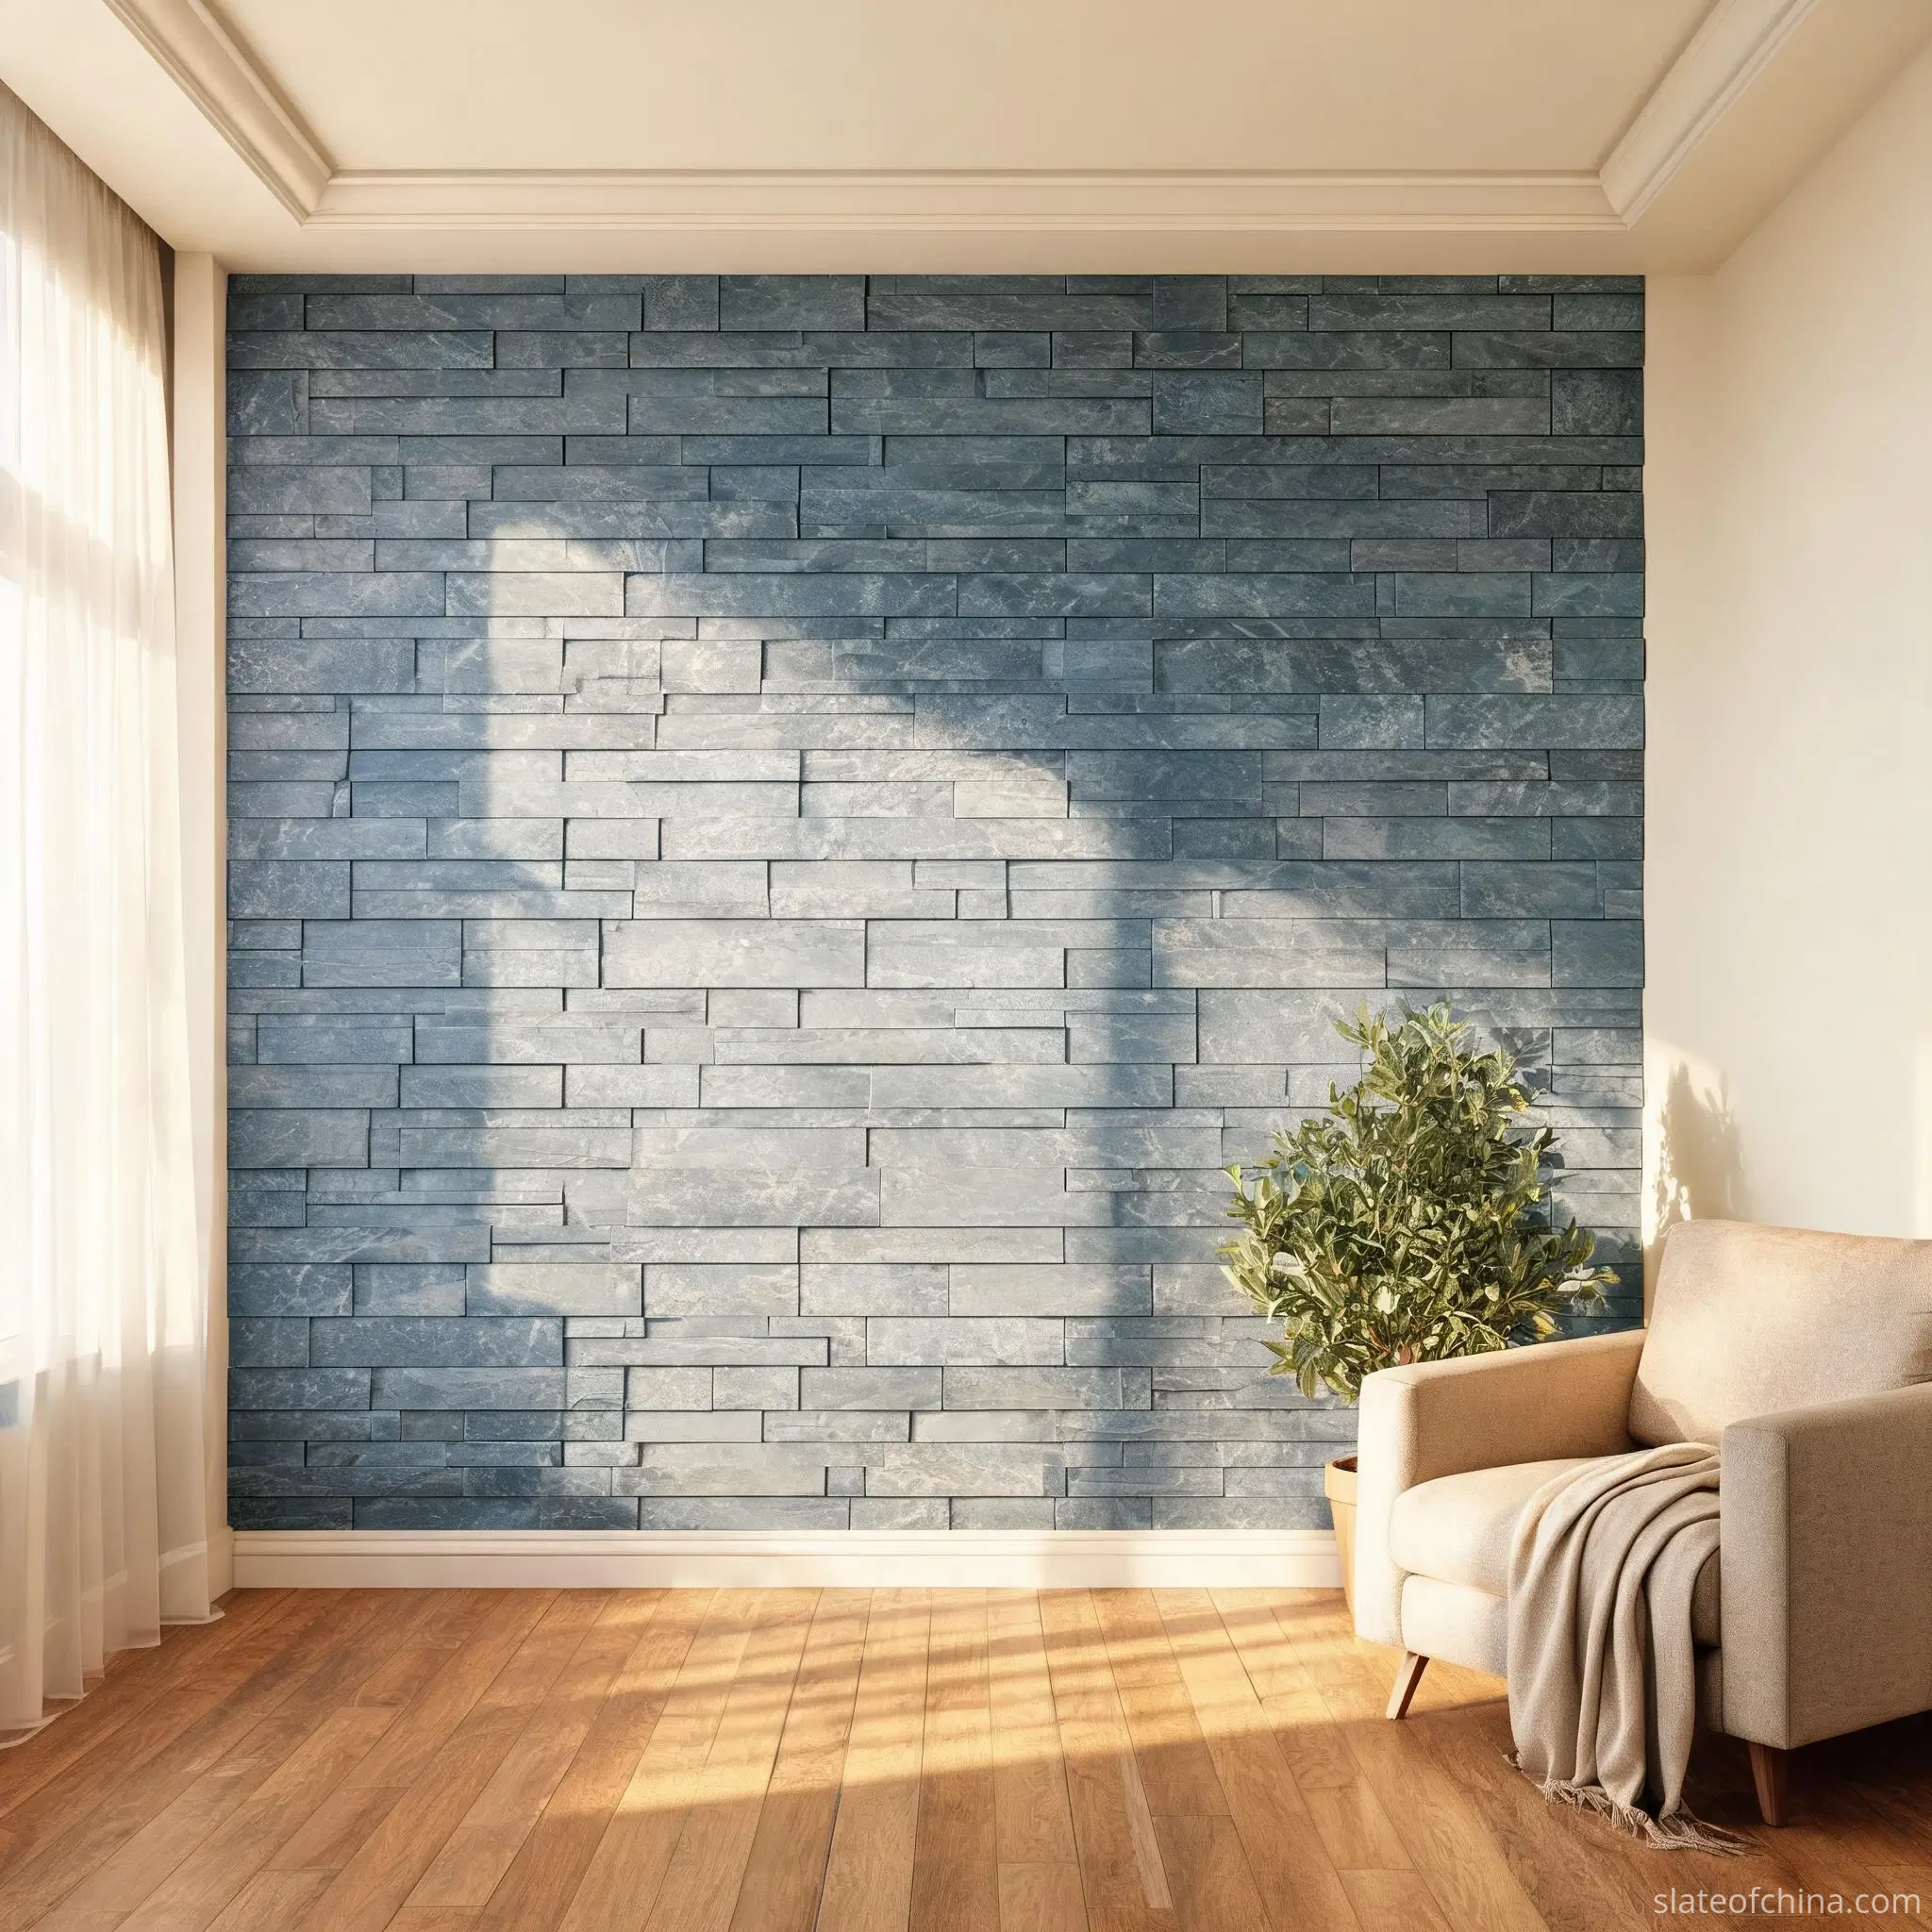
Slate ledger panels — also called slate panels or stone veneer panels — combine several strips into a larger installation unit. Some have interlocking ends, others straight edges. Factory assembly can reduce individual piece handling on site, though installation quality still matters.
Market module sizes include 600 × 150 mm and 600 × 200 mm — examples, not guaranteed production sizes.
Because these panels are assembled, their real weight rarely matches a simple thickness calculation. Ask for the measured weight of the finished unit, including any backing.
Slate corner pieces

A flat panel can look excellent on the sample board yet fall apart at the corner of a building. Without matching slate cladding corner pieces, the installer is left to expose cut edges, make site mitres, or break the pattern.
When you order ledger panels, confirm that corners are available in the same colour blend, texture and profile — and check how they are measured and sold: by piece, by linear metre, or by another packing unit.
Not every panel has a matching corner, and not every corner unit fits every panel layout.
Slate mosaic
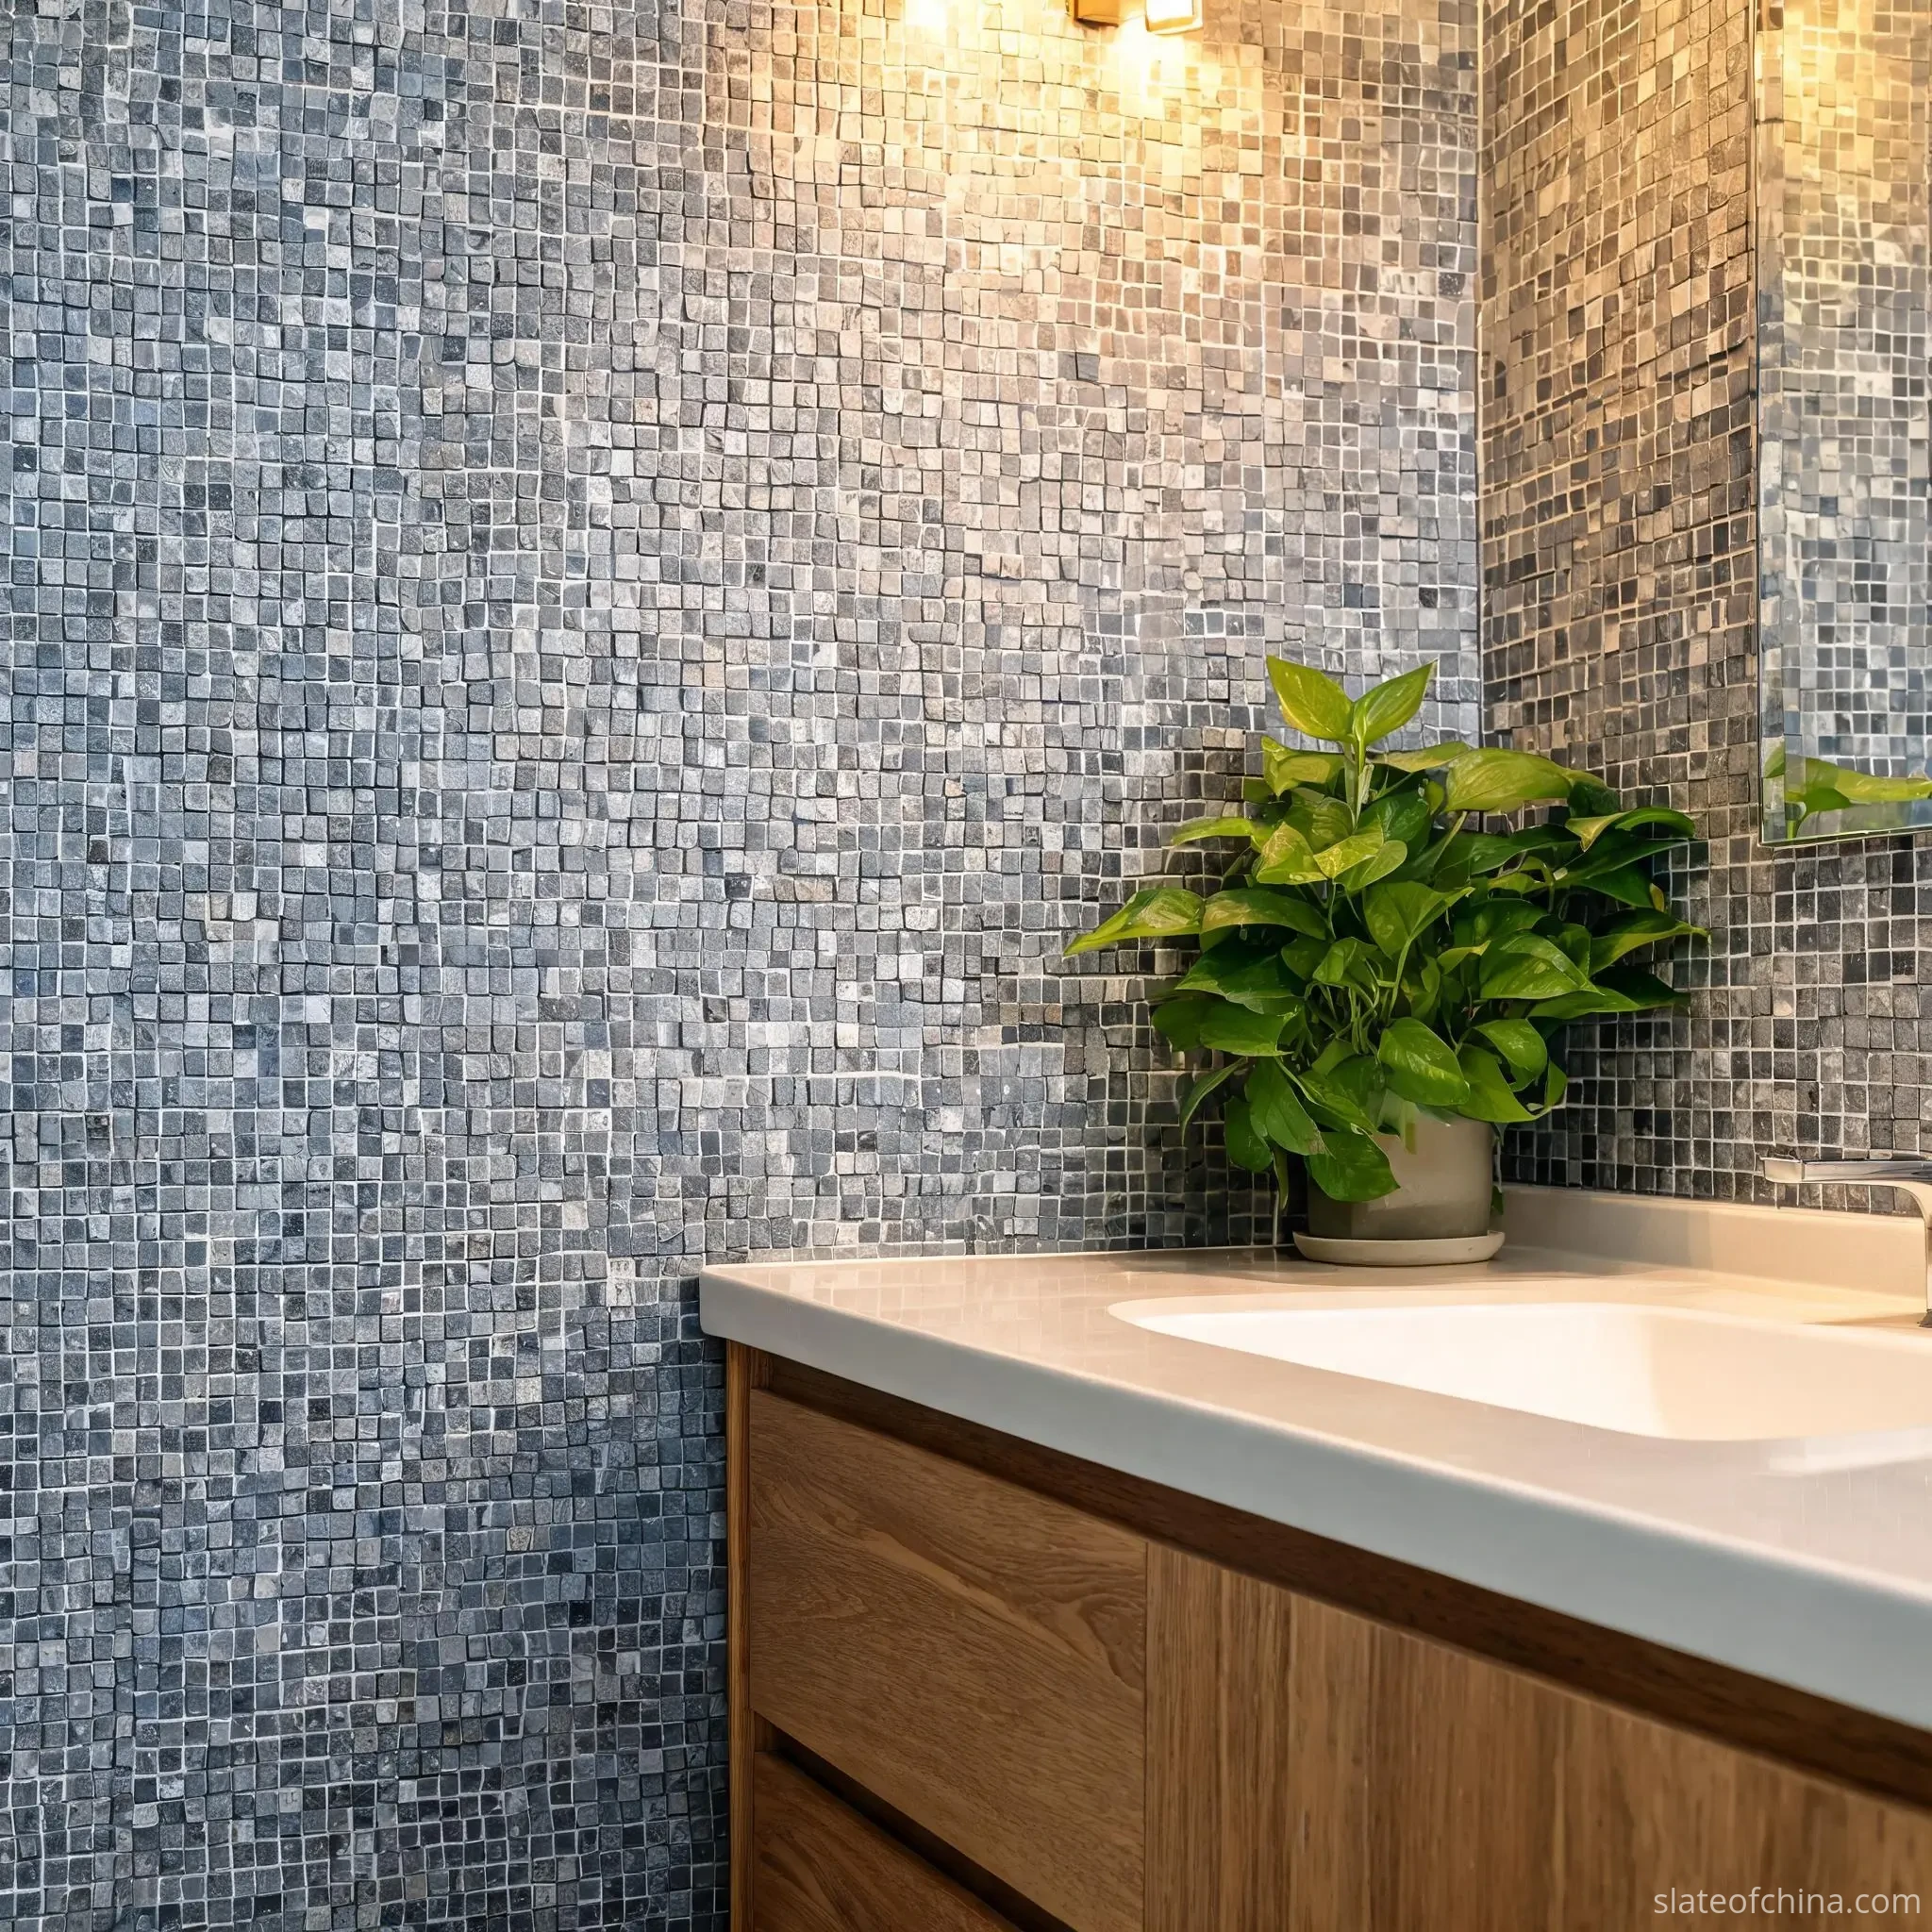
Slate mosaic is the small-format member of the family. Instead of a broad, continuous surface, it brings fine-scale pattern and texture — useful for bathroom accent walls, niches, reception counters and column surrounds.
Arrangements range from square chips and narrow linear pieces to mixed-size rectangles and irregular fragments.
Mesh-mounted mosaics ease alignment, but the backing, adhesive and environment must all be checked. A slate surface alone does not waterproof a wet wall; waterproofing, joints and drainage are separate concerns.
Thickness and weight across the family
Use an assumed slate density of roughly 2,700 kg/m³ for an initial planning number, subject to the measured density of your chosen material.
Indicative stone weight (kg/m²) ≈ thickness (mm) × 2.7
The calculation assumes full-area coverage by solid slate of uniform thickness. It excludes adhesives, backing materials, fixing components and packaging.
For a solid 15 mm tile that gives about 40.5 kg/m²; a 20 mm solid tile about 54 kg/m². These figures are useful for comparing options and for rough transport planning.
They are not structural design values, and assembled panels must be judged by measured weight — the profile of a textured panel is not a solid slab of that thickness, and backings or voids can push the real figure above or below the calculation. That is why the panel sections above keep asking for a measured kilogram-per-square-metre figure.
Buyer's tip: ask for both the nominal thickness range and the actual weight per square metre of the finished panel, including backing.
Interior vs exterior slate wall cladding
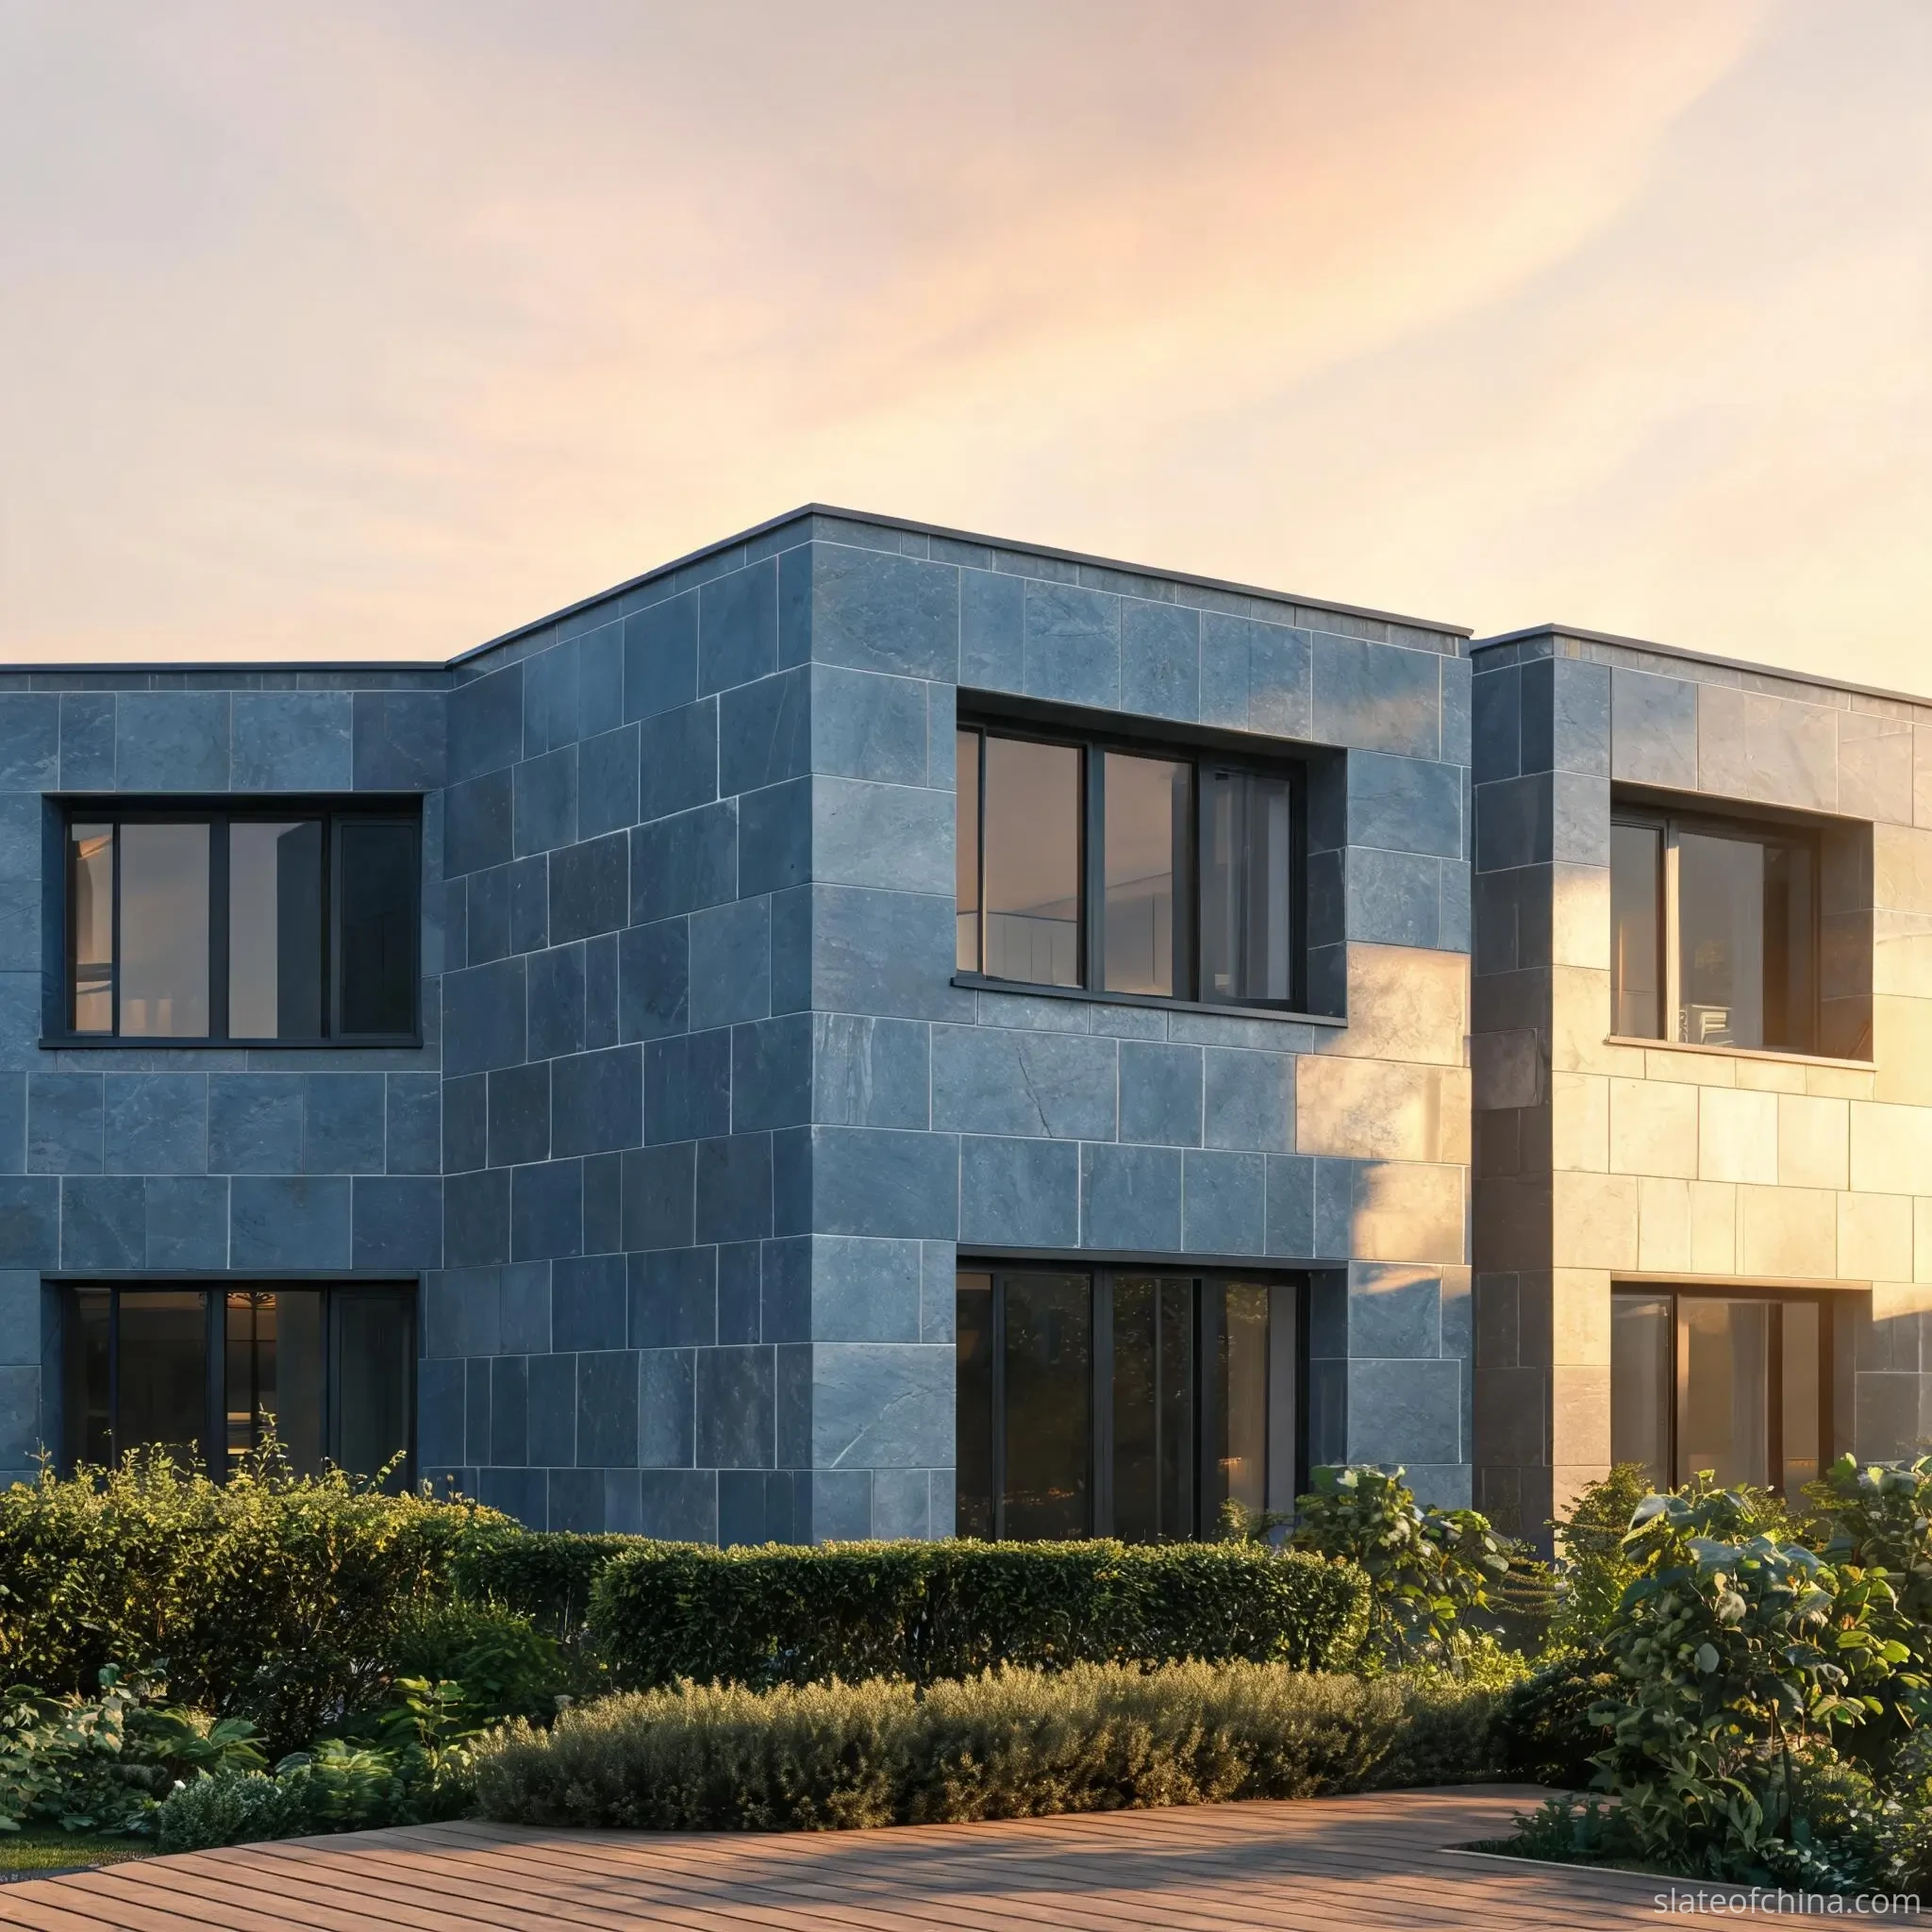
The same slate colour may suit both indoor and out, but exterior slate wall cladding should not be treated as a thicker version of the indoor job.
Indoor cladding is mostly a question of appearance, wall support, joint quality, cleanability and compatible materials. Exterior work adds weather exposure, wind loading, moisture management, movement and engineered fixing — these are separate engineering decisions, and the fixing system should be determined by a qualified designer against local regulations, not by the thickness of a tile.
Choosing for your project
| What you want | Family to consider |
|---|---|
| Modern facade with regular joints | Slate wall tiles or engineered panels |
| Rustic interior feature wall | Split-face strips or ledger panels |
| Fast stacked-stone layout | Factory-assembled ledger panels |
| Columns and exposed corners | Panels with coordinated corners |
| Small decorative areas | Slate mosaic |
| Smooth, restrained finish | Sawn or honed slate tiles |
| Strong natural shadow | Textured strips or split-face panels |
This is a visual selection guide, not a fixing approval. The final choice depends on the actual product, substrate, environment and installation design.
On colour and finish, remember natural variation is part of the stone. Review samples at two distances — several metres away for the overall wall pattern, and close up for edge quality and relief. For a large project, an approved range or a mock-up beats a single small specimen.
What to confirm before you order
Whether it is a single feature wall or a container of cladding, the same essentials apply before production starts.
- Specifications — slate type, colour, finish, dimensions, nominal thickness, tolerances, and measured weight per square metre. For textured panels, say whether the thickness is the average stone, the backing, or the overall profile.
- Panel and corner compatibility — panel construction, edge arrangement, backing, and matching corners. A full-size dry layout can reveal joint repetition or corner mismatches.
- Technical suitability — relevant test data, and whether the product and system suit interior, exterior, wet or freeze-thaw exposure. Testing, system approval and structural design are separate.
- Packaging and shipping — pieces per carton, square metres per carton, cartons per pallet and gross weight; heavy stone needs careful pallet and container planning.
- Quality consistency — for repeats, define acceptable colour range, texture, edge and tolerance in writing.
Estimating quantities
Start from the net wall area after subtracting openings. If you allow 10% for cutting and waste, a 120 m² wall becomes 120 × 1.10 = 132 m² of order. Ten percent is an example, not a rule — the real figure depends on panel size, pattern, openings, corners and site cutting.
For ledger panels, order corner pieces separately in linear metres (or the supplier's unit). And keep net stone weight apart from the gross weight of packed pallets.
Why Jiujiang slate is worth a look
Jiujiang, in Jiangxi Province, China, is an established slate-processing region. For a buyer, the appeal is concentrated processing capability — cutting, splitting, sizing and export preparation — under one roof.
Slate of China supplies natural slate for walls, floors and roofing, and can review an enquiry against available materials and production options. For a closer look at the regional story, see our Jiujiang Slate Wall Cladding guide, or browse the in-market wall cladding product range.
Frequently asked questions
What is the best slate for exterior wall cladding?
The best choice depends on the stone's verified properties, exposure, panel size and the engineered fixing system. A slate for an interior wall is not automatically suitable for an exterior facade.
How thick should slate wall cladding be?
Interior decorative products may use relatively thin slate; exterior cladding can need thicker material or a supported system. Typical ranges differ by family — there is no single right thickness.
How much does slate wall cladding weigh per square metre?
A solid 15 mm slate layer at an assumed 2,700 kg/m³ weighs about 40.5 kg/m². Ledger panels can weigh substantially more or less than a nominal-thickness calculation suggests.
Are slate ledger panels the same as slate tiles?
No. Tiles are individual pieces; ledger panels combine strips into an assembled unit. They differ in appearance, edge, installation and corner detailing.
Can slate cladding be installed over existing tiles?
Only if the complete installation system is approved for that surface and the substrate can carry the extra load. Check tile adhesion, surface prep, moisture and fixing.
Does slate wall cladding need sealing?
Not every slate or installation does. It depends on porosity, finish, exposure, and the sealer's guidance. Test a sample, because some sealers change the appearance.
Can slate be used around fireplaces?
Slate can suit decorative surrounds, but the stone, backing, adhesives and clearances must fit the temperatures involved and the appliance maker's requirements.
What should I send to a slate wall cladding supplier?
Application, colour, finish, dimensions, thickness, area, corner quantities, destination and any technical needs. Photos or drawings make the enquiry far more accurate.
Related reading
Choosing slate cladding is easier when the product family is clear from the start.
Send us the cladding type, colour, surface finish, dimensions, approximate wall area, corner requirements and destination port — project drawings or reference photos help us quote the exact product instead of a close match.