
Billiard Slate Quality & Test Data: What to Measure, How to Verify
| Parameter | What We Check | Example QC Target |
|---|---|---|
| Flatness | Max deviation from a reference plane, 9+ points per slab | ≤ 0.1 mm |
| Thickness | 5 points per slab (4 corners + centre) | ±0.1 mm variation |
| CNC hole position | Machined position vs. drawing coordinates | ±0.1 mm |
| Joint gap | Feeler gauge at mating edges, set assembled | < 0.05 mm |
| Diagonal difference | Two diagonals compared | ≤ 1 mm |
These are example QC numbers for specific billiard slate specifications, not universal industry standards. Final acceptance criteria are agreed with the buyer according to the table design, drawing and order requirements — and the method behind each figure is what lets you compare suppliers fairly.
Two Quotes, Same Number, Different Slate
Two suppliers. Both quotes say "flatness tolerance ±0.1 mm." Same number. On paper, same quality.
In practice, the first supplier measures one point near the centre with a 200 mm shop straightedge, after the slab has cooled for ten minutes on a sunny afternoon. The second measures nine points across the slab with a calibrated granite straightedge on a level inspection table, at the end of production — and shows you the written record.
Same tolerance. Completely different slate.
We run quality control at a billiard slate factory in Jiujiang, Jiangxi. Our job is to make sure the numbers we give buyers are numbers they can verify — not numbers they have to take on faith. The most common mistake we see buyers make is not asking about tolerance at all. They ask about it — but they never ask the three questions that turn a tolerance into a specification:
- Where on the slab is the number measured?
- With what tool, against what reference?
- Is there a record for the actual batch being shipped?
A tolerance without a method is a marketing sentence. This page walks through what we measure at our own inspection tables — flatness, thickness, dimensions, joint fit, CNC features — and shows you the kind of data you should expect from any supplier, not just us.
Flatness: What the Number Actually Means
Flatness on a billiard slate spec sheet is usually written as a single number — "≤ 0.1 mm," say. But that number tells you nothing until you know what deviation it refers to.
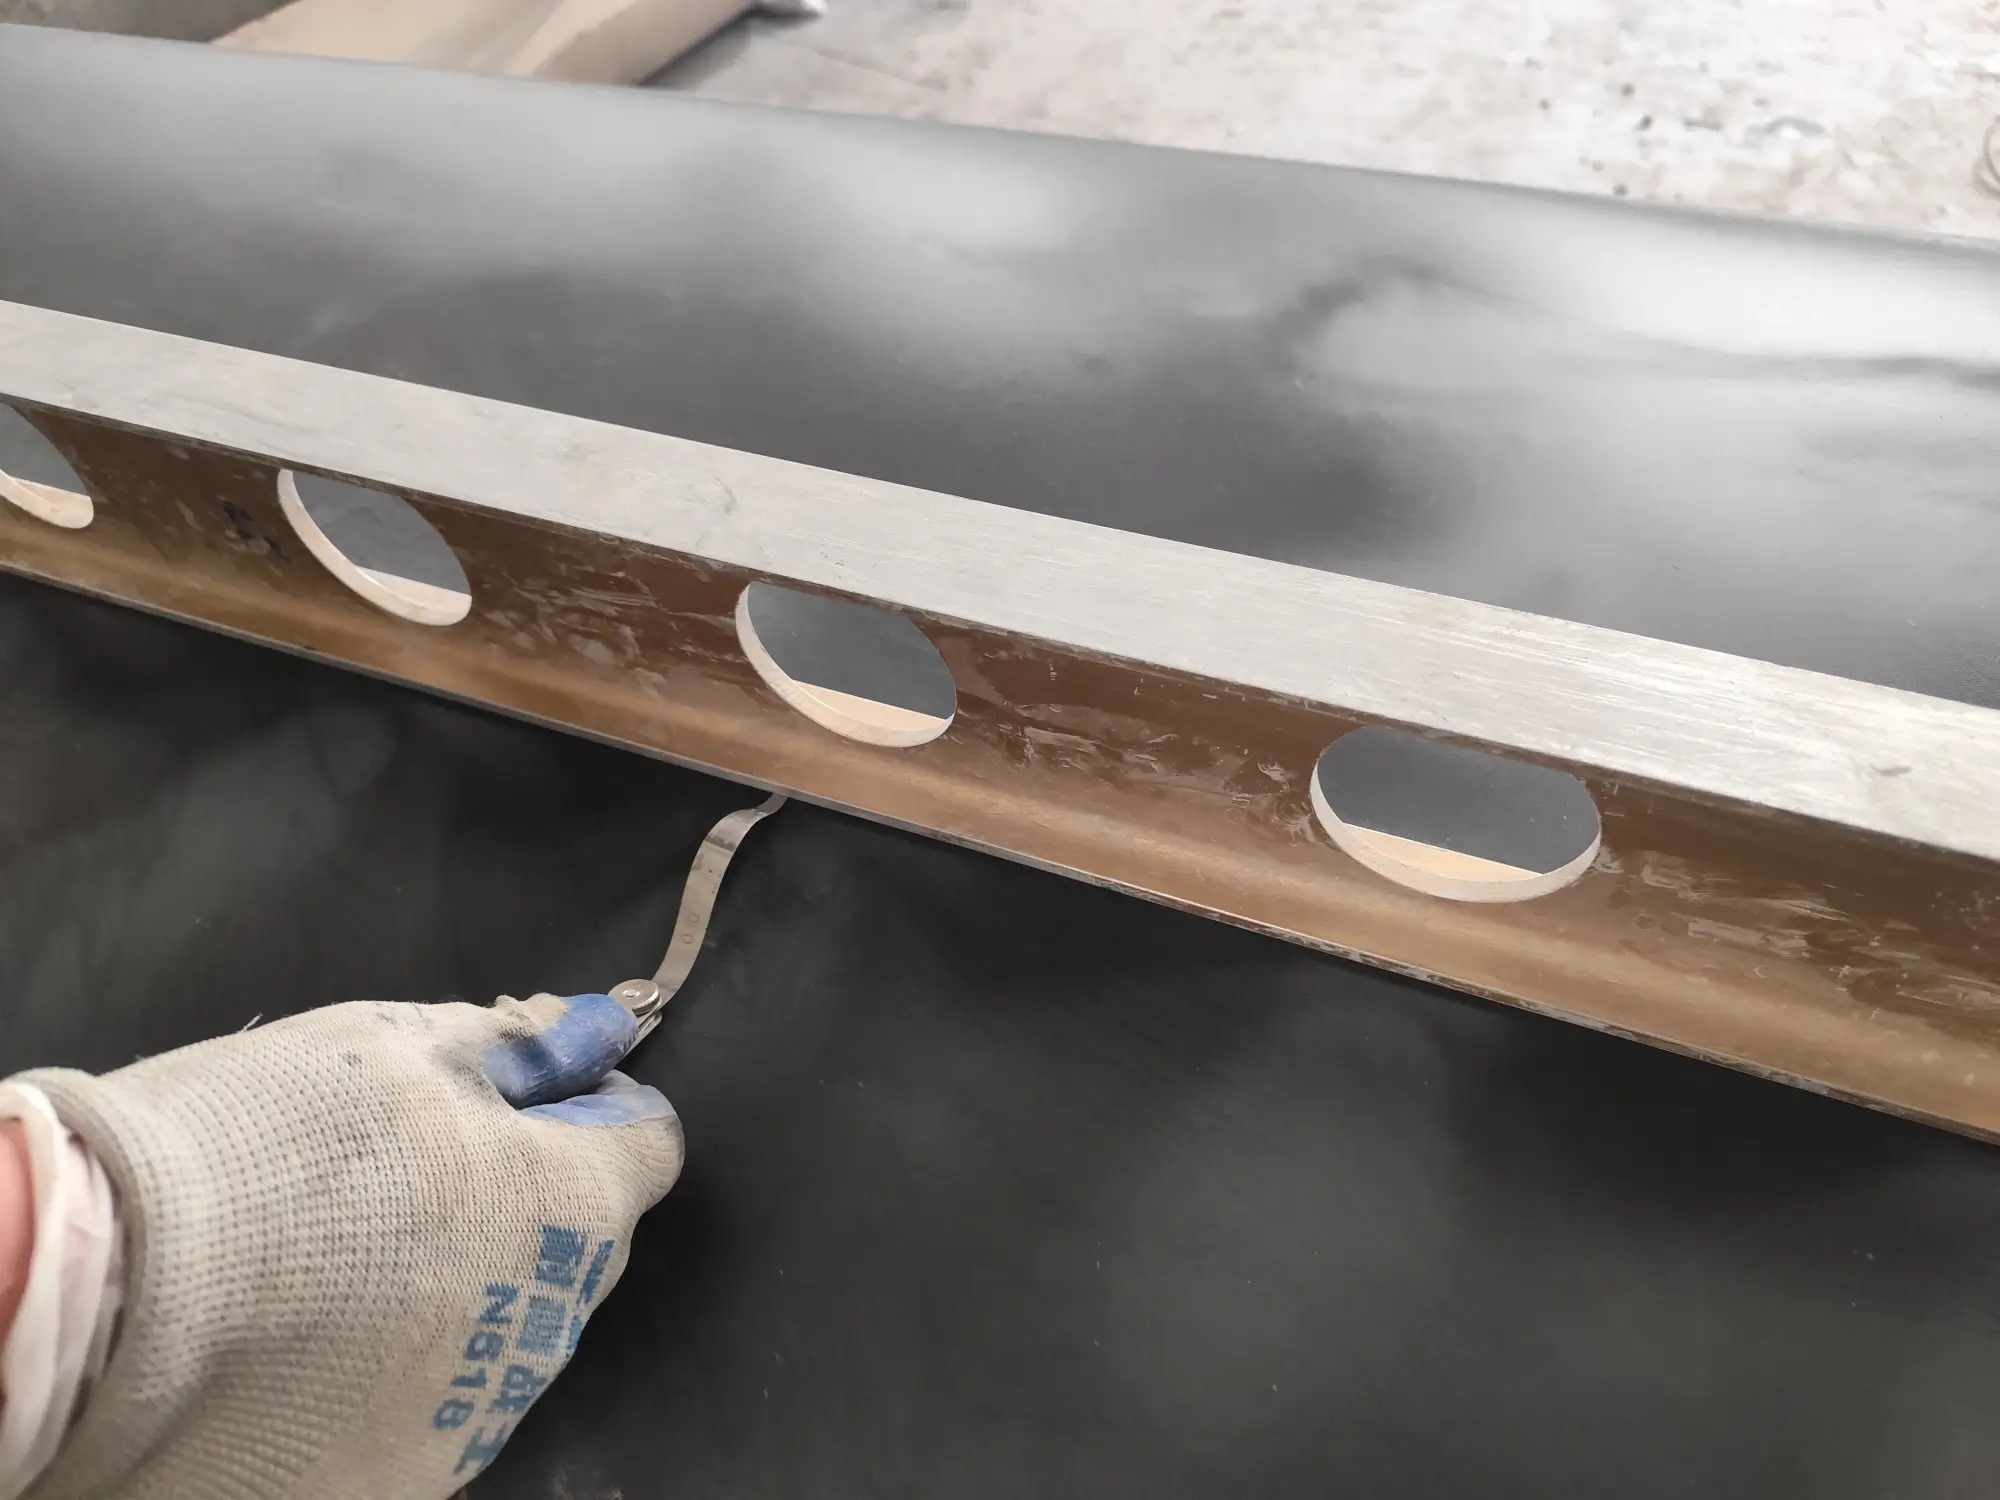
At our inspection tables, flatness means: the maximum distance between the lowest point on the slab surface and a controlled reference surface, measured at nine or more positions. The measurement is taken against a controlled inspection reference using calibrated tools — not against the workbench the slab happens to be resting on, which is a different thing entirely. Confusing the two is how factories end up passing slabs that aren't flat. For routine factory checks we use a precision straightedge and feeler gauge; where a tighter dimensional reference is required, the inspection method can be agreed with the buyer in advance.
The measurement grid we use on a standard three-piece 9 ft panel (roughly 846 × 1295 mm per piece):
- three longitudinal lines — centre, quarter-left, quarter-right;
- three transverse lines — centre, quarter-front, quarter-back;
- two diagonals;
- plus a slow pass around all four machined edges.
At each position we look for light under the straightedge — a technique older than our production line and still the fastest honest indicator. Where a gap is suspected, we confirm with a feeler gauge rather than eyeballing it. A high spot in the centre is a different defect from a twisted corner or a bowed edge, and the grid lets us tell them apart.
One number on a certificate can't distinguish between "one bad corner" and "uniform gentle warp." Nine measurements with a method can.
Thickness: Why One Point Is Not Enough
Every billiard slate order specifies a nominal thickness — 19, 25, 38 or 45 mm depending on the table type. What matters at installation is not the nominal number but how consistently it's held across the whole slab.
A slab that's 25.1 mm at one corner and 24.6 mm at the diagonal corner has an average of almost exactly 25. It also has a step at the joint that the table fitter will fight for an hour.
We measure five points per slab: four corners roughly 50 mm in from each edge, plus the centre. On a 25 mm panel, we consider the whole slab acceptable only if the spread across all five points stays within ±0.1 mm of nominal. A slab that reads 25.05 / 25.08 / 25.06 / 25.04 / 25.07 passes. A slab that reads 25.1 / 24.9 / 25.0 / 24.8 / 25.05 goes back for re-grinding — its average is fine, but its consistency isn't.
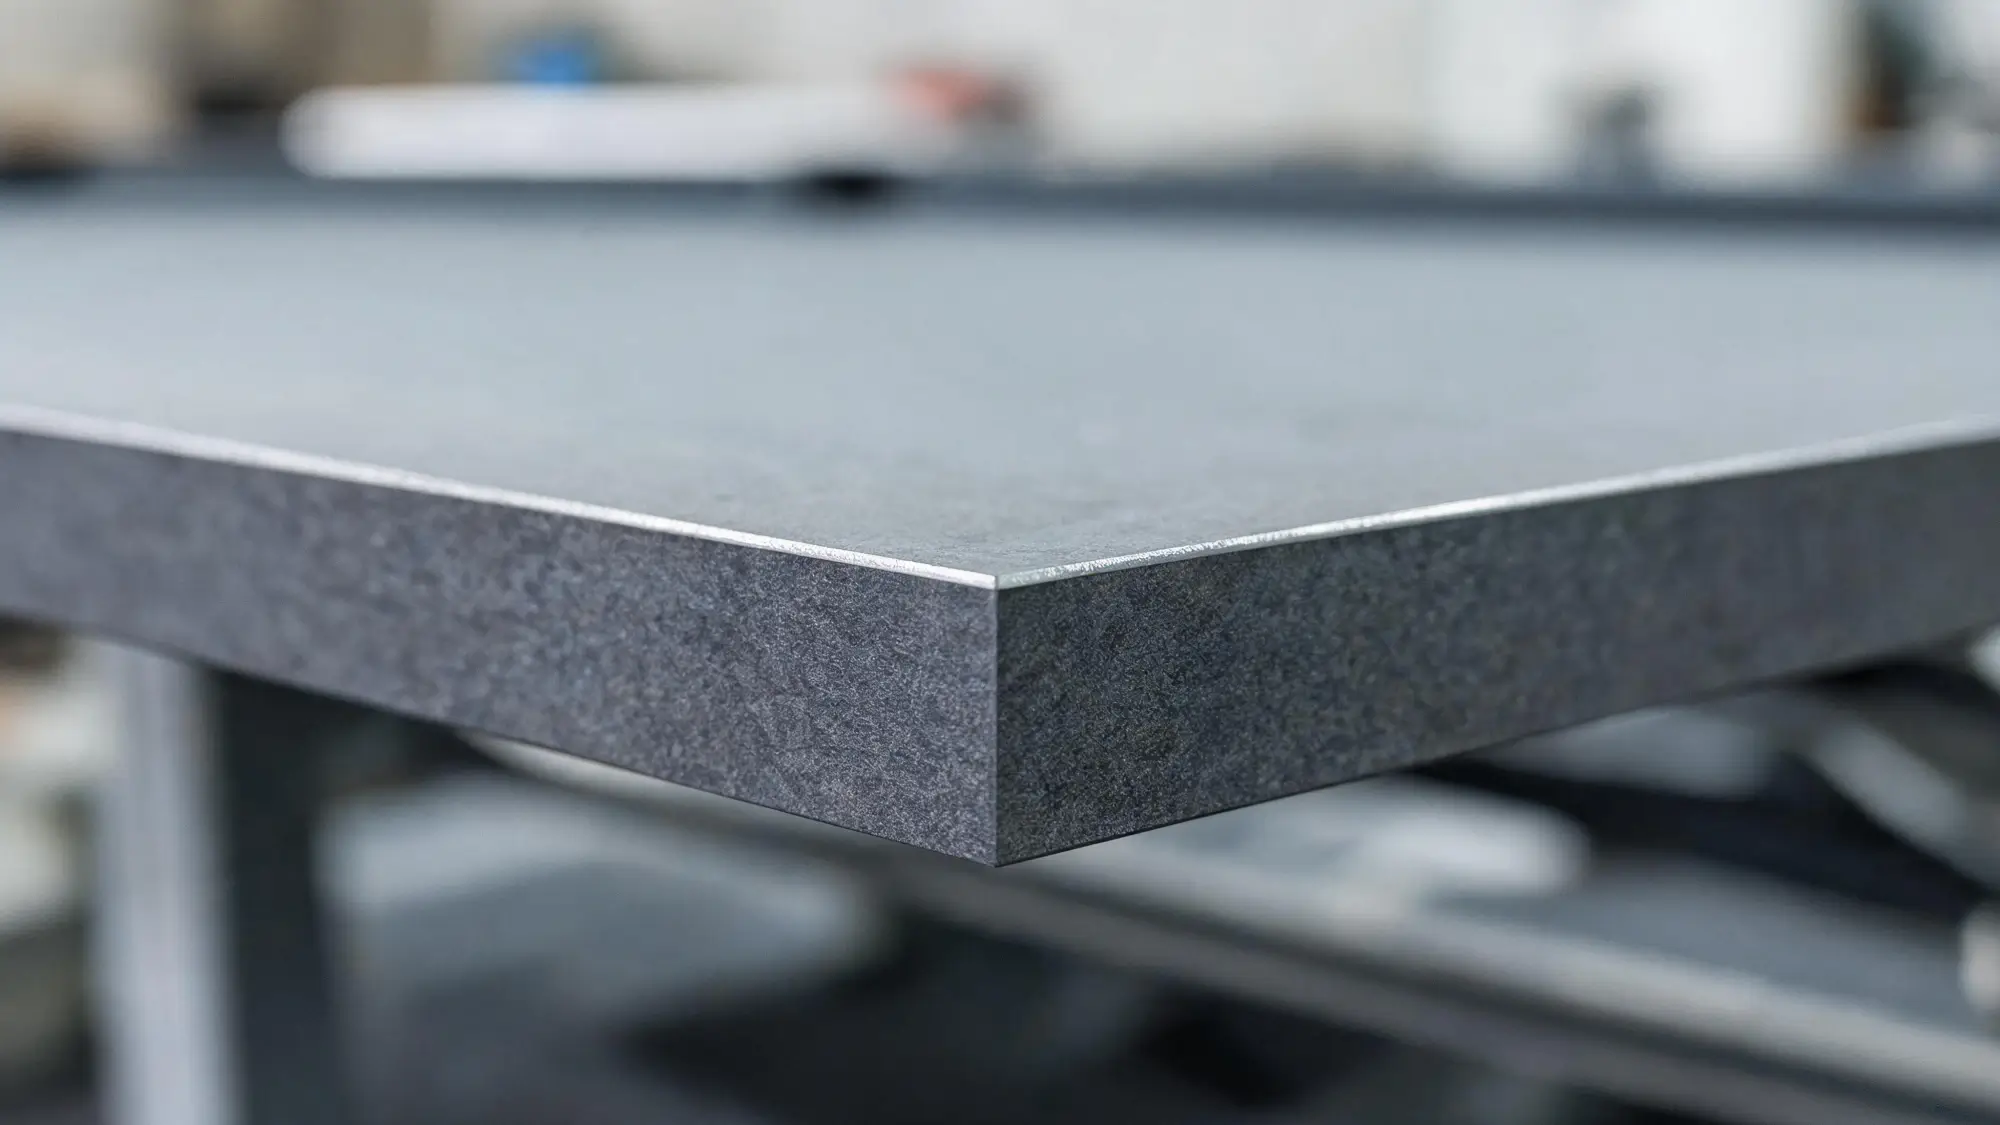
When you ask a supplier about thickness tolerance, the question that separates a real spec from a brochure line is: "How many points per slab, and can I see the readings for my batch?" A single-point tolerance is easy to quote and easy to miss by.
Length, Width and Diagonals
Dimensional accuracy matters most to OEM table manufacturers — the slate has to drop into an existing frame design, not the other way round. For a standard 9 ft three-piece set, we work to a length/width tolerance of ±0.5 mm per piece against the drawing. For snooker panels and custom OEM geometry, the drawing rules; we machine to whatever tolerance block the customer's drawing specifies.
The diagonal check is the cheapest squareness test in the book. Measure both diagonals of what should be a rectangle. If they differ by more than a millimetre on a 9 ft panel, the slab is out of square — and a slab that's out of square will sit proud on one edge of the frame or leave a wedge-shaped gap under the cushion rail.
Length and width being "correct" while the diagonals disagree is more common than buyers expect, because a slab can be pushed out of square during rough handling between grinding and final machining. That's why dimensions and diagonals are checked after all machining is complete, not before.
Joint Fit: The Test That Catches What Flatness Misses
Here's a scenario that plays out in factories that only measure slabs individually: three pieces, each one passing every single-slab test — flat, correct thickness, correct dimensions — that still form a bad set. One edge has a slight back-angle. Two pieces are fine alone. Put them together and there's a ridge you can feel with a fingernail across the joint.
The playing surface of a three-piece table is one surface, not three. So the final inspection for every set is done assembled, not piece by piece:
- the mating edges are checked with a straightedge before assembly — a straightedge across the joint, feeler gauge in the gap;
- the set is then pushed together on the inspection table, joints aligned;
- a straightedge is laid across each joint, and any step or gap is measured;
- the overall flatness of the assembled surface is re-checked at the joint zone — because two individually flat slabs can still produce a visible seam.
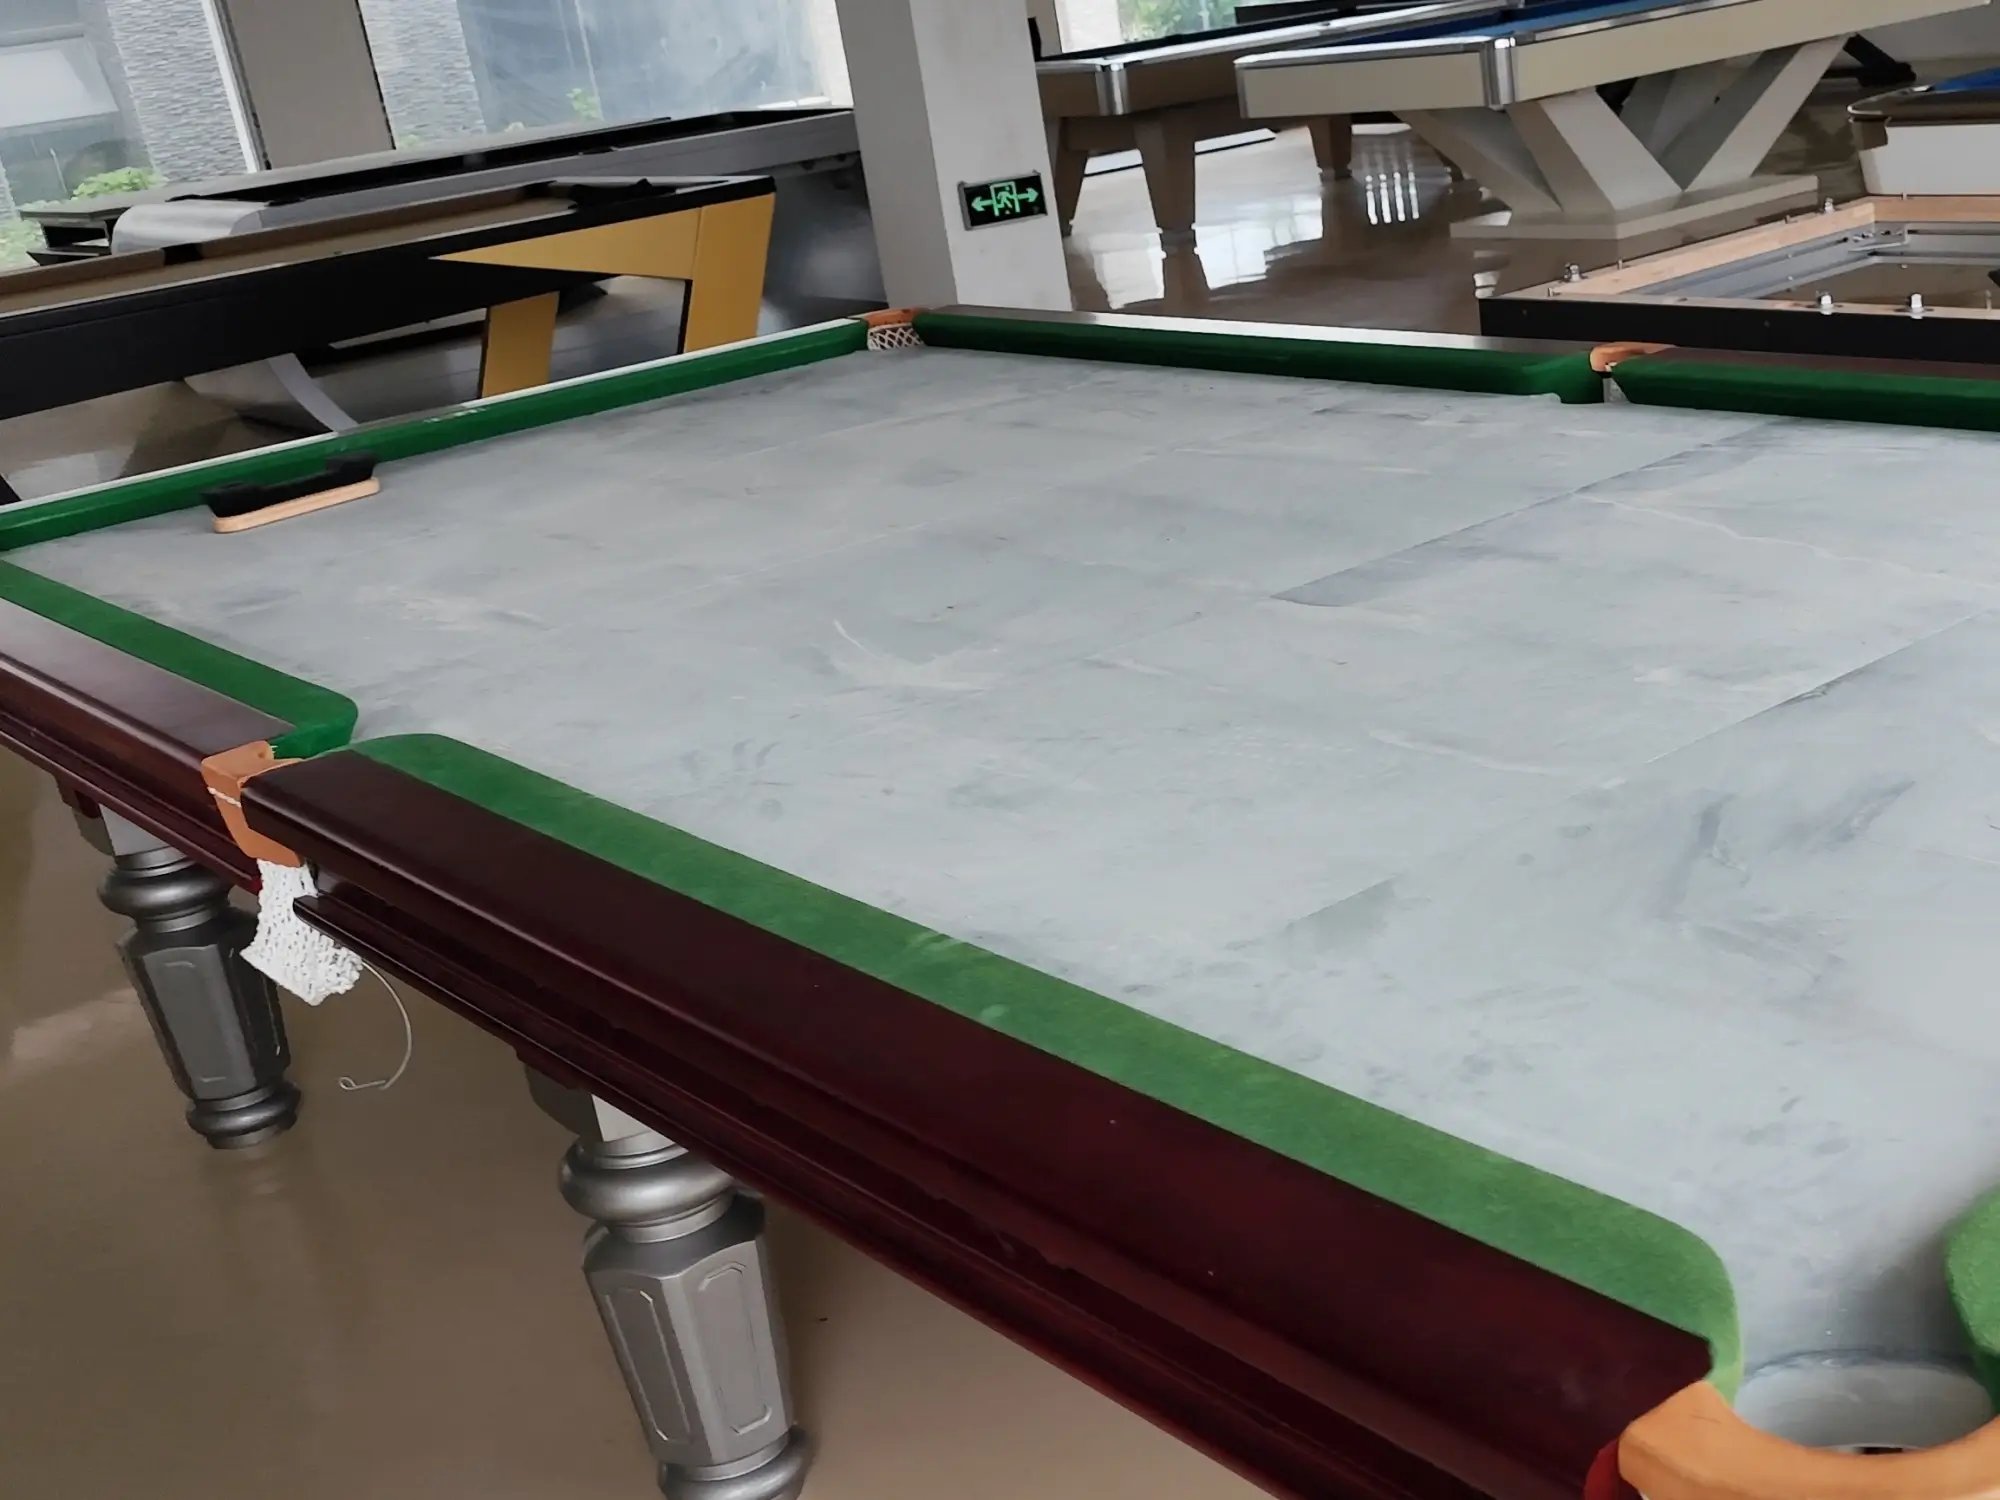
For the specifications we produce, our QC target for the mating joint is below 0.05 mm — what a CNC-finished mating edge should hold when the edge machining and the grinding are both done correctly, with the applicable tolerance confirmed against the drawing for each order. A joint that measures 0.3 mm will still look "tight" to the eye, and will still show through cloth as a line the ball picks up.
CNC Machining: Machine Spec vs. Finished Part
"Our CNC is accurate to ±0.01 mm" — you'll read this on a lot of supplier websites. It's probably even true. It's also probably irrelevant, because it describes the machine, not the part.
The machine spec is what the axis can position to under test conditions. The finished part is what arrives after a workholding error, a worn tool, a thermal drift on a summer afternoon, or a drawing revision nobody updated. The only number that matters to the table you're building is the measured position of the feature on the finished slab, against the approved drawing.
For a recent OEM pool table batch, this is what the machining inspection record looked like — actual measured values against the drawing callouts, on one panel selected from the batch:
| Feature | Drawing (mm) | Actual (mm) | Deviation (mm) |
|---|---|---|---|
| Overall length | 846.0 ±0.5 | 846.2 | +0.2 |
| Overall width | 1295.0 ±0.5 | 1295.1 | +0.1 |
| Pocket width, left | 152.0 ±0.1 | 152.04 | +0.04 |
| Bolt hole diameter | 12.0 ±0.1 | 12.02 | +0.02 |
| Hole spacing X | 780.0 ±0.1 | 780.03 | +0.03 |
| Hole spacing Y | 1200.0 ±0.1 | 1199.98 | −0.02 |
| Corner recess depth | 8.0 ±0.1 | 7.97 | −0.03 |
Machining record excerpt, OEM pool table panel. Batch records are kept per order and shared with the customer on request.
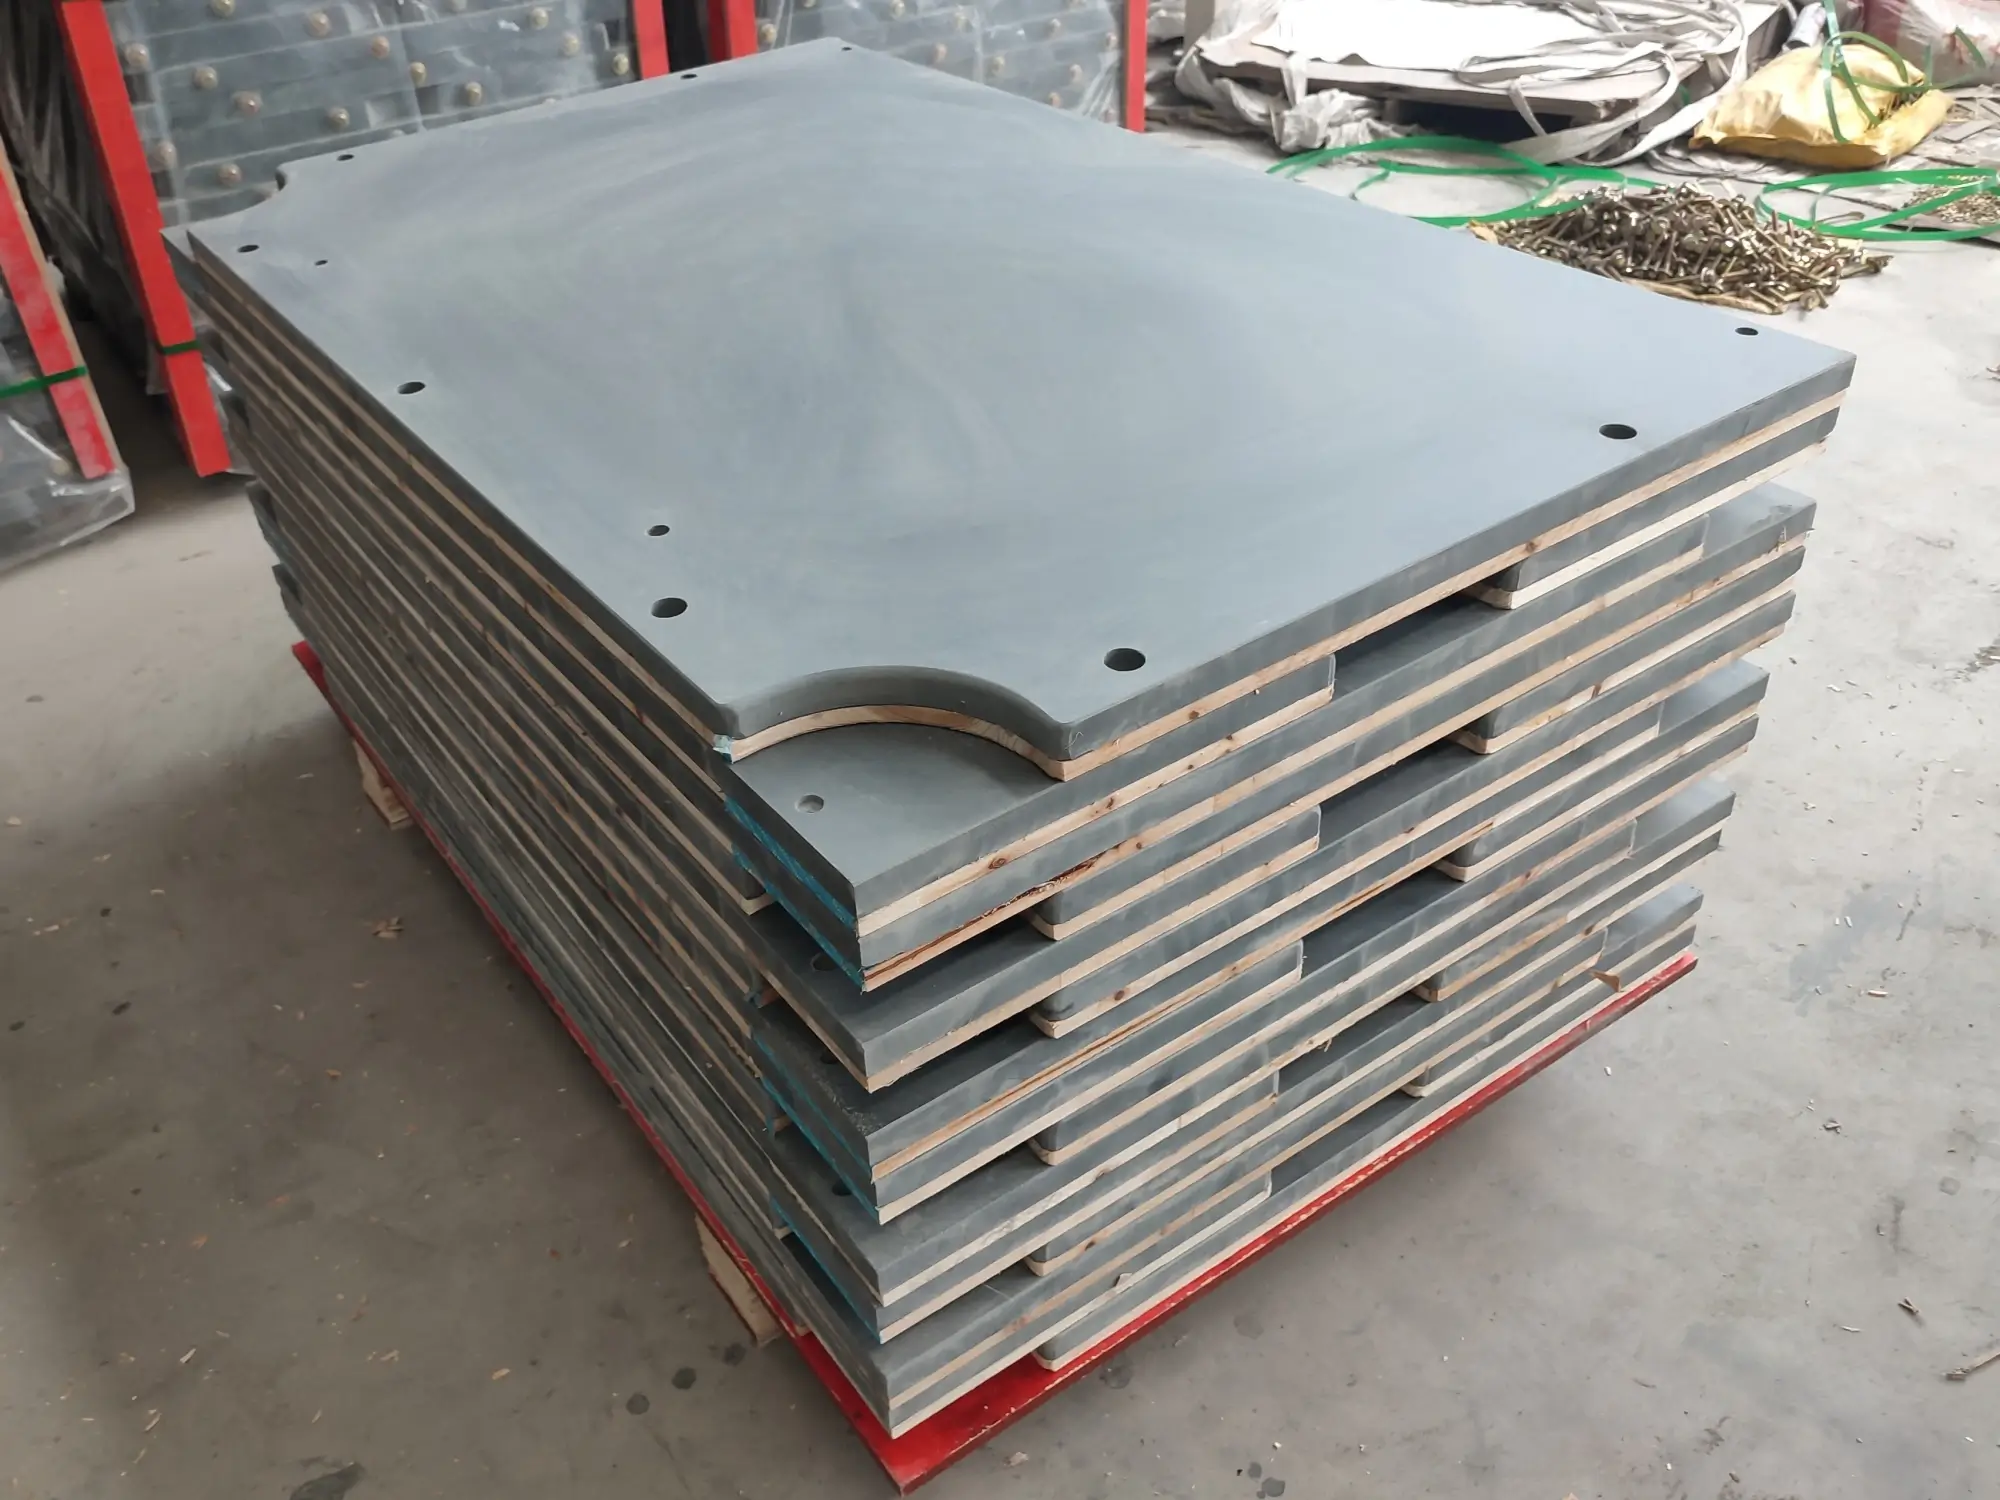
The point of showing you this table is not "our numbers are small." It's that a number plus a method plus a record is verifiable, and "high precision" is not. For OEM buyers, finished-part inspection data is generally more useful than the positioning accuracy quoted in a CNC machine catalogue. When comparing suppliers, ask for exactly this: measured feature positions from a finished panel, against the drawing. Any supplier doing real CNC work for OEM tables will have records on file for its production batches. A supplier that only has the brochure number — that tells you something too.
If you want the full machining workflow — how a drawing becomes tool paths becomes finished pockets — the panel journey from quarry to billiard table covers it step by step.
Hole Position: When Half a Millimetre Becomes a Bad Day
Of all the numbers on a slate drawing, hole position is the one most likely to ruin an otherwise good batch. A pocket opening that's 0.2 mm wide of the mark is cosmetic. A mounting hole pattern that's 0.5 mm off means the slate won't drop onto the frame bolts — and someone at the other end of the ocean discovers it with a container already unpacked.
Hole position is checked the same way as every other machined feature: measured coordinates vs. drawing coordinates, on the panels covered by the agreed inspection scope. The inspection is done after all machining, because a hole that measured perfectly on Tuesday can still sit wrong on the finished panel if the slab gets re-ground on Wednesday.
For OEM orders we ask for one thing before machining starts, and it saves more arguments than any tolerance discussion: a final approved drawing, frozen and revision-numbered. Every dimension change after machining begins has a knock-on effect — pocket geometry, hole spacing, edge position — and a "small change" on a marking is never a small change on the floor.
Surface Quality: Natural Stone vs. Functional Defect
Slate is a natural stone. Every slab has grain, colour variation, the occasional healed vein. Inspecting a natural material as though it were plastic is a good way to reject perfectly good slate — or worse, to accept a slab with a real problem because the certificate language treats all "characteristics" the same.
The distinction we work by: a characteristic is a defect only if it affects function — structural integrity, flatness, machining, assembly, or the playing surface under cloth. A faint colour band across the back of the slab is not a defect. A hairline crack running under a bolt hole is. An open vein on the underside is normally harmless; the same vein opening onto the playing surface is a different matter.
The visual inspection pass checks for: cracks (any orientation), open veins intersecting the playing surface or hole positions, chips at machined edges, deep tool marks, and anything an installer's hand would catch during fitting. Everything else — grain direction, subtle tone shifts, minor mineral banding — goes down as natural stone character, the same way a carpenter doesn't reject oak for having visible grain.
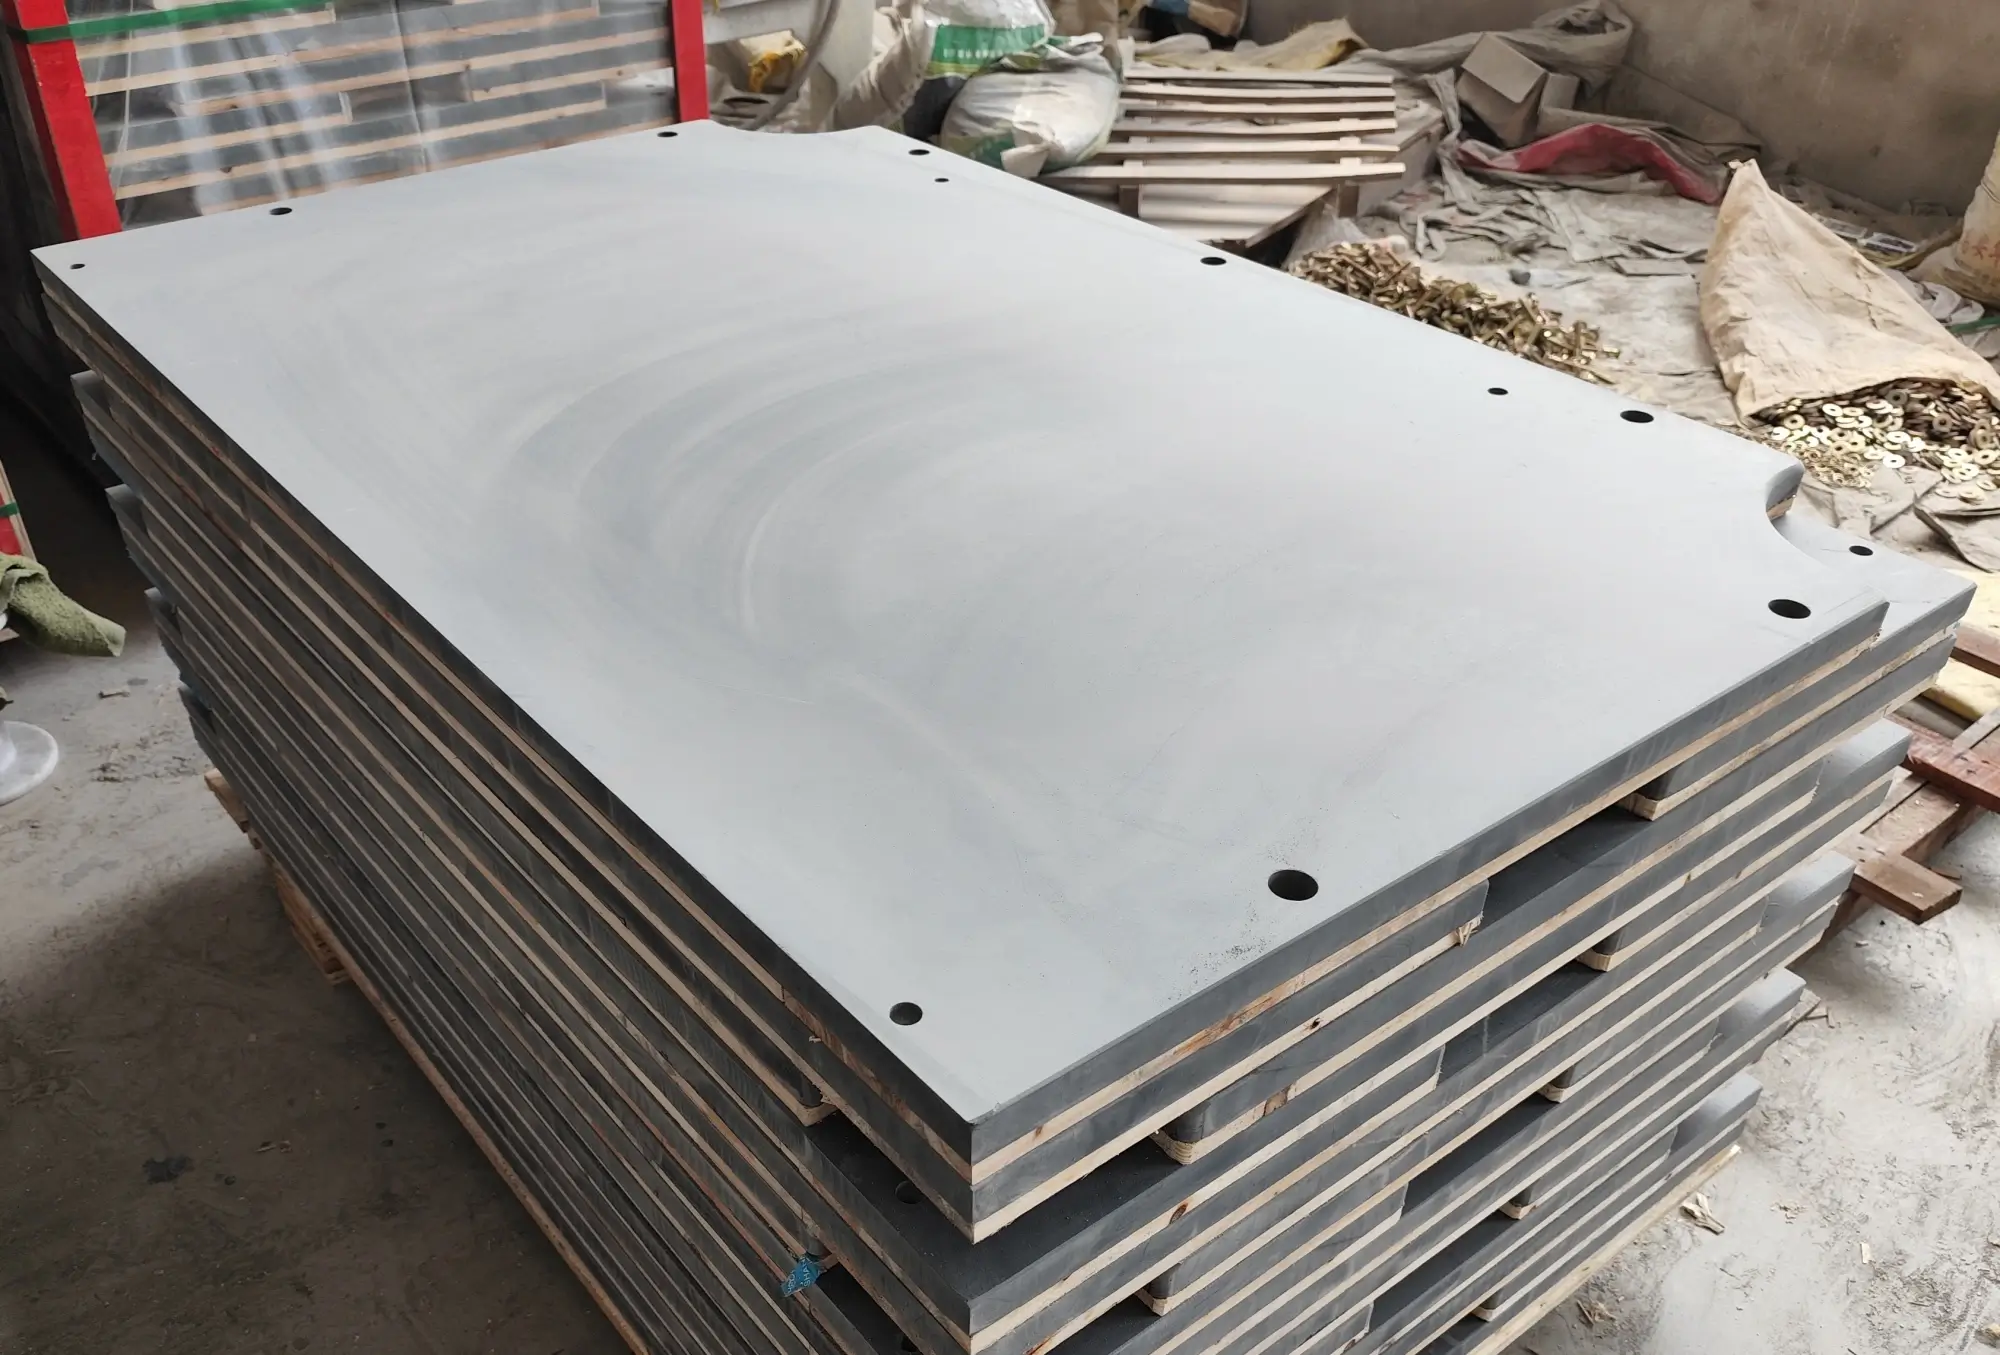
For buyers, the practical move is to agree the appearance standard before production, in writing, ideally with reference photos of both "acceptable natural characteristic" and "reject." When the standard lives in two people's heads, it's two different standards.
A QC Record from the Factory Floor
This is the part most suppliers don't publish: what the actual inspection record looks like. Below is a typical record from a 9 ft three-piece pool slate batch (25 mm nominal thickness), with slab IDs anonymised and the numbers representative of what a normal, accepted batch reads at our inspection tables:
| Slab | Length (mm) | Width (mm) | Thickness spread (mm) | Max flatness dev. (mm) | Diagonal diff. (mm) | Joint gap (mm) | Result |
|---|---|---|---|---|---|---|---|
| A-01 | 846.2 | 1295.1 | 0.04 | 0.06 | 0.3 | 0.03 | Pass |
| A-02 | 846.3 | 1295.0 | 0.04 | 0.08 | 0.5 | 0.04 | Pass |
| A-03 | 846.1 | 1295.2 | 0.04 | 0.05 | 0.2 | 0.03 | Pass |
| B-01 | 846.2 | 1295.1 | 0.04 | 0.07 | 0.4 | 0.04 | Pass |
| B-02 | 846.4 | 1295.0 | 0.05 | 0.09 | 0.6 | 0.05 | Pass |
| B-03 | 846.0 | 1295.3 | 0.03 | 0.06 | 0.3 | 0.03 | Pass |
| C-01 | 846.3 | 1295.1 | 0.02 | 0.04 | 0.2 | 0.02 | Pass |
| C-02 | 846.1 | 1295.2 | 0.03 | 0.08 | 0.5 | 0.04 | Pass |
Excerpt from a batch QC record, 9 ft three-piece set, 25 mm nominal. Thickness spread = max difference across the five measurement points. Joint gap measured with the set assembled.
Read the table the way a QC manager does. Not "are all the numbers small" — they should be, that's what the process is for. The real questions: is the thickness spread consistent from slab to slab (it is — 0.02 to 0.05 mm, no outlier slab)? Does any single slab stick out from its batch (it doesn't)? A batch with seven good slabs and one that reads 0.4 mm flatness deviation tells you the process produced one slab outside the pattern — and that's the slab to ask about.
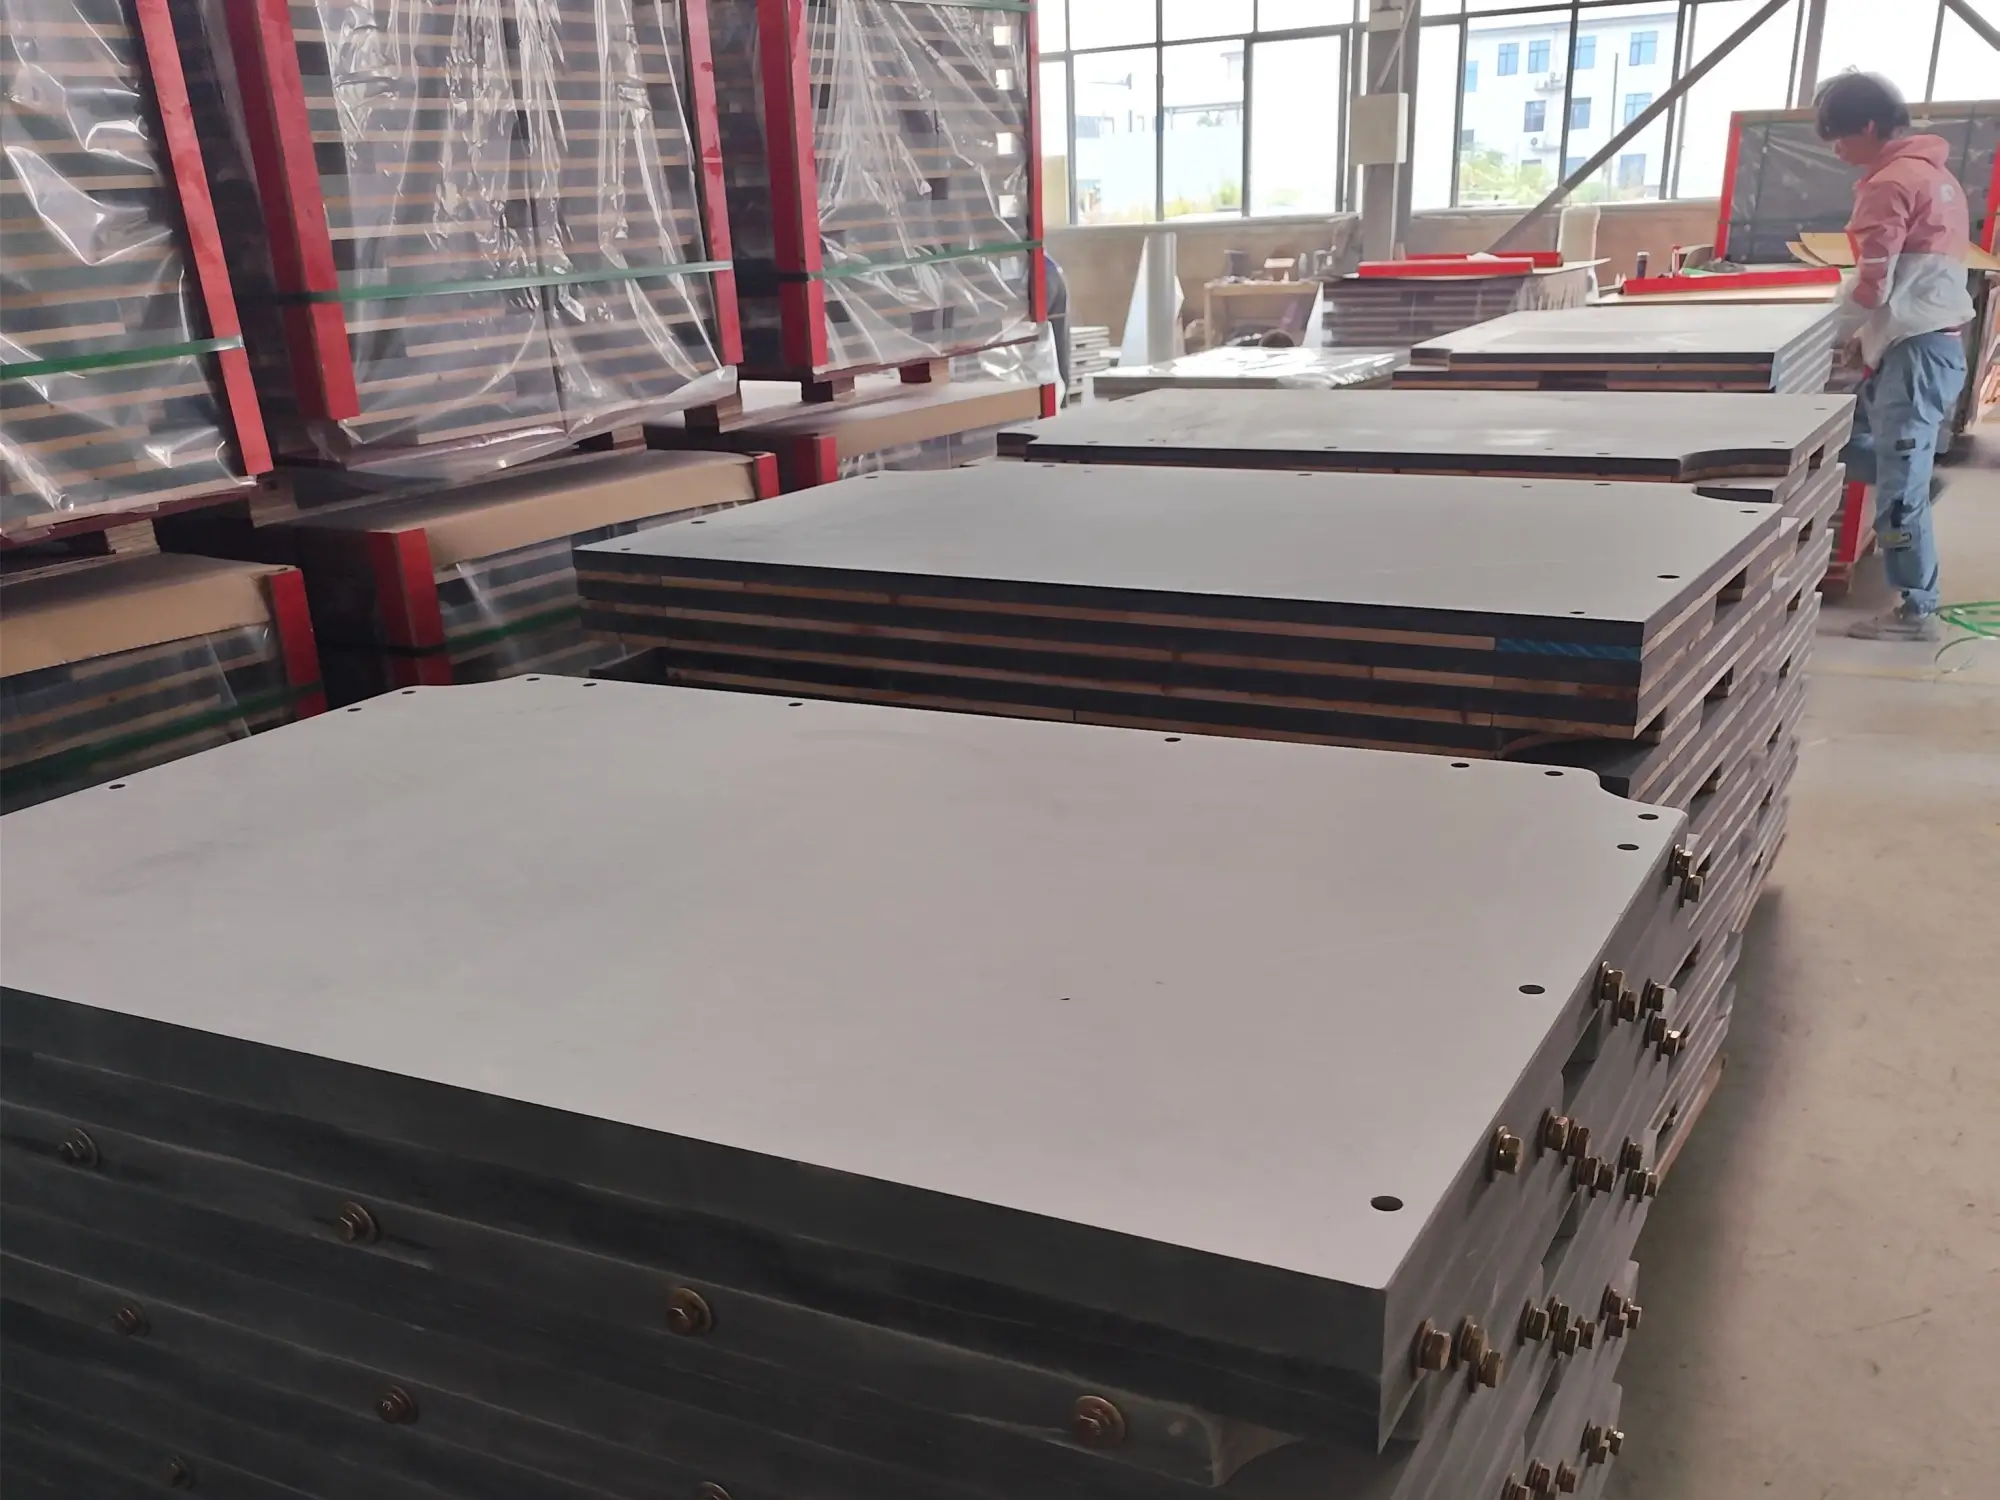
Inspection coverage is agreed with the buyer before production: some panels are checked piece by piece, others by a defined sampling plan, depending on the specification and order quantity. Whichever applies, the scope and acceptance criteria are confirmed in writing, and the records are kept. A table manufacturer doesn't install the average quality of a batch — they install every slab in the set. One bad panel in a three-piece set is a 33% defect rate at the table factory, regardless of what a sample said. So the coverage, the criteria and the records need to be defined in advance, not improvised when the container is ready.
What These Numbers Do Not Tell You
Flatness of 0.1 mm is necessary. It is not the whole story. Dimensional and machining data describe the measurements, but they don't tell you everything that decides whether a set plays well:
- stone integrity — internal cracks or weak zones that no surface measurement can see;
- long-term stability of the material once the slate sits in a heated building;
- how the surface behaves under cloth during final table preparation;
- how the pieces work together as a three- or five-piece system, not just as individual panels;
- and whether the specification actually suits the customer's table design in the first place.
Use the numbers as the entry point to a QC conversation — then ask about the rest.
What a Useful QC Report Contains
"Slate inspected and passed" is not a QC report. It's a sentence. A record you can actually use to verify quality — and to hold a supplier to, if a dispute ever lands on the table — contains, at minimum:
- each slab's actual length, width and both diagonals;
- thickness readings at all five points, not the average;
- flatness: maximum deviation plus the measurement method;
- joint gap per seam, measured on the assembled set;
- machined feature positions vs. drawing coordinates, with the drawing revision number;
- surface inspection result, with the agreed appearance standard referenced;
- quantity inspected — and the inspection date, batch number and inspector ID.
The revision number matters more than buyers expect. If machining was done to drawing rev C and the record says rev B, the "pass" means nothing — the right features were measured against the wrong geometry. It's the kind of detail that only shows up when a supplier actually keeps records, which is itself the information.
Factory QC vs. Third-Party Inspection
These two catch different problems, and confusing them wastes money on both sides.
Factory QC is process control. Its job is to catch problems during production — while there's still time to re-grind a slab, re-machine an edge, or swap a panel before the set is packed. Factory inspection that finds nothing wrong is either a very good process or a very shallow one, and the batch record tells you which.
Third-party inspection is verification. For larger OEM orders, many buyers send an inspector — or hire a local agency — for a pre-shipment pass: quantity, dimensions, thickness, flatness spot checks, machining verification, packaging, marking. We work with buyers' inspectors regularly, and the process is smoother when the acceptance criteria are agreed in writing before production starts: what will be measured, with what tools, how many samples, and what counts as a fail.
The mistake we've seen importers make is skipping the first and relying entirely on the second. A third-party inspector finding a flatness problem at the container-loading stage is not quality control — it's an expensive way to discover you now need a new slab and a new shipping date. Use factory QC as the working control, third-party as the independent audit. That combination, with records flowing both ways, is what "verifiable quality" actually looks like in practice.
Factory QC Data vs. Laboratory Test Data
The records on this page are dimensional and machining inspection data from production QC — flatness, thickness, dimensions, CNC positions, joints and surface checks. They are not the same thing as laboratory material tests, which cover properties such as density, water absorption, flexural strength or mineral composition. The two answer different questions: a QC record tells you how a finished panel was made; a lab test tells you what the material itself can do.
For material-level test data on Jiujiang slate, see the Slate Test Results page, and our density and flexural strength notes. For finished-panel QC data, this page is the right place.
Questions That Get You Real Answers
Before approving a slate order — with us or with anyone — these are the questions that separate suppliers who measure from suppliers who describe:
About flatness: How do you measure flatness, at how many points, and against what reference? Can you show me a completed flatness record for a recent batch?
About thickness: How many points per slab? What's the worst spread you've accepted in the last three months — not your best, your worst?
About machining: Can you verify hole positions against our drawing? What happens if a hole measures outside tolerance after machining — rework, or "it's close enough"?
About the set: Is the three-piece (or five-piece) set inspected assembled, or only piece by piece? What's your joint gap acceptance limit?
About records: Will I receive the actual measurement record for my batch — before the container is loaded, not after a claim?
Notice what all five questions have in common: none of them can be answered with an adjective. "High precision" can't answer "how many points per slab." "Strict QC" can't answer "what's your worst accepted spread." The questions force a supplier to either show you data or show you what they don't have.
Our Approach, in One Paragraph
Stone selection first — not every block in the quarry makes billiard slate, and the ones that don't never reach the saw. Then grinding and thickness processing to bring each panel into tolerance, flatness and dimensional inspection on a level table, CNC machining to your frozen drawing, machining verification against drawing coordinates, and a final assembled-set inspection — joint gap, cross-joint flatness, surface — before packing. Inspection scope and acceptance criteria are agreed before production, and the records are kept per batch and shared with the buyer. You can read more about why table builders source slate from Jiujiang, or start with what billiard slate actually is if the material is new to you.
Frequently Asked Questions
What flatness tolerance should billiard slate have?
For the billiard slate specifications we produce, our QC target is around 0.1 mm or better, depending on the table design and the agreed inspection method. What matters more than the number itself is asking how it's measured and asking to see the record for your batch — a tolerance without a measurement method isn't comparable between suppliers.
How is billiard slate thickness checked?
Thickness should be measured at multiple points — we use five: four corners set in roughly 50 mm from the edges, plus the centre — with a digital caliper or micrometer. The reading that matters is the spread across all points, not the average. For the 25 mm pool slate we typically produce, a spread within ±0.1 mm of nominal across the five points is a well-controlled panel, with the applicable tolerance confirmed against the drawing.
What does CNC accuracy mean for billiard slate?
It means the machined features — pockets, bolt holes, recesses — sit within a stated tolerance of the drawing coordinates on the finished slab. For our OEM work, feature tolerances are specified against the customer's approved drawing; ±0.1 mm may be achievable for suitable features, but the applicable tolerance depends on the feature and the drawing requirement. Always ask for measured feature positions on a finished panel against the drawing.
How do you check joint fit on a three-piece slate set?
Assemble the set on a level surface, then lay a straightedge across the seam and measure any gap or step with a feeler gauge. For the specifications we produce, our QC target for the mating joint is below 0.05 mm, depending on the table design. Three panels individually acceptable slabs can still form a poorly matched set, so the assembled test — not piece-by-piece inspection alone — is what catches edge-angle errors.
Should I request QC records before ordering billiard slate?
Yes — ask for a sample QC record from a recent batch before placing a large order, and for the actual record of your own batch before shipment. A supplier with a defined inspection process will have this data on file and will normally share it. What the record contains (points measured, tools used, acceptance limits) tells you as much as the numbers themselves.
Can I arrange third-party inspection of billiard slate before shipment?
Most factories that supply OEM table manufacturers work with third-party inspectors routinely. Agree the scope in writing before production starts — what's measured, how many slabs, what tools, what counts as a fail — and the inspection runs smoothly. Third-party inspection works best as a final audit on top of factory QC, not as a replacement for it.
Related Reading
Want the QC Record for Your Own Batch?
If you're sourcing pool table slate, snooker slate or OEM machined panels, send us your table size, slate thickness, number of pieces, playing-area dimensions, CAD drawing if you have one, and target quantity — or, if you already have your own QC specification or inspection checklist, send it to us with your drawing; we will work to your standard, not ours alone. We'll confirm the specification, the machining plan and the QC checkpoints before production starts, and you'll receive the inspection record for your batch before the container is sealed — not a catalogue claim.