
Sand Beds, Mortar and Pedestals: Specifying the Support System
Ask three contractors how a slate terrace should be laid and you will get three confident, honest answers. The slate is rarely the point of disagreement. What everyone is arguing about is what goes underneath it.
That is the right argument to have, because the support system does far more than hold the stone up. It decides where every load goes, how water leaves the surface, and how much the slab itself is asked to carry. A support system is not a style choice. It is an engineering decision with a shopping list of consequences.
This page is a specifier’s comparison of the three standard systems for natural slate paving — sand beds, mortar beds and pedestals. It looks at what each one demands of the stone, of the ground and of the installer, so a design can be settled before the first price comparison, and so the questions that matter can be put to the right party.
Quick answer: the stone and its support are one system
| System | What it asks of the stone | What it asks of the base | The risk you carry |
|---|---|---|---|
| Sand bed | A stable bearing back and enough thickness for its size | A compacted sub-base that will not settle | Movement and edge creep |
| Mortar bed | Bond compatibility and a back the mortar can grip | A stable foundation that will not crack or shift | Debonding and trapped moisture |
| Pedestal system | Flexural strength for a slab that must span | A structural deck, waterproofing and drainage falls | Slab fracture and wind or membrane damage |
There is no “best” system. There is a correct system for the ground, the load, the exposure and the stone. The same slab can be perfectly at home on a full mortar bed and structurally out of its depth on pedestals — the support decides what the stone must be able to do. Match the two before you order.

The same slab, three different lives
Natural slate is a durable natural stone, but its density, strength, cleavage characteristics and mechanical properties vary with geological origin and material quality. A paving slab carries whatever its support asks of it — and the three support systems ask very different things.
On a full mortar bed, a slate flag is supported across nearly its whole underside. The bed carries the load, the slab mainly sits. On a sand bed, the stone is supported through a granular layer that spreads the load gently into the ground. On a pedestal system, the slab is supported only at discrete points, and every place between two supports becomes a span the stone itself must carry.
That is the idea worth holding onto through this whole page: the support defines the stone’s job. Thickness matters, strength matters, but they only matter in relation to how the slab is held. A flag that performs well on a full mortar bed may flex excessively or fracture on a pedestal grid that has not been verified for its dimensions, strength and loading conditions. Same stone, different job, different result.
Four duties, and who answers for each
Every support system performs the same four duties. The systems differ in how they perform them, and in who on the project carries responsibility for getting each one right.
- Distribute the load. People, furniture and maintenance loads must get to the ground or the structure without overloading one point. The bedding, base or deck does most of this — the stone only does its share if it is thick enough and well enough supported to take it.
- Stop movement. Slabs rock, settle and walk outward when bearing is uneven or edge restraint is missing. Stable bearing and proper edges are part of the system, not an afterthought.
- Move water. Rain must leave. Trapped water under stone is how frost damage, staining and bedding decay start.
- Tolerate a natural material. Slate arrives with a cleft back, a thickness tolerance and edges that are not machined exactly like a tile. The system has to live with that.
This page’s real subject is the last two rows of that list — water and the nature of the material — because those are the ones that usually fail. Loads can be calculated. Settlement, trapped water and a slab that was never asked whether it could span: those are the failures you eat.
Sand-set paving: the load spreads into the ground
Sand-set paving sits the slabs on a screeded granular bedding over a compacted sub-base. It is a flexible construction: it moves a little with the ground instead of fighting it, and it is one of the most repairable ways to lay stone.
A typical build-up, from the bottom up:
- Prepared, compacted subgrade.
- Geotextile separator, where the ground conditions call for it.
- Compacted granular sub-base.
- Screeded bedding sand or graded aggregate.
- The natural slate slabs.
- Jointing material suited to the paving design.

What this system asks of the stone. A slab on sand needs enough thickness and stiffness for its size, a reasonably flat underside that will not rock, and consistent edges so the joints stay tidy. It does not need the thickest stone you can buy; it needs stone that will not bend or crack under its own size on a flexible bed. Big, thin, soft flags do badly on sand.
What it asks of the base. Everything on a sand bed leans on the sub-base. If the ground settles, the stone follows. The subgrade has to be assessed, the sub-base compacted in proper layers, and the sand swept level without using it to patch a wavy base. And the edges need restraint — without a solid perimeter, the pavement gradually walks outwards under years of use.
Who holds the risk. The ground contractor. Sand-set paving is only as good as its sub-base, and the specifier’s job is to make the groundworks a written requirement, not a hope. This is a ground-level, pedestrian-led system: patios, garden paths, and landscaping walkways, not vehicle areas and not rooftops.
Mortar-set paving: full support, or no support
Mortar bedding fixes the slabs to a rigid bed, usually over a concrete base or an engineered foundation. It is the traditional way to lay large natural flags, because the mortar can accommodate the natural variation in the stone’s thickness — each slab beds into its own small correction.
The working principle, though, is full support. The most common fault in mortar work is not the mortar itself but the habit of using it only in spots — a dab here, a dab there — to save time. A slab held by a few dollops is a slab with voids under it: unsupported areas that bend under load, pockets that trap water, and a stone that rocks over its own shadows.
For natural slate, the correct habit where rigid bedding is specified is a full bed. The mortar should grip the whole underside — which is exactly where the back of the slab matters. A deeply cleft, heavily textured back may need a bonding primer or slurry, and the choice of mortar has to be compatible with the stone and with the base, or the stone risks staining and the bed risks de-bonding.
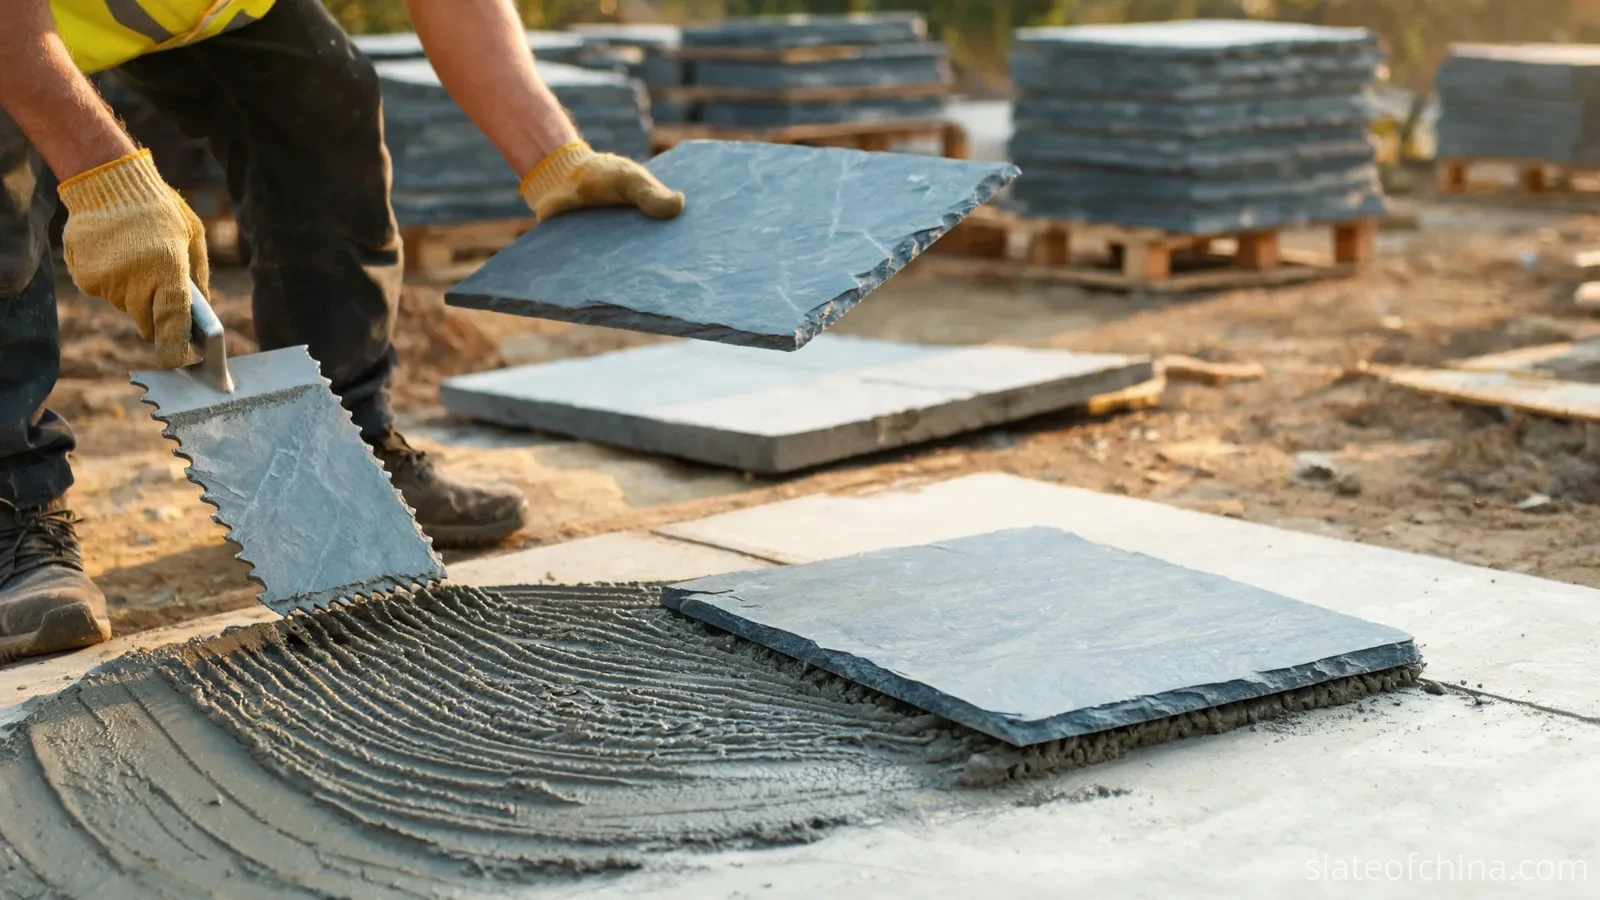
What this system asks of the stone. More than sand. The slab needs enough thickness for its size, a back that can grip the bed or take a primer, and an absorption that will not fight the mortar chemistry. Dense, low-absorption stone may need a bond slurry rather than plain mortar.
What it asks of the base. A rigid bed cannot rescue a soft base. If the concrete or foundation below cracks, settles or moves, the slab above either cracks with it or loses its bond. Frost, ground movement and drainage have to be solved underneath before the mortar goes down — and the surface has to drain, so water never sits against the building or behind the bed.
Who holds the risk. The installer and the ground engineer. Mortar hides its own mistakes well for about a year; the staining, hollows and de-bonded edges show up later. The specifier protects the project by requiring full bedding, a compatible bond, and movement and drainage details designed as one system — not three details that happen to meet.
Pedestal-supported paving: the slab becomes the span
Pedestal paving is different in kind, not just degree. The slabs are not bedded at all. They sit on adjustable pedestals above a structural deck, leaving a drained cavity underneath. It is the standard route for roofs, podiums and terraces where a finished level is needed over a waterproofed structure.
Because the support comes at discrete points rather than as a continuous bed, the gap between them becomes a span — and the stone is the beam. A slab that a full mortar bed carries in compression is suddenly doing a structural job in bending. That is the single most important difference in this whole page, and it is the one that gets overlooked.
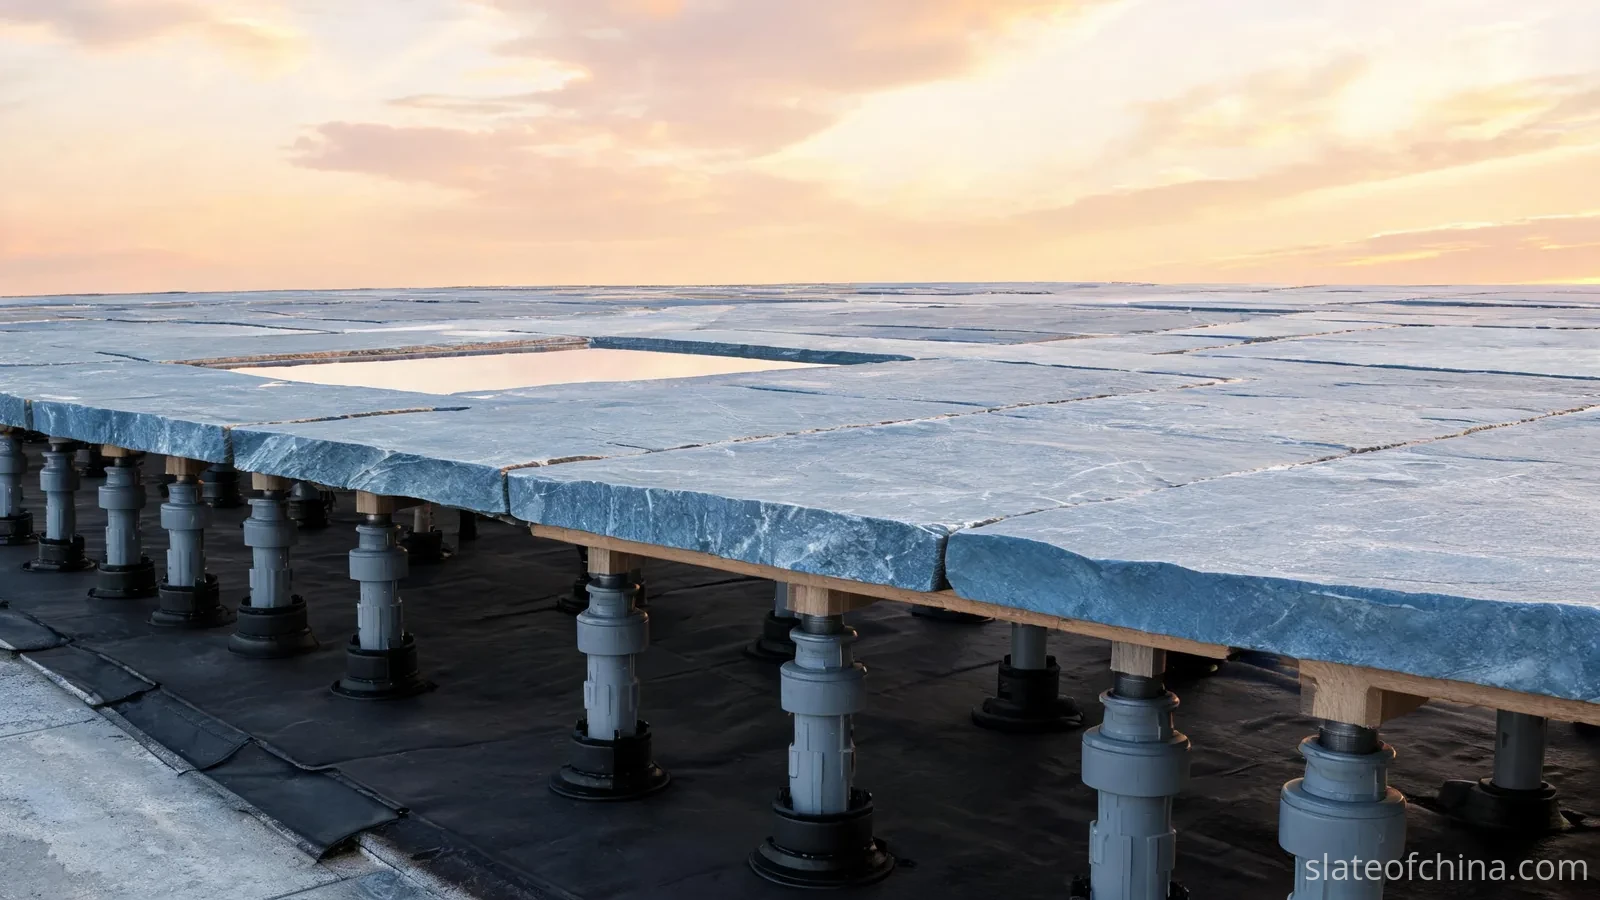
What this system asks of the stone. Flexural strength in relation to the span. Thickness helps, but thickness alone is not proof: slab dimensions, the support grid, the loads and the stone’s natural flaw pattern all contribute to its structural performance. A 20 mm porcelain tile designed for pedestals is not a reference for natural slate — different material, different bending behaviour. Natural slate on pedestals should be verified against the proposed support layout, and that verification belongs with the stone supplier and the responsible engineer, not with whoever quoted the price.
What it asks of the deck. The pedestal structure carries the dead load of stone and steel, the live loads of use, and the wind uplift that an open terrace can face. The deck must be a real structure — with a waterproofing membrane that is protected, drainage falls, and a cavity that can be reached for maintenance. The support system must never damage the membrane it sits on.
Perimeter restraint, wind uplift and lateral movement need their own line in the specification. Exposed rooftop terraces and elevated locations may require proprietary restraint clips, edge supports or other engineered fixing details. The design must prevent slabs from shifting, lifting or becoming unstable under the site’s specific wind and service conditions — engineered for the project, not borrowed from the next building over.
Who holds the risk. The structural engineer and the paving designer, jointly. The installer can set a pedestal grid; only a verified slab on a verified deck makes it a terrace rather than a waiting crack.
Three build-ups, side by side
The three systems earn their place by the ground they sit on and the job they do. No column below is a universal prescription; every one has to be checked against the actual project.
| Factor | Sand bed | Mortar bed | Pedestal system |
|---|---|---|---|
| Where it works | Ground-level patios, paths, informal paving | Ground-level formal and large-flag paving | Roofs, podiums, decks over a waterproofed structure |
| Support type | Granular, flexible | Rigid, bonded | Discrete mechanical points |
| The stone’s key job | Stiff enough for its size on a flexible bed | Bond and a back the bed will grip | Strength to carry the span |
| Drainage route | Through or around the granular build-up | Engineered falls and surface outlets | Through open joints to the deck outlets |
| Repair access | Lift and replace, relatively easy | Difficult — the slab is bonded | Slabs lift individually for access |
| Main failure mode | Settlement, rocking, edge creep | Cracking, de-bonding, trapped moisture | Slab fracture, instability, membrane damage |
Which support fits which surface
A project type is a shortcut, not a rule — the final system still answers to the loads, the ground and the stone. But these are the natural homes.
| Surface | System to consider | Main reason |
|---|---|---|
| Garden path | Sand bed, or a full mortar bed | Depends on soil, slab size and the paving design |
| Formal residential patio | Usually a mortar bed | Stability and a clean, fixed finish |
| Large slate flags | Individual full mortar bed | Settles thickness variation with full support |
| Commercial courtyard | Engineered mortar or flexible pavement | Traffic, drainage and maintenance plan drive it |
| Rooftop terrace | Pedestal system | Raised level surface and drained cavity |
| Elevated balcony | Pedestal or engineered alternative | Structure and waterproofing coordination |
| Vehicle-access area | Engineered pavement design | Load capacity has to be verified, not assumed |
Thickness, size and the back of the slab
The thickness most people ask for first, but it only means something in relation to the system and the slab’s size. A nominal thickness is a description, not a verdict.
On a sand bed, a larger slab is a larger spread of flexural risk: the bigger the flag, the more its thickness and stiffness matter, and the less a flexible bed can cover for it. On a full mortar bed, the stone gets more help, and a thicker slab is less critical — but handling and sheer weight go up with it. On pedestals, thickness matters through its contribution to bending resistance, and it must be checked against the actual support spacing and the load — not assumed sufficient because it worked for someone on a different terrace.
The other thing to read is the back of the slab. A sawn or calibrated underside sits predictably; a naturally cleft back is what it is, and the bedding has to work with that. The difference between calibrated and hand-cleft slate is exactly this back of the tile — which matters as soon as you choose a bedding method. And the numbers behind formats and thicknesses, so you can compare quotes honestly, live in the paving slate sizes and thicknesses reference.

Drainage is part of the support
Water management is not a separate detail that is added after the paving is picked — it decides whether the paving lasts. Each system moves water its own way.
Sand-set paving lets water pass through permeable joints and the granular bed, provided the subgrade accepts it; where the soil cannot infiltrate, a designed outlet is required. Mortar-set paving depends on engineered surface falls and outlets, because water that gets behind a rigid bed and cannot leave is exactly the water that pushes it off. Pedestal systems let rain run through open joints and across the deck to the outlets — provided the deck has falls and the outlets are reachable.
Whatever the system, this checklist ends the arguments before the slab arrives:
- Where exactly does the rain go?
- Does the supporting surface carry adequate falls?
- Are the outlets in the right place, and reachable for cleaning?
- Can water ever sit trapped under the stone?
- Are the joints and bedding consistent with the drainage plan?
- Is the waterproofing protected by the design, not the installer’s luck?
- Can the whole drainage system be inspected and maintained?
A paving build-up is a single construction with one water story. Every layer either moves water or holds it, and the layer that holds it is where the damage collects.
The failures a support system leaves
Most slate paving problems are not problems with the slate. They are the symptom of a support system that was chosen for appearance and installed without a load-bearing plan. The table below reads each failure back to its cause and its owner.
| Failure you see | What is actually wrong | Prevented by |
|---|---|---|
| Dips, raised edges, trip spots | Uneven or under-compacted sub-base | Proper subgrade assessment and layer compaction |
| Rocking slabs | Spot bedding, thin sand, uneven flags | Full bed or a genuinely level sand screed |
| Cracked slab under a load | A span the stone was never verified to carry | Engineering check of pedestal layout and slab strength |
| Stains and hollow sounds | Trapped water behind a rigid bed | Drainage, falls, and a full bed without voids |
| Paving walking outwards | Missing edge restraint | Perimeters and edge details set from the start |
| Discolouration or a failed bond | Mortar incompatible with the stone | Supplier-confirmed compatibility, sample install |
What to ask the supplier — and the installer
A paving failure is rarely a single stroke; it is a handoff that was never written down. The stone and the support are supplied by different people with different responsibilities, and the questions should follow that split.
Ask the stone supplier:
- What thicknesses are available, and what is the actual tolerance?
- Is the underside naturally cleft, sawn or calibrated?
- Does the technical data refer to the exact product being quoted?
- Is the product intended for sand, mortar or pedestal installation?
- Can a consistent underside be supplied if the system needs one?
- For pedestal work: what technical data exists, and can the engineer review it?
Technical documentation to request alongside the answers:
- Flexural strength or modulus of rupture, with the test method named.
- Breaking load, where it is relevant to the intended application.
- Water absorption.
- Bulk density.
- Frost resistance, where the exposure conditions require it.
- Thickness and dimensional tolerances as supplied.
- Test reports identifying the actual stone type and the test method used.
Ask the installer:
- What sub-base preparation does the method you quote require?
- Is a full bed included, or spots?
- What are the drainage falls and where do they go?
- How are exposed edges restrained?
- What movement and expansion joints does the design call for?
The supplier answers for the stone. The installer answers for the construction. The specifier’s job is to make sure the two answers meet — so the slab’s thickness, back and strength are read against the very system that will sit under them.
Two entries on that list carry a caution. Breaking load and flexural strength are related figures, but they are not interchangeable: each belongs to its own test method and its own application, and a report that does not name its method is not evidence. And no single flexural number approves a pedestal terrace — the engineer verifies the actual slab, its dimensions, the support points and the loads together, or the specification is not finished.
Choose the stone and the system together
No system is inherently better than another; each is correct for a set of conditions. A sand bed fits a flexible ground-level pavement; a mortar bed fits formal paving and large flags that want full support; a pedestal system fits a terrace over a waterproofed deck — provided the slab is verified for the span.
So the recommendation is not a preference for any one of the three. It is a habit: specify the slab and its support as one build-up, at the same time, against the same ground and the same loads. Then the thickness, the back, the drainage and the edge details are each read against the system that will actually hold them. That is how the photograph of a finished terrace and the quiet decade after it are made the same project.
For more on turning this into an order: Slate Paving: The Buyer’s Overview takes the full decision sequence; the patio paving guide covers the outdoor-living end, and the commercial paving guide covers public projects where everything here gets written into a spec.
Sand beds, mortar and pedestals — common questions
Is slate paving better on sand or mortar?
Neither is universally better. Sand-set paving suits flexible ground-level applications with a stable sub-base; a full mortar bed is often preferred for large natural slate flags that want continuous support and a way to absorb thickness variation. The choice follows the ground, the slab and the exposure, not a preference.
Can natural slate be laid on adjustable pedestals?
Yes, but only if the slab is structurally verified for the support layout. Its thickness, dimensions, flexural strength, the support spacing and the loading must all be checked before installation. A slab that works on a full bed does not automatically work on pedestals.
Does slate paving need a full mortar bed?
Where a rigid bedding system is specified, full support is recommended for natural stone. Spot bedding leaves voids under the slab that concentrate stress and collect water. The full bed is the point of the method.
What is the best base for slate paving?
The right base depends on the system. Sand-set paving wants a compacted granular sub-base; mortar-set paving wants a stable foundation, often concrete; a pedestal system wants a structural deck with waterproofing and drainage falls. The base is chosen for the system, not the other way around.
Can slate paving sit over a waterproofed roof?
Yes, with a properly designed pedestal system. The deck capacity, membrane protection, drainage, wind resistance and the slab’s own strength all have to be settled before install. A raised slate deck is a real structural build-up, not a method of leveling.
Is a thicker slab always the safer choice?
Thickness matters, but it is not a verdict on its own. Strength, slab size, support spacing, natural defects and the applied load all decide performance. A thicker slab helps, but it must still be verified for the span and the load it will actually carry.
Why do slabs crack on a pedestal grid?
Because a pedestal slab is a beam between supports. If the span, the load or the stone’s flexural strength are not matched, the slab bends past its limit and fractures. That is exactly why the span and the slab must be verified before a pedestal terrace is committed.
Can one slate product serve all three systems?
Not necessarily. A slab for a full mortar bed may not have the verified span strength for pedestals, and a thin tile suited to a bed is not automatically a ground-level flag. The slab’s thickness, back, strength and dimensions must be matched to the system it is bought for.
Related reading
Specifying a support system for your slate project?
Tell us the surface (patio, rooftop, courtyard), the load it will carry, the ground or structure it sits on, and the format and finish you are considering. The reply comes back with the stone options that fit that system — thickness, back and underside matched to how they will be laid — together with the technical documentation to support the choice.
Still choosing? Send the project type and the place the stone will live, and the conversation can run the other way: suitable slate options and samples for the build-up you have in mind, with the technical detail side by side.