
Project Quantities: Calculating Stone for a Site
One small patio, four numbers. A calculator dividing its area by slab coverage says fifty-four pieces. The approved laying plan says fifty-six. Add a named allowance and two maintenance spares and the takeoff reaches sixty-one. The loading list, at an assumed eight slabs to the crate, says sixty-four. All four are correct, and only the last one is the order.
Nothing in that gap is a trick. A calculator only divides — it cannot know that the final row of the patio is 260 mm deep and swallows whole slabs. A plan counts what will actually be laid, cut by cut. A crate ships only in whole units. Each number is fine at its own job; the mistake is using one where another belongs. On a stone order, a quantity without a source is a guess wearing a unit.
"How many paving slabs do I need?" is the question this guide answers in working order. Measure the area that will receive stone, pin down what the size on the quotation means, count pieces against the approved laying plan, add an allowance for risks you can name, take off mixed-format paving piece by piece, then reconcile everything against the quotation before a deposit changes hands. One rectangular courtyard patio of 4,150 × 2,430 mm — just over ten square metres — carries the arithmetic from start to finish, with real paving quantities, tile counts and crate math throughout. Every number in the worked examples is illustrative and assumes the sizes and pack counts stated beside it.

Measure the area that will actually receive stone
The first number to pin is the net paved area — not the plot, not the drawing sheet, but the finished surface stone will actually cover. Break the drawing into zones that can be measured and ordered separately: a main patio, a narrow path, steps and a raised planter edge often use different stone sizes, finishes or edge treatments. For each zone, record the drawing revision, the finished limits and the dimensions verified on site.
- Rectangles: length × width. Triangles: base × perpendicular height ÷ 2. Split irregular areas into shapes you can measure, or take the area from a dimensioned CAD drawing.
- Subtract openings and areas receiving other materials — planting beds, full-depth grates. Mark small penetrations on the plan even when their area is negligible: a 100 mm sleeve cancels no square metres and still needs a marked cut.
- Use finished surface dimensions for sloping or vertical work. A ramp is measured along the slope when the slope is the surface being clad. A stair is scheduled line by line — treads, risers, nosings, returns — because none of them is "area".
- Record borders and copings by running length while estimating, then count pieces by length, corner type and finish when ordering. Where a border and the field share one surface, deduct the border footprint from the field.
A raised planter cuts area out of the field while adding cut work on three of its sides. Keep the opening and its perimeter on the same plan, so both effects reach the takeoff instead of neither.
The worked example is deliberately plain. Its drawing shows a net set-out rectangle of 4,150 × 2,430 mm — measured after the separately specified perimeter clearances — which multiplies out to 10.08 m² of net paved area. If the arithmetic stays honest on this patio, it will stay honest on a more complicated site.

Confirm what the size means before trusting any calculator
Between the area and any piece count sits one quiet question: what does "600 × 300 mm" actually describe? A nominal 600 × 300 mm product might measure 600 × 300 mm on its face, or it might be sized to fit a 600 × 300 mm module with the joint absorbed elsewhere. So ask for three things on every quotation: the actual stone face size, the specified joint width, and the coverage basis the square-metre figure is built on. The format libraries and module logic behind architectural slate sizes are set out in Slate Paving: The Buyer's Overview, and the formats a supplier actually stocks can be compared directly on the paving and landscaping slate category page.
Also confirm the dimensional tolerances for the approved finish, and whether the specified joint width is realistic for the edges as supplied — a 5 mm joint between sawn edges is a routine grid; between hand-cleft edges it is a promise the stone may not keep.
| Example basis | Area per unit | Where to use it |
|---|---|---|
| Actual 600 × 300 mm stone face | 0.1800 m² | Net stone face area, if this is the supplier's stated basis |
| 600 × 300 mm face plus a 10 mm joint in each direction | 0.1891 m² | Approximate repeat coverage in a straight grid |
| Nominal 600 × 300 mm module, joints already included | 0.1800 m² | Approximate repeat coverage where that module is confirmed |
A paving slab calculator for a straight grid needs one line of arithmetic: approximate pieces = net paved area ÷ ((face length + joint) × (face width + joint)), rounded up, all in metres. Treat it as a cross-check, not a takeoff — at the perimeter it cannot know which joints and clearances the approved drawing actually shows. Six full 600 mm slabs with five internal 10 mm joints span 3,650 mm before any perimeter allowance; only the drawing knows what happens in the remaining gap.
Run the cross-check on the worked patio: (0.600 + 0.010) × (0.300 + 0.010) = 0.1891 m² of repeat coverage, and 10.0845 ÷ 0.1891 = 53.3, rounded up to 54 pieces. If the joint differs by direction, use the corresponding width in each factor. Then check the supplier's declared m² per pack against its piece count and coverage basis — a quotation in square metres may include joint area even when the freight calculation uses the actual volume of stone.
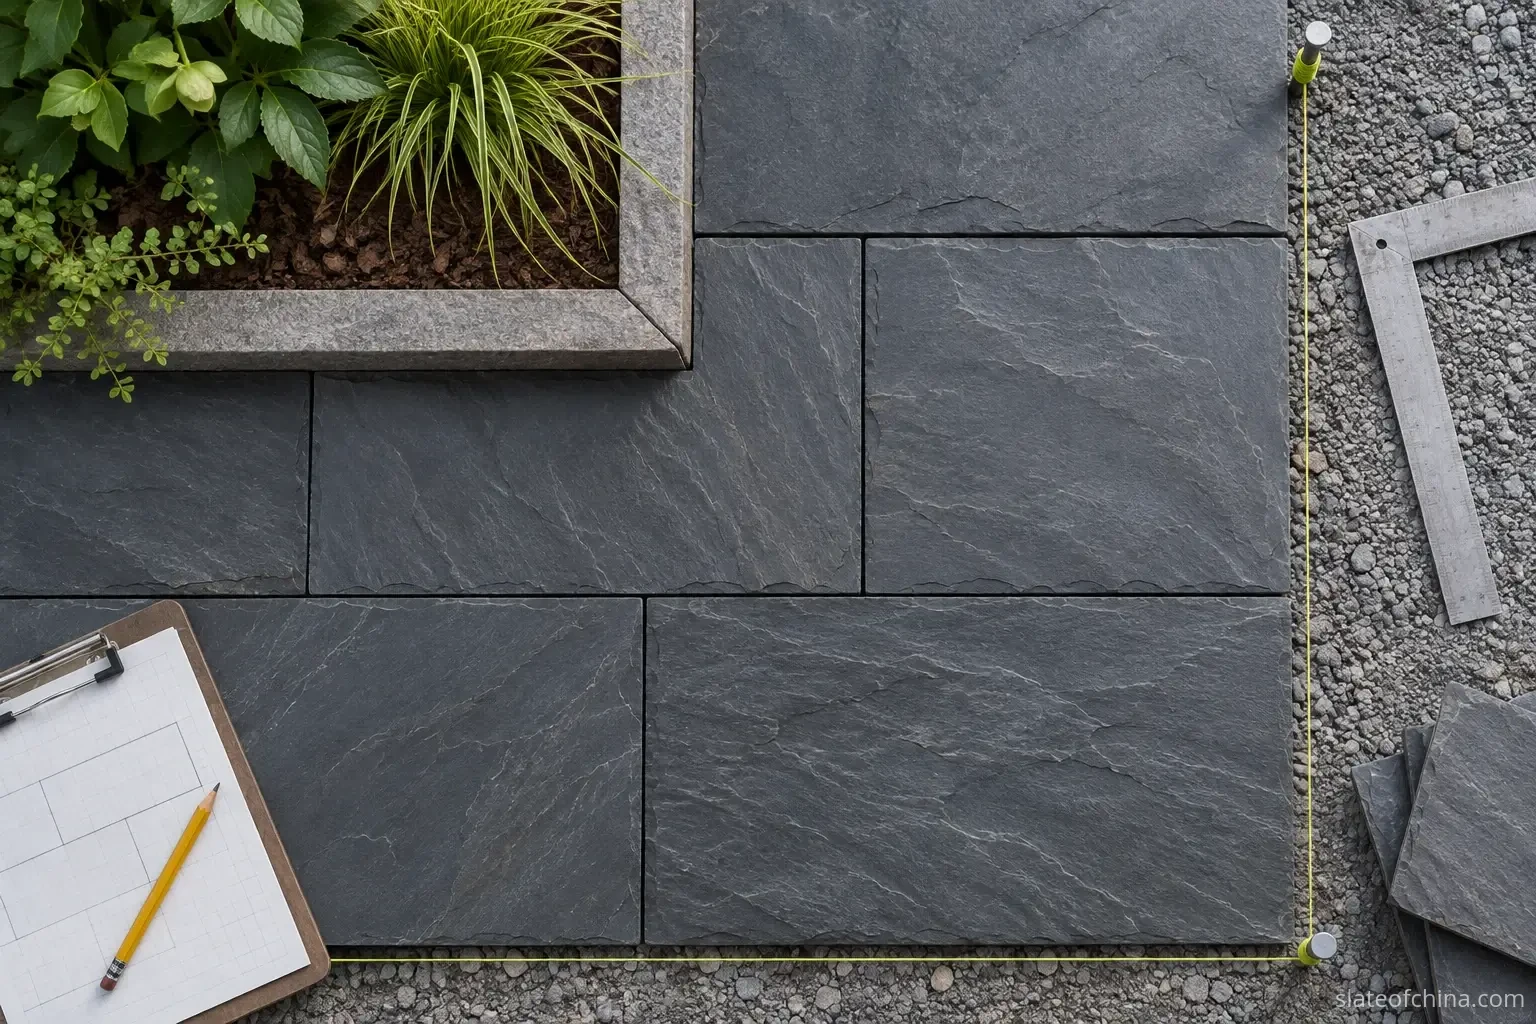
Count pieces against the approved laying plan
This is where the real number comes from. Mark the starting lines, pattern direction, joint width, perimeter clearances, borders and openings on the plan. Count the full pieces, list the finished cuts by zone, then convert that cut list into a stock slab count using a cutting plan: one stock slab can yield several installed pieces if their sizes, the saw kerf, the orientation and the edge requirements allow it.
Check which faces and edges will remain visible. A strip cut from a slab can carry the right dimensions and still lack the factory edge or grain direction a step or border needs. Confirm who cuts each item, and put factory-finished corners, treads and returns on the purchase schedule as separate lines where they apply.
The worked takeoff: forty-two full slabs and fourteen cuts
The approved layout starts with full slabs at two adjacent edges, uses 600 × 300 mm actual faces and 10 mm internal joints, and runs out like this:
| Installed pieces | Finished size | Installed count | Stock slabs required |
|---|---|---|---|
| Full field slabs | 600 × 300 mm | 42 | 42 |
| End pieces for seven full-depth rows | 490 × 300 mm | 7 | 7 |
| Pieces in the final strip | 600 × 260 mm | 6 | 6 |
| Last corner piece | 490 × 260 mm | 1 | 1 |
| Total | 56 | 56 |
Across the width, six full faces, six joints and a 490 mm end piece give exactly 4,150 mm. Along the other direction, seven full faces, seven joints and a 260 mm strip give exactly 2,430 mm. On this plan each cut consumes its own parent slab — the offcuts are too small for any of the scheduled cuts — so stock equals installed pieces.
Notice what just happened to the calculator's number. Division said 54. The drawing says 56 stock slabs before any allowance. The two extra pieces are not an allowance, not a mistake and not padding: they are the last row and the last column, and no area division can ever see them.


Name the risks before adding an allowance
"Add ten percent for waste" is the most expensive sentence in paving procurement — partly because ten percent is often the wrong number, and mostly because it fuses two different things that need separate treatment.
Layout waste is already inside the piece count
The first kind of waste never gets added, because it is already paid for. In the worked takeoff, 56 stock slabs produce 56 installed pieces and a pile of offcuts: every 490 mm end piece leaves roughly a hundred unusable millimetres beside the saw kerf, and the 260 mm strip row leaves the rest. That is layout waste — the arithmetic cost of a slab count that follows the drawing. It belongs to the cutting plan, it scales with the pattern (a straight grid wastes less on the perimeter; a diagonal layout around curves, drains and multiple entrances wastes more). The supplier's pack coverage may include joints — confirm the coverage basis separately, then use the cutting plan to account for the project's own edge cuts and offcuts. Adding a blanket percentage on top of the piece count quietly buys the same stone twice.
Contingency is the number you choose, and it needs a reason beside it
The second kind covers what nobody can count in advance: a breakage at the site, a re-cut after a wall is found out of square, a chipped corner during handling, pieces set aside against the approved sample, a drain that moves half a metre on the drawing. Set this allowance deliberately, with the installer and the supplier in the same conversation, and record it as its own line rather than burying it in the area. An allowance is the one number you choose rather than measure — which is exactly why it should carry its reasoning in writing: a guess is most dangerous when it wears the respectable name of "contingency".
Continue the patio at an illustrative 5% site contingency and two maintenance spares. Five percent of 56 stock slabs is 2.8, rounded up to three slabs. The requirement becomes 56 + 3 + 2 = 61 slabs. If the supplier confirms eight slabs per crate — an assumed figure for this example — and ships full crates only, the order becomes eight crates, or 64 slabs. The three pieces above the 61-piece requirement are pack rounding, not slack: if the installer uses every planned slab and the full contingency, five slabs remain, two of them the reserved spares. Record the 64-piece quantity on the order, then confirm what area the supplier will show on the invoice and how it was calculated.
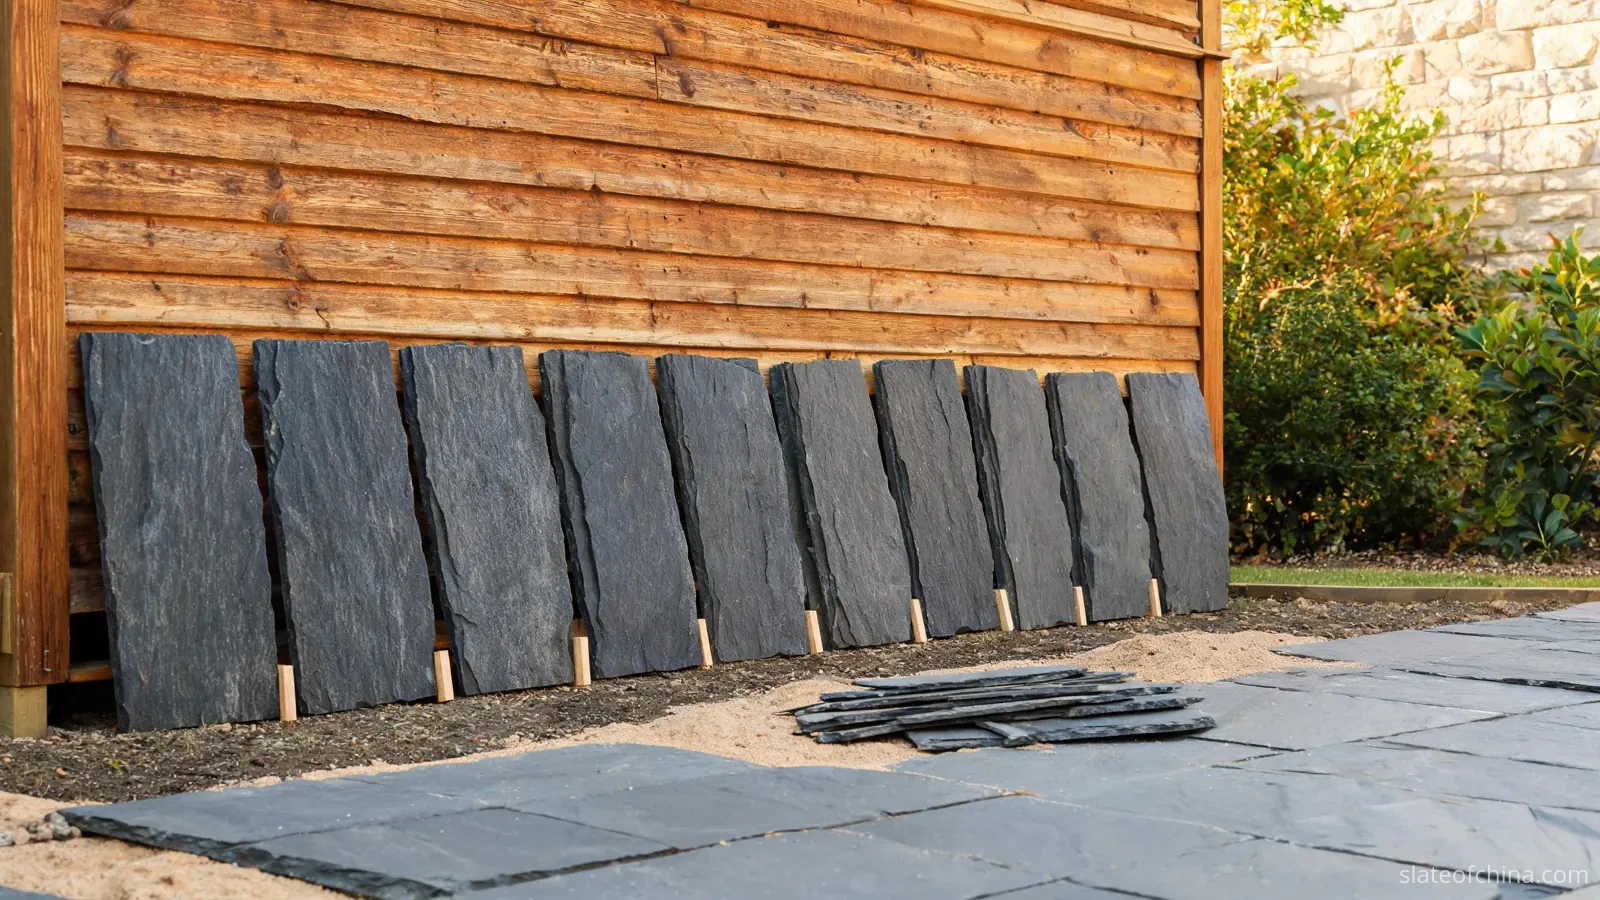
Take off mixed-size paving format by format
A mixed-format patio pack cannot be taken off with one division. Request the pattern sheet, the counts per format and the coverage per full repeat or pack; check the dimensions with joints included; count complete repeats first, then take off the boundary cuts and incomplete repeats by size.
Suppose a supplier confirms a 1,200 × 900 mm repeating module at 10 mm joints: one course of two 590 × 440 mm slabs, then a course of four 290 × 440 mm slabs, each repeat including its share of the joint to the adjacent module. One full repeat covers 1.08 m². Ten repeats use 20 large and 40 small pieces before boundary adjustments — and if the boundary cut schedule needs four extra large stock slabs, the base quantities become 24 large and 40 small. Notice that a combined "64 pieces" total would leave the size ratio unspecified, and the ratio is precisely what a mixed order lives or dies on.

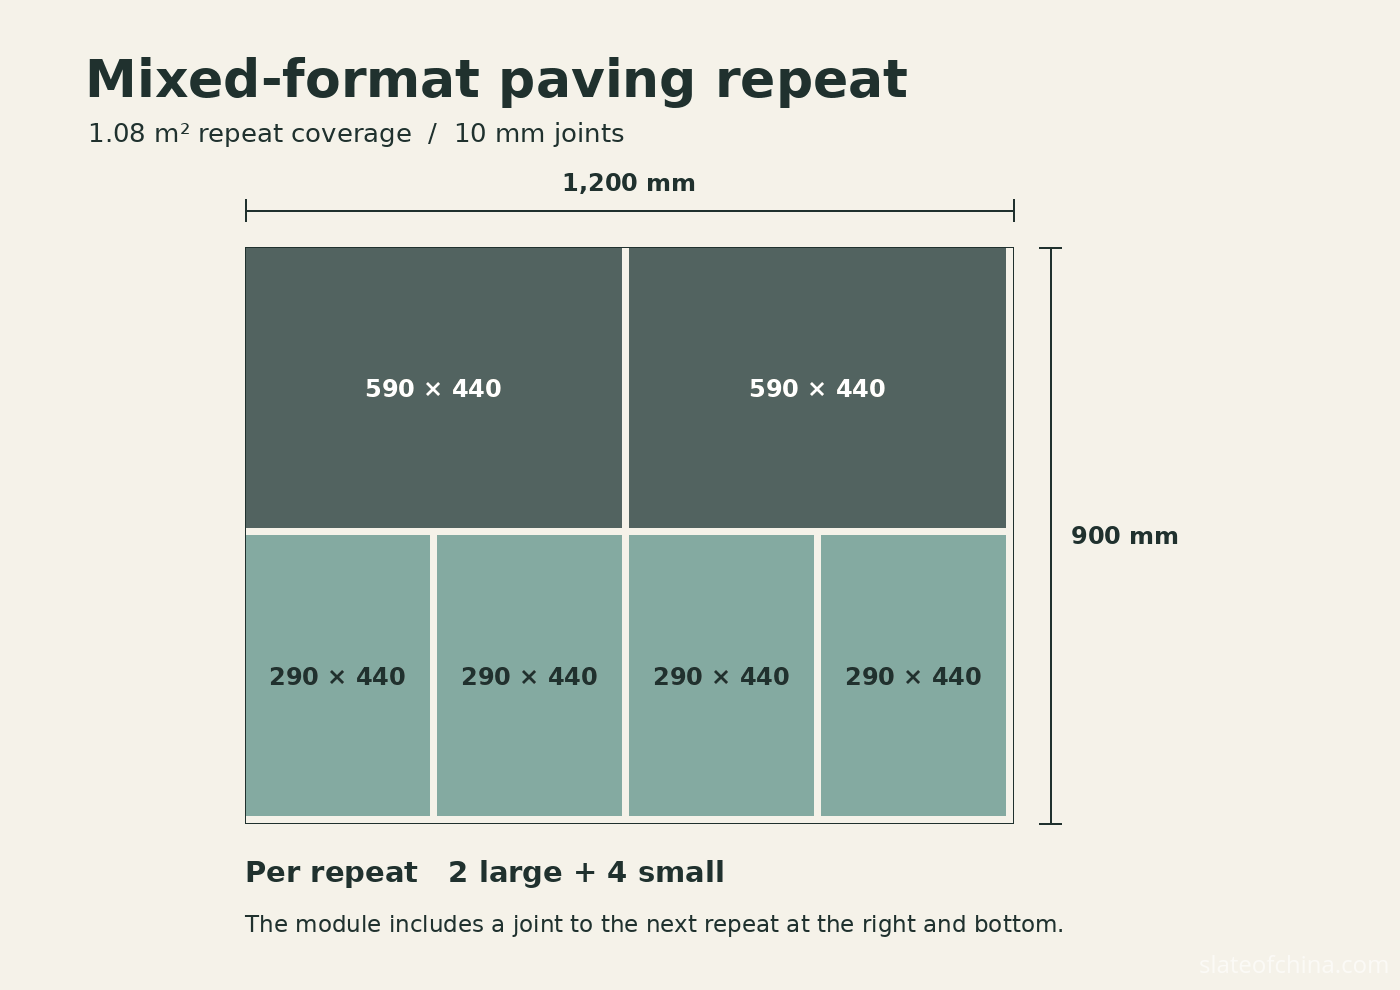
Now the crates. If each crate held two large and four small pieces — again an assumed pack for the example — ten crates would supply the original repeat count. For the revised takeoff, twelve full crates supply 24 large and 48 small slabs, leaving eight small slabs above the base requirement. Before accepting that overage, ask whether the four additional large slabs can be supplied separately. Sometimes they can; sometimes the crate is the smallest unit the yard will break. The answer changes the order, and it is free to get before the deposit.
Reconcile the order before paying the deposit
Everything above produces a takeoff. The deposit is paid against the quotation, which is a different document — so put the two side by side and make them say the same thing:
| Confirm on the order | What to write down |
|---|---|
| Approved drawing and zones | Revision and date, finished dimensions, set-out origin, exclusions |
| Each product line | Face size, thickness, finish, edge profile, colour selection, actual or nominal size |
| Quantities | Full pieces, stock for cuts, contingency, spare pieces and the final order quantity by format |
| Supplier coverage | Pieces per pack, stated m² per pack, and whether joint area is included |
| Packing and shipment | Crates by product line, pieces per crate, part crates if any, crate IDs, gross weights |
| Custom cuts and changes | Who cuts, which edges are finished, and who approves a revised schedule before cutting |
Ask for the quotation in pieces and crates by format, alongside any square-metre price. A gross crate weight comes from the packing schedule and includes the timber; for a preliminary net stone weight, use the volume of the actual pieces and the density of the selected slate, and treat it as a check rather than a substitute for the packing list. Keep a copy of the approved schedule with the purchase order so receiving staff can reconcile crate labels and counts at the door.
In our own quotations for architectural slate, the stated quantity runs in pieces by format and crates — and that, not the square-metre area, is the number we reconcile with the buyer before any deposit moves. The wider sequence, from specification to container, is walked through in the Architectural Slate Buying Guide, and the drawing and specification lines to attach to an enquiry are gathered in The Slate Spec Sheet.
Then read the order one last time as a set of sources: an area from the tape and the drawing, a size basis from the quotation, a piece count from the approved plan, an allowance with its reasoning written down, a crate count from the packing schedule. On a stone order, the tape, the drawing and the crate ticket are the sources worth paying a deposit against.

Frequently asked questions
How many 600 × 300 mm paving slabs are in one square metre?
At actual face size, 1 ÷ 0.18 is about 5.56 slabs per m² of stone face. In an ideal straight repeat with 10 mm joints, the average is about 5.29 slabs per m². For a specific site, use the approved layout to count edge courses, cuts and whole slabs.
How much extra slate should I order for waste?
Count the planned cuts first, because layout waste is already inside that number. Then set a contingency for breakage, trimming, handling damage and sorting against the approved sample, and agree how many intact pieces to keep as maintenance spares. Recalculate each format separately for a mixed-size layout, and confirm the pack counts before assuming the extra pieces will arrive in the sizes you need.
Do I have to order full crates of slate paving?
It depends on the supplier's packing. Some ship full crates only; others can supply a small number of loose pieces alongside them. Ask early what the pieces-per-crate count is, whether part crates or separate pieces are possible, and who pays for the rounding — then size the order with that answer rather than discovering it at the deposit stage.
Can I use the same quantity method for wall cladding?
Yes. Measure each elevation, then count by coursing layout. Measure openings and schedule corner units, reveals, sills and returns separately. Ask whether corner pieces are sold by piece or by linear metre, and how their legs are accounted for in the field area.
What should I send for a slate paving quote?
Send the dimensioned drawing, the pattern and the joint width, then list the actual face sizes, thickness, finish, edge requirements, cut pieces and spare quantities. Ask the supplier to confirm pieces, coverage basis and crate counts against the same drawing revision, so the quotation and the takeoff speak about one order rather than two.
Related reading
Get the quantities confirmed before the deposit
Send the approved drawing or a draft takeoff for paving, flooring or cladding, with the formats, joint width and destination. The response comes back in pieces by format, coverage basis and crate counts — one quotation you can reconcile line by line against your own numbers.
Send your enquiry