
Granite Wall Cladding and Veneer
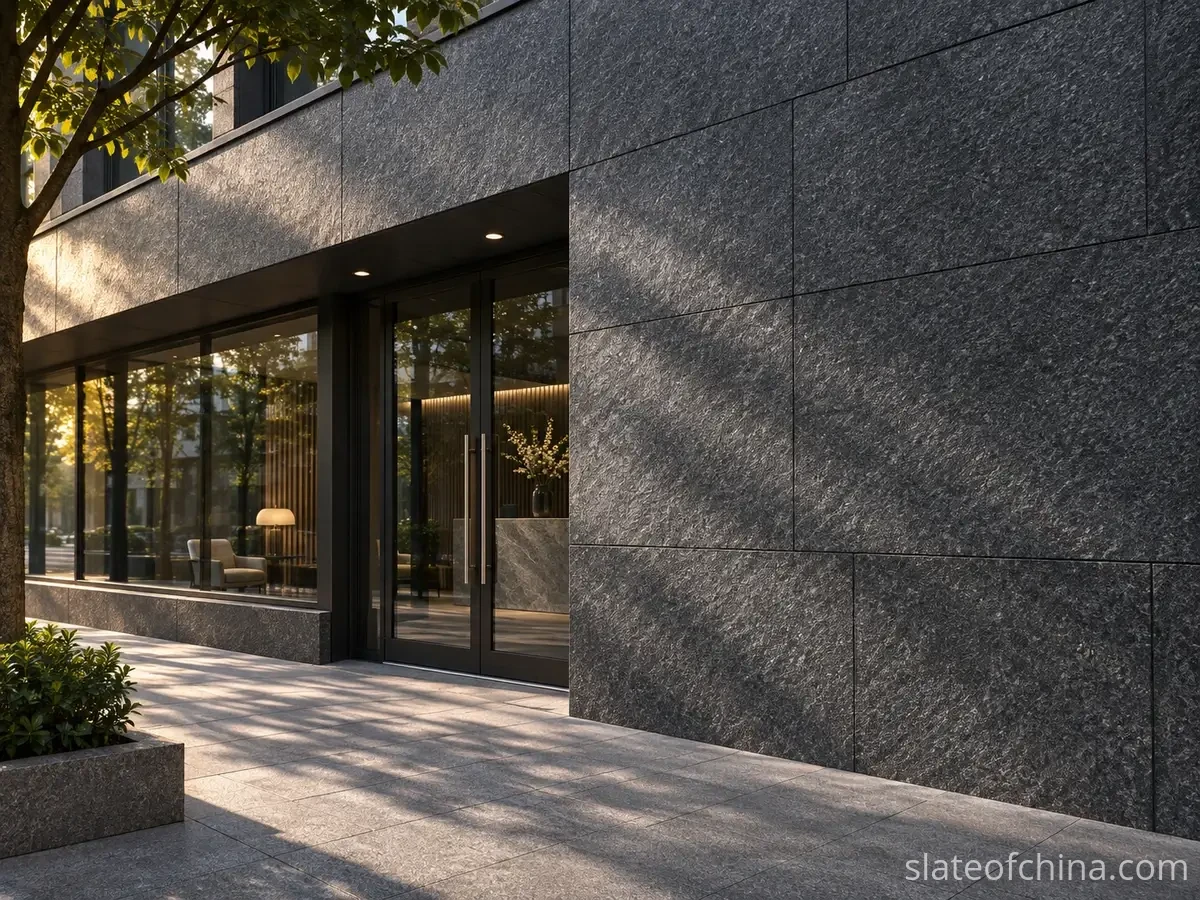
Two granite walls can look almost identical from the street and carry entirely different construction behind the face. One may be thin stone veneer bonded to an approved backing. The other is a mechanically fixed rainscreen, each panel carried by anchors on a subframe. From the pavement the difference is invisible; from a specification it is the whole job. The wall you photograph is the face. The wall you specify is the section.
For a lobby, the first decisions are lighting, finish and whether the wall can carry the proposed stone. For an exterior façade, start with the fixing system and the project’s exposure, then develop the panel grid. In both cases, approve a representative range of the stone and a sample joint before committing to production.

Granite Cladding vs Thin Stone Veneer
Granite wall cladding is the broad term for granite used as a facing on a wall, and it covers everything from interior modular tiles to large exterior panels. Veneer describes a facing layer. In quotations, thin granite veneer usually means smaller units sold for an adhered application, but stone veneer can also describe mechanically supported construction. The word alone does not settle it: ask the supplier to state the actual assembly and the thickness of the panel.
| Format | Where it fits | What to put on the drawing |
|---|---|---|
| Cut-to-size granite panels | Façade bays, entrance portals and lobby walls | Panel marks, dimensions, thickness, joint grid, exposed edges and returns |
| Modular granite wall tiles | Repeating interior walls and selected exterior assemblies | Piece size, joint width, substrate and installation system |
| Thin granite veneer units | Feature walls, plinths and low walls where an adhered system is specified | Unit size and weight, backing requirements, joint profile and corner units |
| Special pieces | Window jambs, soffits, parapets and external corners | Visible faces, return depth, finish continuity and fixing detail |
Treat soffits and other overhead pieces as a separate panel type. Their orientation and how they are held deserve their own detail, because a panel that is safe on a wall is not automatically safe overhead.

Three Fixing Routes Make Three Different Walls
Once the assembly is agreed, the fixing route fixes most of what follows. For an adhered granite veneer, ask which substrates, stone backs and exposure conditions the proposed system actually covers. Moisture matters at the base of the wall, above openings and where the veneer meets another finish. Check whether the corner is a factory-made corner unit, separate returns, or a joint that shows the stone edge.

For mechanically fixed granite panels, the assembly has to carry the stone dead load and resist the out-of-plane loads, including wind pressure and suction on an exterior face. Edge kerfs, dowels and rear undercut anchors are common attachment methods. The project team selects the method and confirms its performance with the specified stone and anchor geometry, before the factory cuts the holes or slots.
For a granite rainscreen, coordinate the joints, rails and brackets with the wall behind them. Resolve how water drains around sills, heads and parapets, and how the assembly accommodates movement. Have the façade designer review the edge zones, where wind demand can differ from the field of the wall, and agree in advance how a damaged panel is replaced.
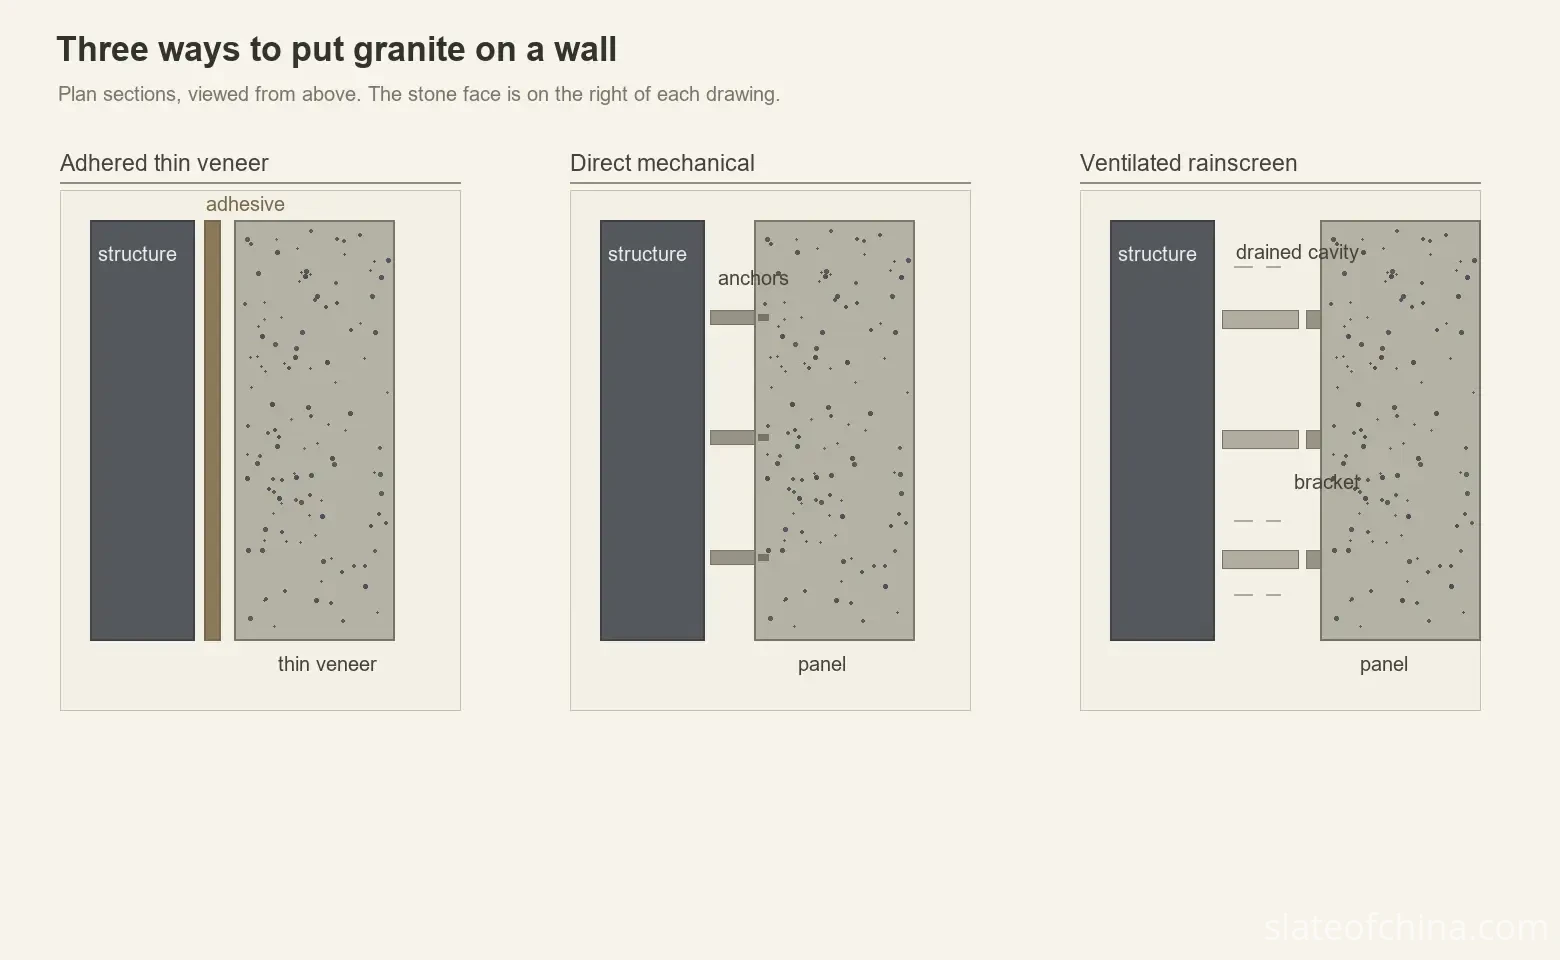
| Route | Where to investigate it | What to confirm |
|---|---|---|
| Adhered thin veneer | Interior tiles and exterior veneers within the system’s limits | Backing and adhesive, allowed unit size and weight, movement joints, moisture details |
| Direct mechanical fixing | Panels anchored to a structural backup | Anchor geometry, load transfer, backup capacity, adjustment, corrosion compatibility |
| Ventilated rainscreen | Exterior facades with panels on a subframe and a drained cavity | Panel support and restraint, cavity and weather barrier, openings, fire provisions where required |
How Thick Should Granite Wall Panels Be?
Thickness follows the panel format and the assembly, not the trade name. A small interior tile and a large anchored exterior panel make different demands even when they come from the same block. For mechanically fixed stone, check the panel span, wind load, the stone’s flexural properties, the anchor position and the edge distance, and how much stone remains around the fixing. Confirm the minimum actual thickness and the tolerance around the nominal thickness before the factory cuts the anchor features.
For a quick budget check, the stone-only mass per square metre is density × thickness in metres. These figures use an illustrative density of 2,700 kg/m³. Use the tested density and the actual panel geometry for any project calculation.
| Illustrative thickness | Approximate stone mass |
|---|---|
| 15 mm | 40.5 kg/m² |
| 20 mm | 54 kg/m² |
| 30 mm | 81 kg/m² |
| 40 mm | 108 kg/m² |
A single 1,200 × 600 × 30 mm panel works out to about 58 kg before fixings. Widen it to 1,500 mm at the same height and thickness and it comes to about 73 kg. That difference matters for handling and replacement, and the wider panel also changes the span the designer has to check. Add rails, brackets or setting layers separately when you estimate the whole assembly load; these thicknesses illustrate weight only.
Choosing a Finish for a Vertical Face
Granite accepts a wider range of machined textures than most stones, so the finish is a real design decision. Judge it under the light the wall will actually receive, not under a desk lamp.
| Finish | Appearance on a vertical surface | Where to evaluate a sample |
|---|---|---|
| Polished | Reflective, deeper colour, visible mineral pattern | Lobby or entrance under the actual lighting, where reflections may be pronounced |
| Honed | Smooth satin-to-matte, subdued reflections | Large lobby walls and façades seen at a shallow angle |
| Flamed | Rough, granular texture on suitable granite varieties | Exterior walls in side light and wet conditions, where a finished edge meets the face |
| Bush-hammered | Pitted, matte surface with more pronounced texture | Plinths and portals, including dirt retention and cleaning |
| Split-face | Irregular relief and deeper shadows | Rustic veneer and low feature walls, where edge relief and joints shape the look |
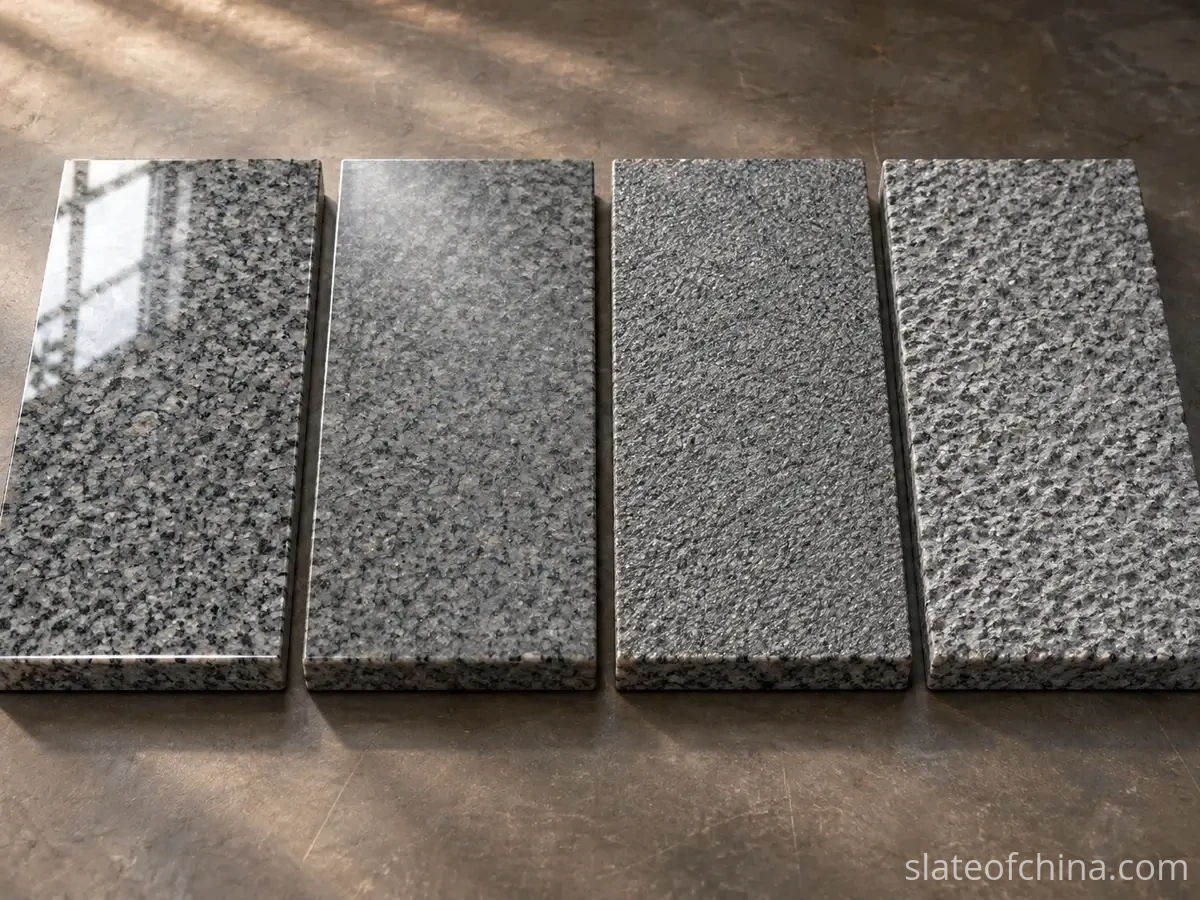
A small polished swatch can look quiet under diffuse light and become highly reflective opposite a glass entrance. A textured finish may read almost flat at midday and show pronounced shadow in the evening. On exterior walls, compare samples dry and wet, and review one finished return beside the face, because the edge is where a machined surface meets an un-machined one.

Granite and Slate, Seen from the Same Wall
Granite and slate can both make a durable facing when the stone and the assembly suit the exposure. Their clearest differences are in surface character, fabrication and what has to be checked at the fixings.
| Design question | Granite | Slate |
|---|---|---|
| What gives the face its character? | Interlocking mineral grain, from fine and uniform to visibly speckled | Cleavage can give natural-cleft slate a layered surface; honed slate reads flatter and quieter |
| What happens at the edges? | Sawn and finished returns can continue the granular face around a corner | Cleft relief and visible layering can make edge thickness and corner transitions more noticeable |
| How do you evaluate anchors? | Check the selected stone and the machined hole, kerf or rear anchor in the proposed geometry | Check the selected slate, including the relationship between cleavage, machining and fixing loads |
| Which weighs less? | Calculate from the proposed thickness and measured density | Compare the complete assembly, including its fixing system |
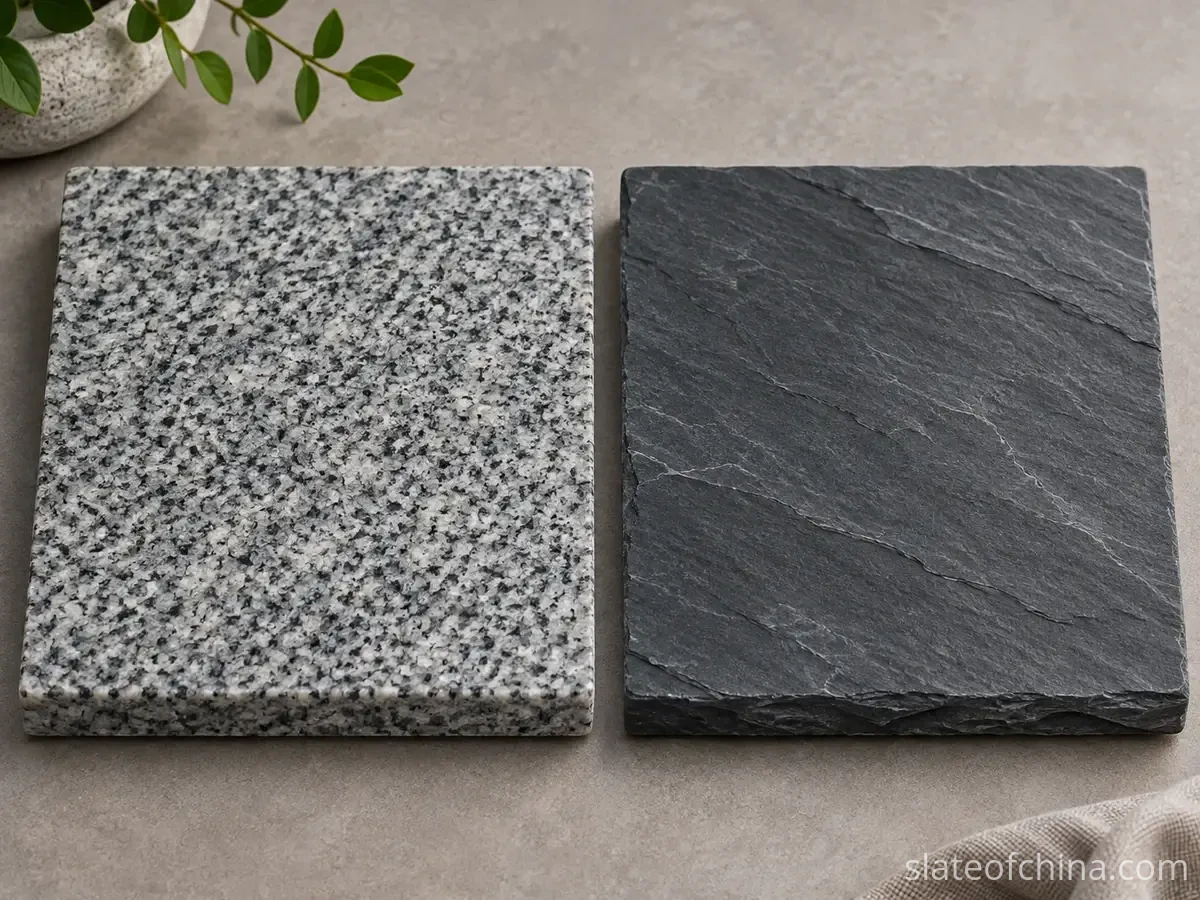
Granite is worth sampling when the design calls for a crisp rectangular grid, matched returns or a broad choice of machined textures. Slate is worth sampling when a cleft surface, subtle layering or a charcoal-toned wall is central to the design. A dark honed granite and a dark honed slate can look similar in a catalogue. Set both next to a window and study the face and the exposed edge from several angles. For more on how granite behaves across projects, see Granite in Construction, and for the slate side Slate Wall Cladding.
What a Supplier Needs Before Pricing
A wall area gives a starting quantity. A marked panel schedule gives the supplier the basis to price the fabrication. Together, these six items make the quote comparable.
- Project location and application. Interior or exterior use, elevation zones, and special exposures such as coastal air or freeze–thaw conditions.
- Elevations and panel schedule. Mark field panels, narrow strips, external corners, jambs, sills, parapets and soffits separately, and state whether dimensions describe the stone piece or the grid including joints.
- Stone and appearance. Preferred stone, finish on each visible face, edge treatment, and the approved range for colour and texture.
- Fixing information. The proposed system and who supplies the anchors and subframe, plus approved details for holes, kerfs and edge distances before machining is released.
- Tests and documents. Which data are required for the stone, the exposure and the connection, and which production lot the evidence represents.
- Delivery and spares. Piece marks, crate schedules, gross weights and separately priced replacement panels, with a breakdown for field pieces, special machining and returns.
A practical approval sequence is finish samples → range samples → a representative mock-up → approved shop drawings → production inspection. Include a corner or a window reveal in the mock-up if it repeats across the elevation, and confirm the face, edge, joint and viewing conditions together.
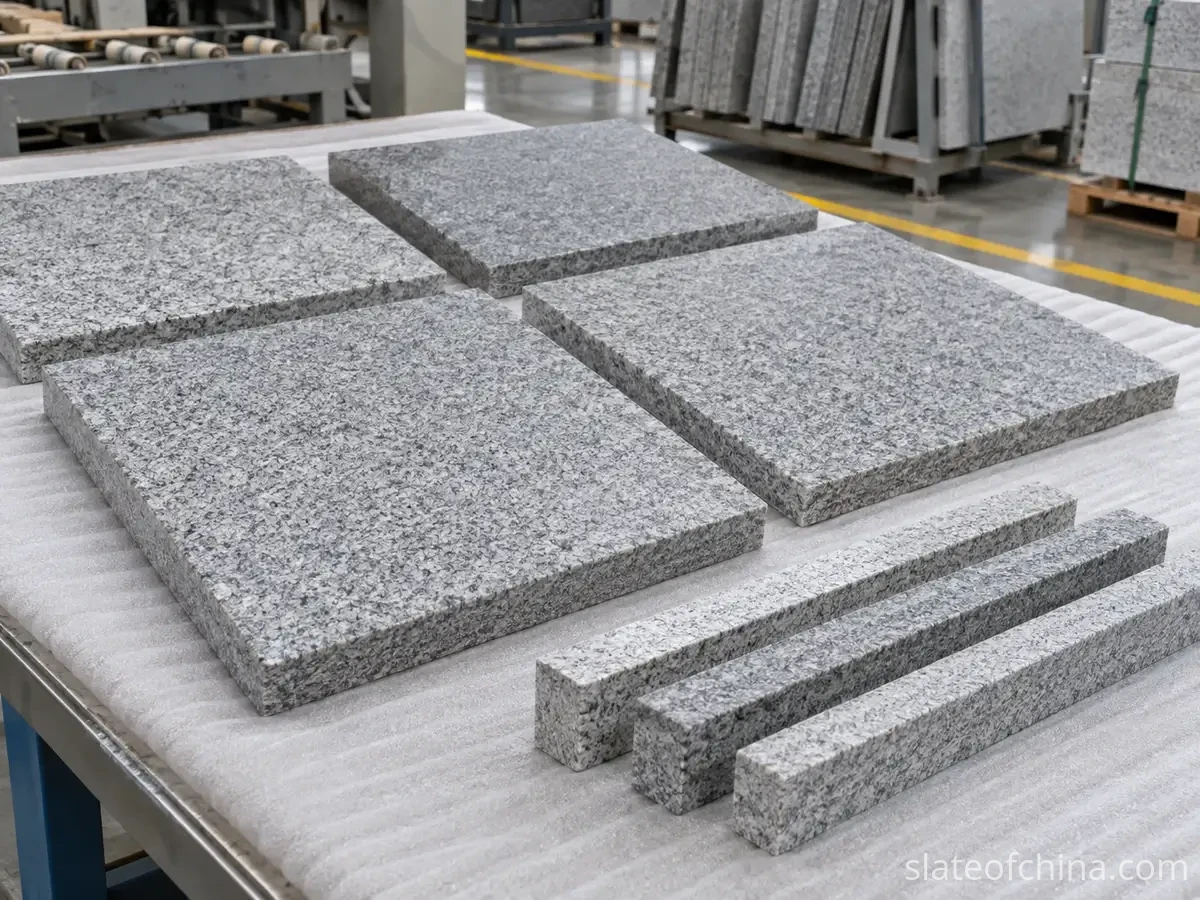
Which standards should the specification reference?
In European specifications, EN 1469 addresses natural-stone slabs for cladding. In ASTM-based specifications, ASTM C615/C615M addresses granite dimension stone, and ASTM C1242 covers considerations for exterior dimension-stone attachment systems. Confirm the adopted edition and project requirements with the specifier. Keep the stone product data, the connection test evidence and the project-specific façade design as separate submittals, because a material test does not prove the assembly. The standards page walks through which standard governs which product.
Frequently Asked Questions
Can granite veneer be used on exterior walls?
Yes, where the selected stone and assembly are approved for the substrate, the exposure, the unit dimensions, the weight and the installation conditions. Confirm how the assembly manages water and accommodates movement before you fix the veneer format.
Can granite cladding be installed without visible fixings?
Yes. Concealed systems can use suitable edge or rear connections. The supplier needs the approved panel and anchor details to price the machining and confirm the fabrication tolerances.
Is polished or honed granite better for a lobby wall?
Choose polished when reflections and colour depth are part of the design. Choose honed when you want a quieter surface under glazing or directional light. Compare full-size samples under the proposed lighting before you decide.
What drives the cost of exterior granite wall cladding?
Large pieces, low cutting yield, special finishes, finished returns, machining, testing, subframes, access and lifting can each change the installed cost. Separate the stone supply price from fabrication, hardware and installation, and compare quotes on the same panel schedule and scope.
Related Reading
Planning a granite or slate wall? Send the elevation, panel schedule, proposed fixing route and preferred finish when you contact us. Flag any corner, return or opening that needs a separate piece.
Send Your Wall Spec