
How to Choose Architectural Slate: Six Decisions Before the First Price
Consider two enquiries arriving at a slate supplier's desk in the same week. The first reads: grey slate for a landscaping project, about six hundred square metres, best price CIF, urgent. The second fills half a page — which terraces drain towards the pool, which paths carry delivery trolleys and which carry only feet, the modules the drawings set out, the finish the architect has named, the fixing assumption, and the pallet the port crane will actually lift. The first enquiry can only be answered with a guess dressed up as a number. The second can be answered in one pass, accurately, and without the fortnight of clarifying emails the first will eventually need.
The difference between the two enquiries is not budget, and it is not experience. It is sequence. This page is about that sequence: how to choose architectural slate by running six decisions in a fixed order — exposure, load, format, finish, fixings, quantity — and letting price arrive seventh, as a comparison rather than a lottery. It is written for the people who put slate on drawings and purchase orders — architects, landscape designers, contractors, developers and importing distributors — and it extends the page this guide opened with: What Is Architectural Slate? audited the term; this page puts it to work.
The order is not decoration. Each decision on the list changes the ones underneath it: exposure sets which thicknesses and finishes can serve at all; thickness and exposure together narrow the formats that stay sane; format and weight decide which fixings are even available; and quantity — measured in crates, not bare square metres — inherits everything upstream. Run the decisions in this order and the specification practically writes itself. Choose in any other and every step renegotiates the last one, usually after the deposit.
Quick answer: specification before price — six decisions, run in one order:
- Exposure — the climate, the position and the duty the stone must survive.
- Load — what rests on it, what carries it, and the section both demand.
- Format — the module the design lays out, and what it costs to hold.
- Finish — the surface the project will actually touch, wet or dry.
- Fixings — how the stone is held in place, decided with the stone, not after it.
- Quantity — coverage, waste, spares and crates: the number the order is written in.
A quotation written after these six is comparable. One written before them is a price with no product attached.
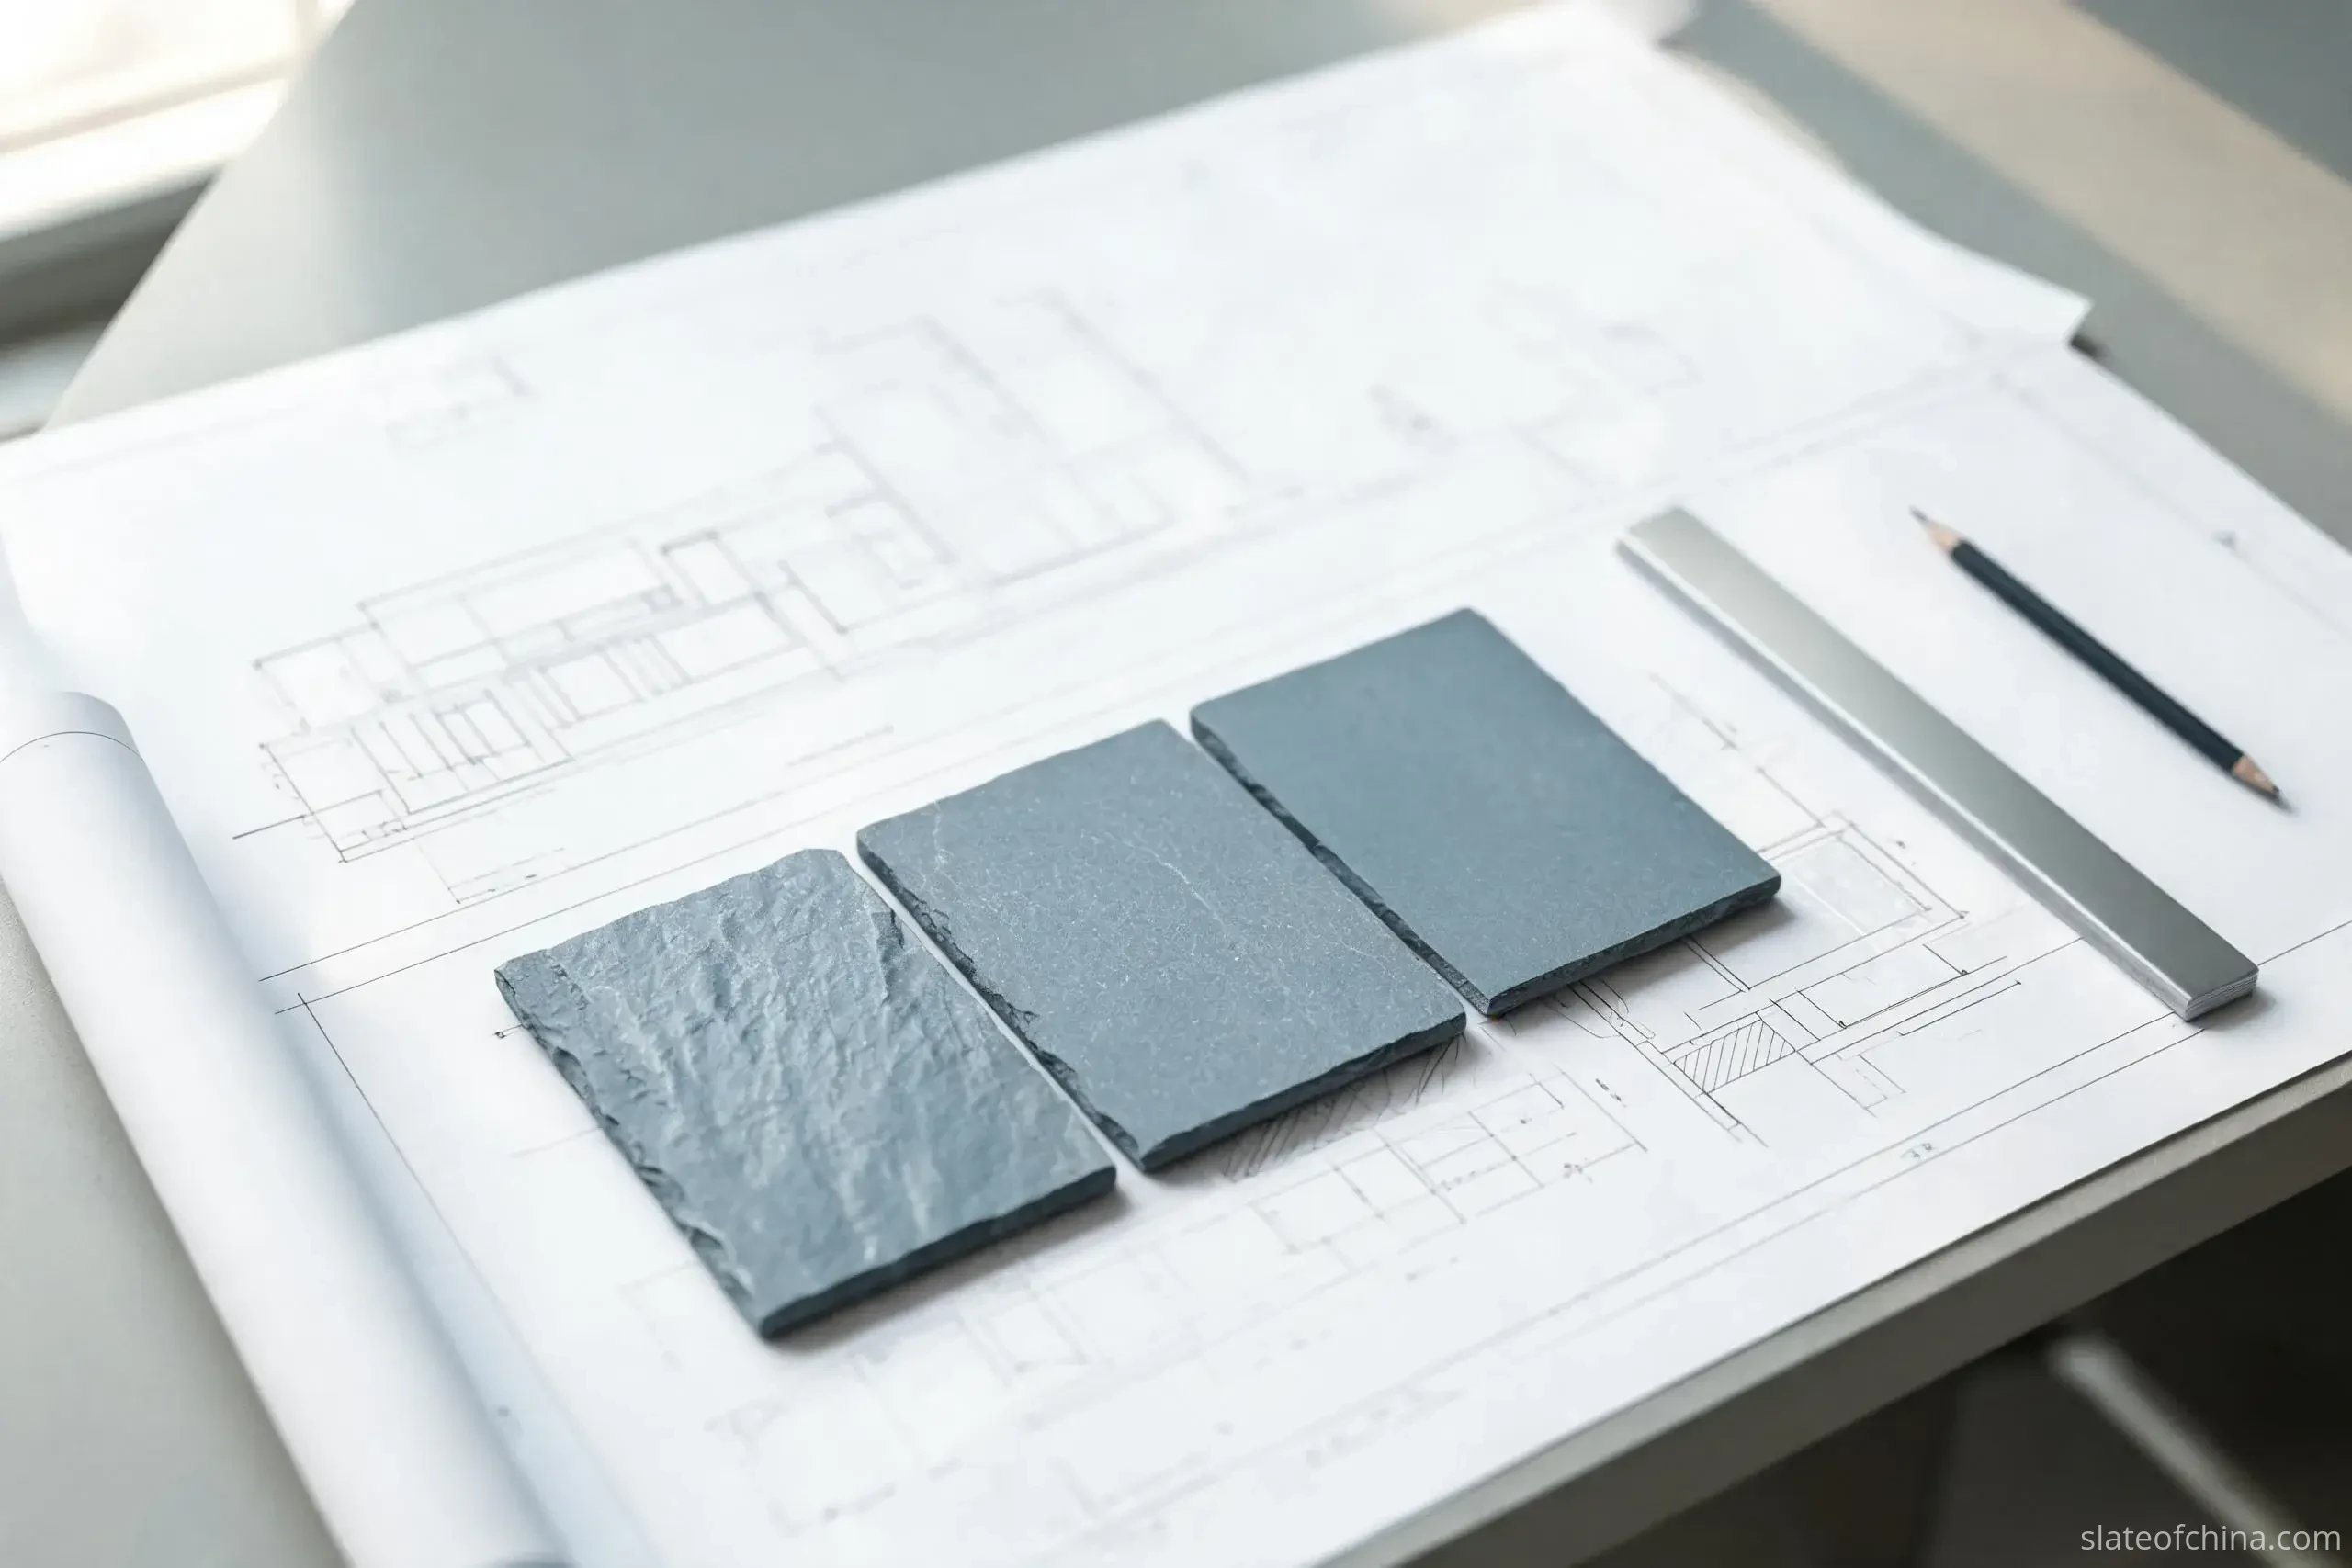
One map before the detail. The six decisions apply to everything this guide covers, but the five product families lean on them with very different weights:
| Product family | The decision that leads | The check it cannot skip |
|---|---|---|
| Paving and outdoor flooring | Exposure and load | Wet-condition slip and freeze–thaw evidence for the actual material |
| Interior flooring | Format and finish | Calibration and flatness across the whole floor |
| Wall cladding | Fixings and exposure | Fixing engineering against panel weight and wind |
| Steps and edge stone | Load — at the edge | Nosing and thickness where feet and weather concentrate |
| Garden and landscape stone | The freest family — variation is an asset | Bed consistency across a spread-out order, and an agreed colour range |
Decision 01 — Exposure: Where the Stone Will Work
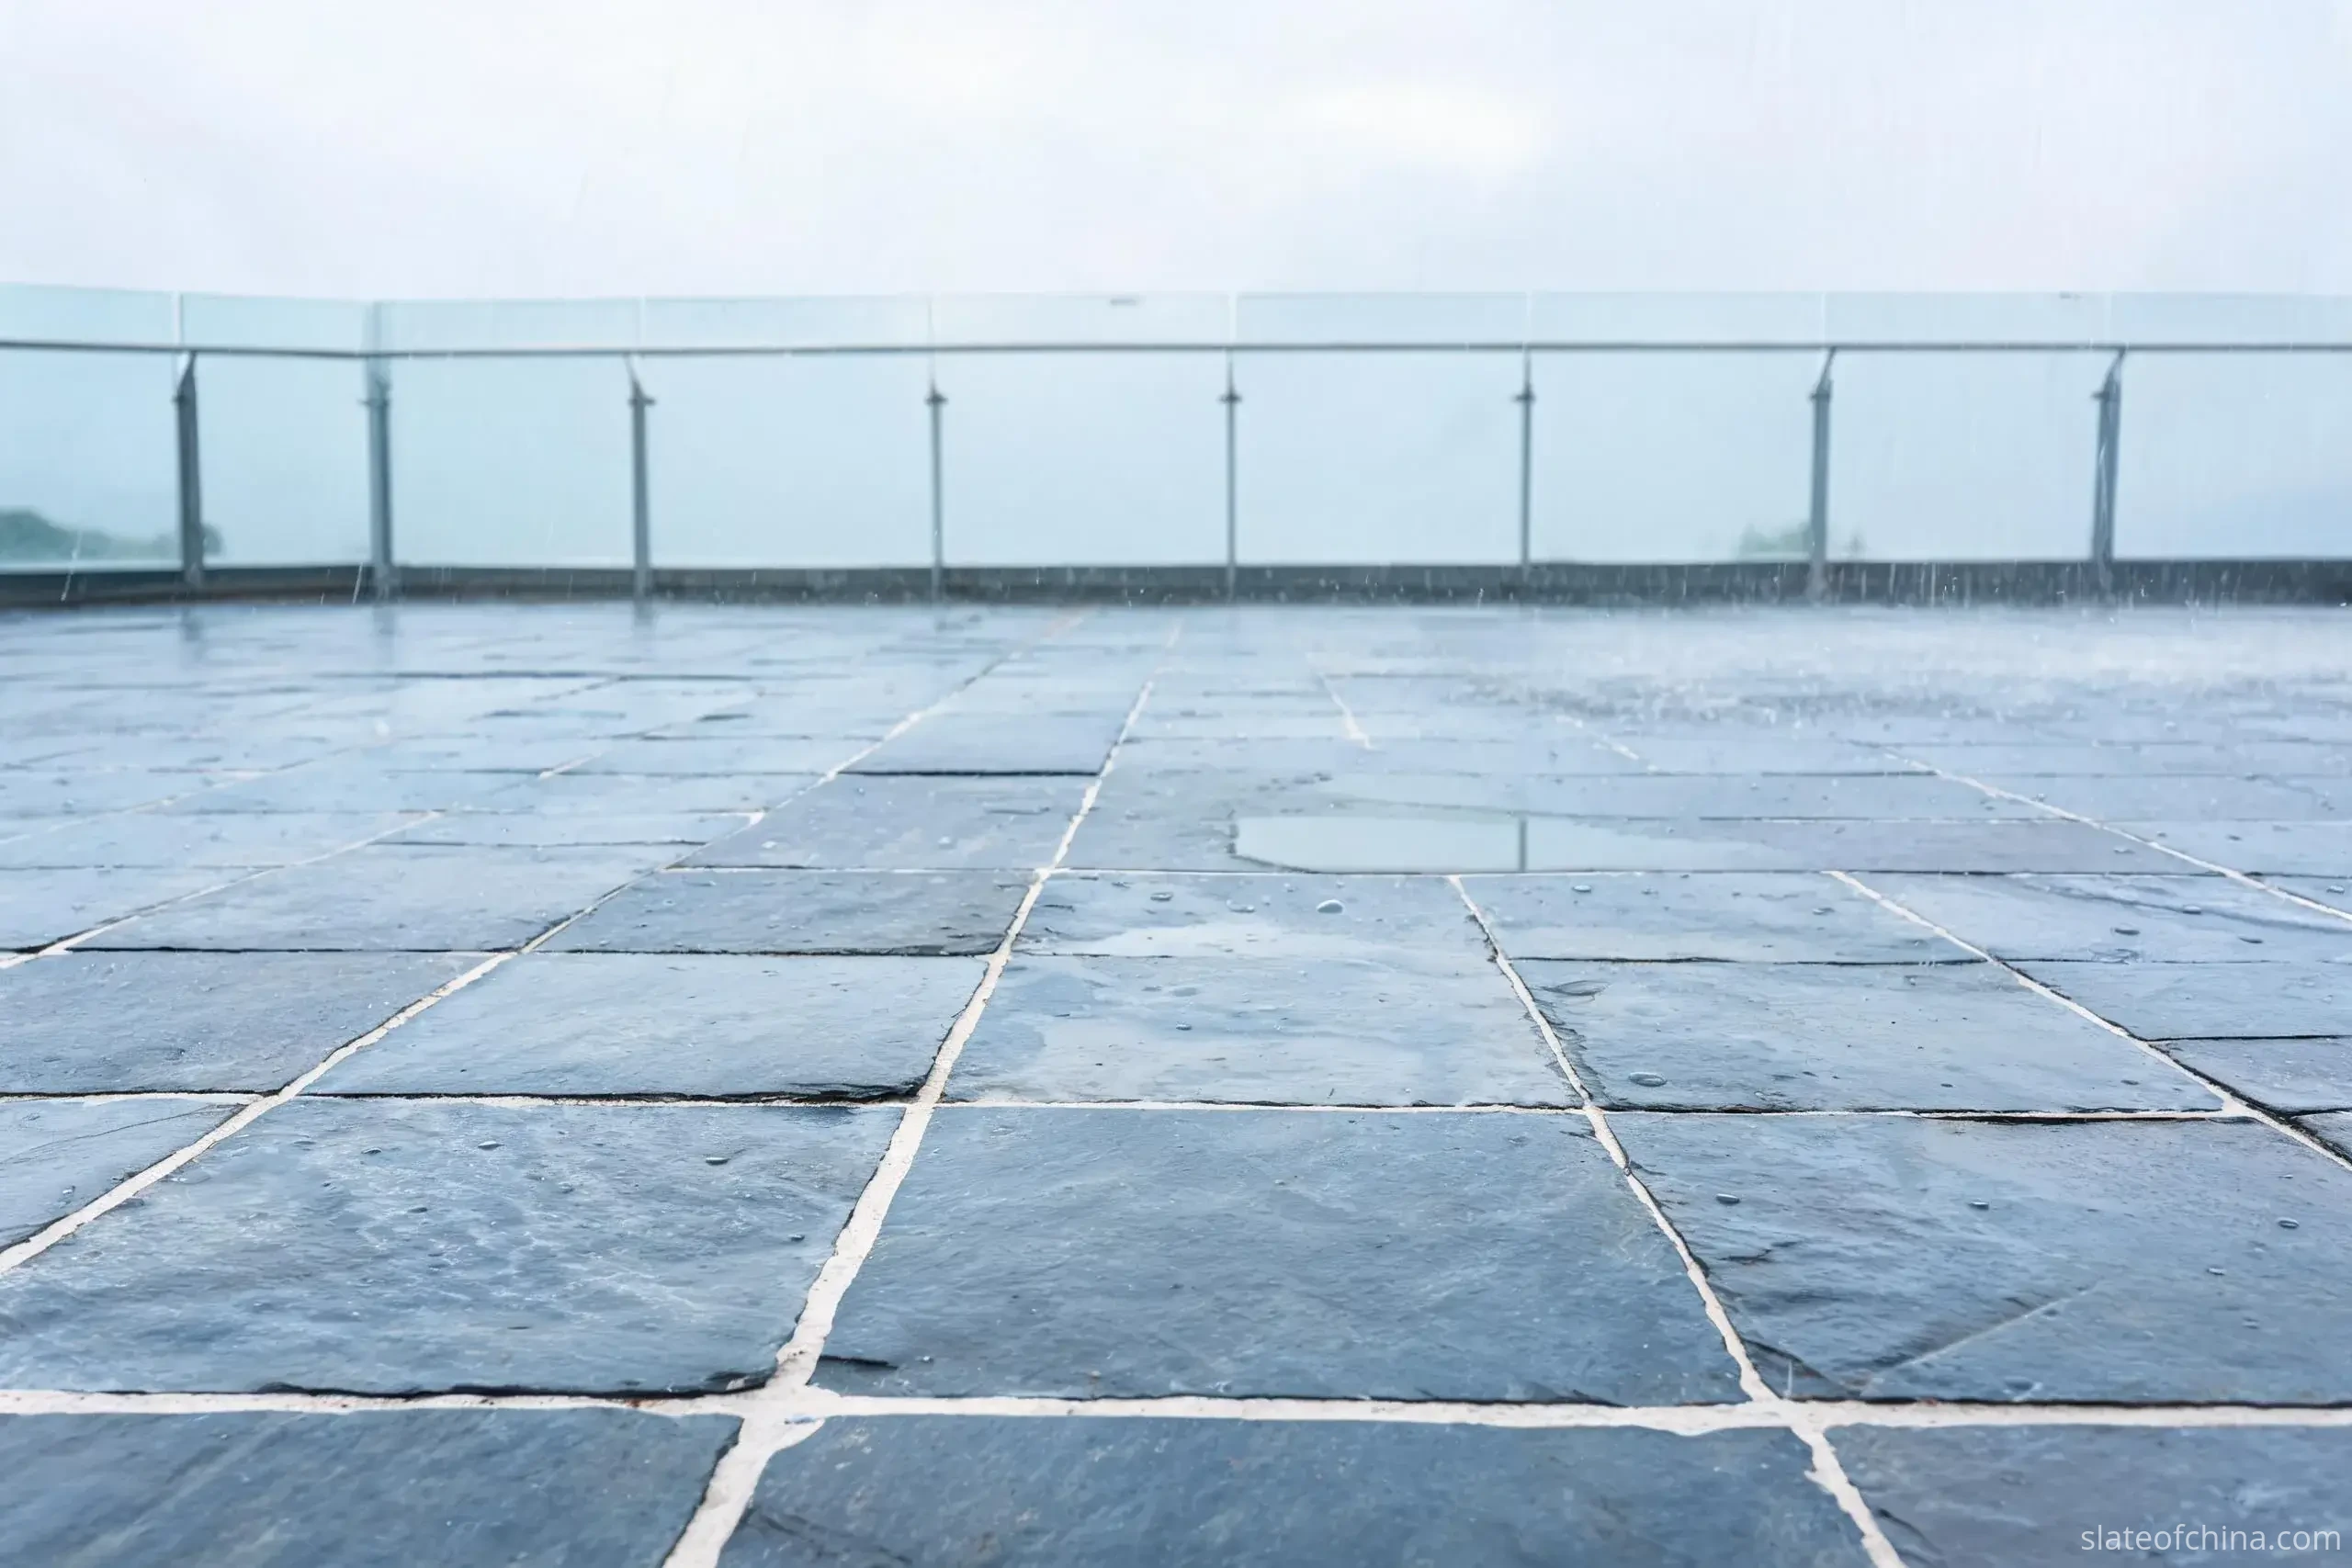
Exposure decides most of a specification before a single catalogue is opened. The same bed of slate that serves quietly under a covered entrance hall must prove considerably more under an exposed pool surround or a north-facing terrace that freezes every winter — and it is the specification, not the stone, that adapts to the difference. Four questions do most of the asking.
- Water. How often, and how long, does the surface stay wet — from rain, splash, pooling or condensation? Wetting cycles run straight into absorption behaviour, staining behaviour, joint design and drainage.
- Frost. Does water sit in the stone when the temperature crosses zero? Freeze–thaw endurance is a tested property, and it separates a surface that winters from one that fails its winters.
- Salt. Coastal positions bring salt-laden air — which reaches the fixings before it reaches the stone. The corrosion that ends a coastal installation usually starts in the metal.
- Thermal swing. Strong sun and daily temperature cycling test the stone, the joints and the fixings together. A covered or shaded position hands the whole system an easier life.
Exposure then turns into paperwork. On exterior ground surfaces it makes water absorption and freeze–thaw data the documents that matter; on trafficked surfaces it adds the wet-condition slip behaviour of the actual finish; on facades it shifts weight towards the fixing system and the corrosion record of its metal parts — and on cladding, the exposure question forks by wall position and building physics rather than by the property line, a fork worth its own treatment. None of this lives in a colour photograph. It lives in test reports for the material actually offered, under the standard that matches the product form: EN 1341 for external paving slabs, EN 12057 for modular tiles, EN 12058 for floors and stairs, EN 1469 for cladding slabs in Europe; in North America, ASTM C629 covers dimension slate for building purposes, and roofing slate is outside its scope — it answers to ASTM C406. EN results and ASTM results, as this guide has already said plainly, do not interchange, and neither does one product form borrow another's tests: the applicable standard, test method and declaration requirements are confirmed for the specific product and destination market, not assumed. The test results published for the slate we supply sit on the test results page — read them with the same discipline: the reports currently published there are roofing-side, and a roofing report does not by itself satisfy a paving or cladding specification. An application-specific report should be requested against the product form and the destination market, not assumed from the roofing file.
One boundary, stated once: a roof is a different exposure job. Water crosses it at speed, wind tries to lift the covering, and the specification language changes from slip and load to headlap and gauge. If the project is a roof, the decision path has a page of its own on the roofing side.
What this decision hands on: the performance the stone must prove, the finish classes that can serve, and the first ceiling on the section — everything load is about to work against.
Decision 02 — Load: What the Stone Must Carry
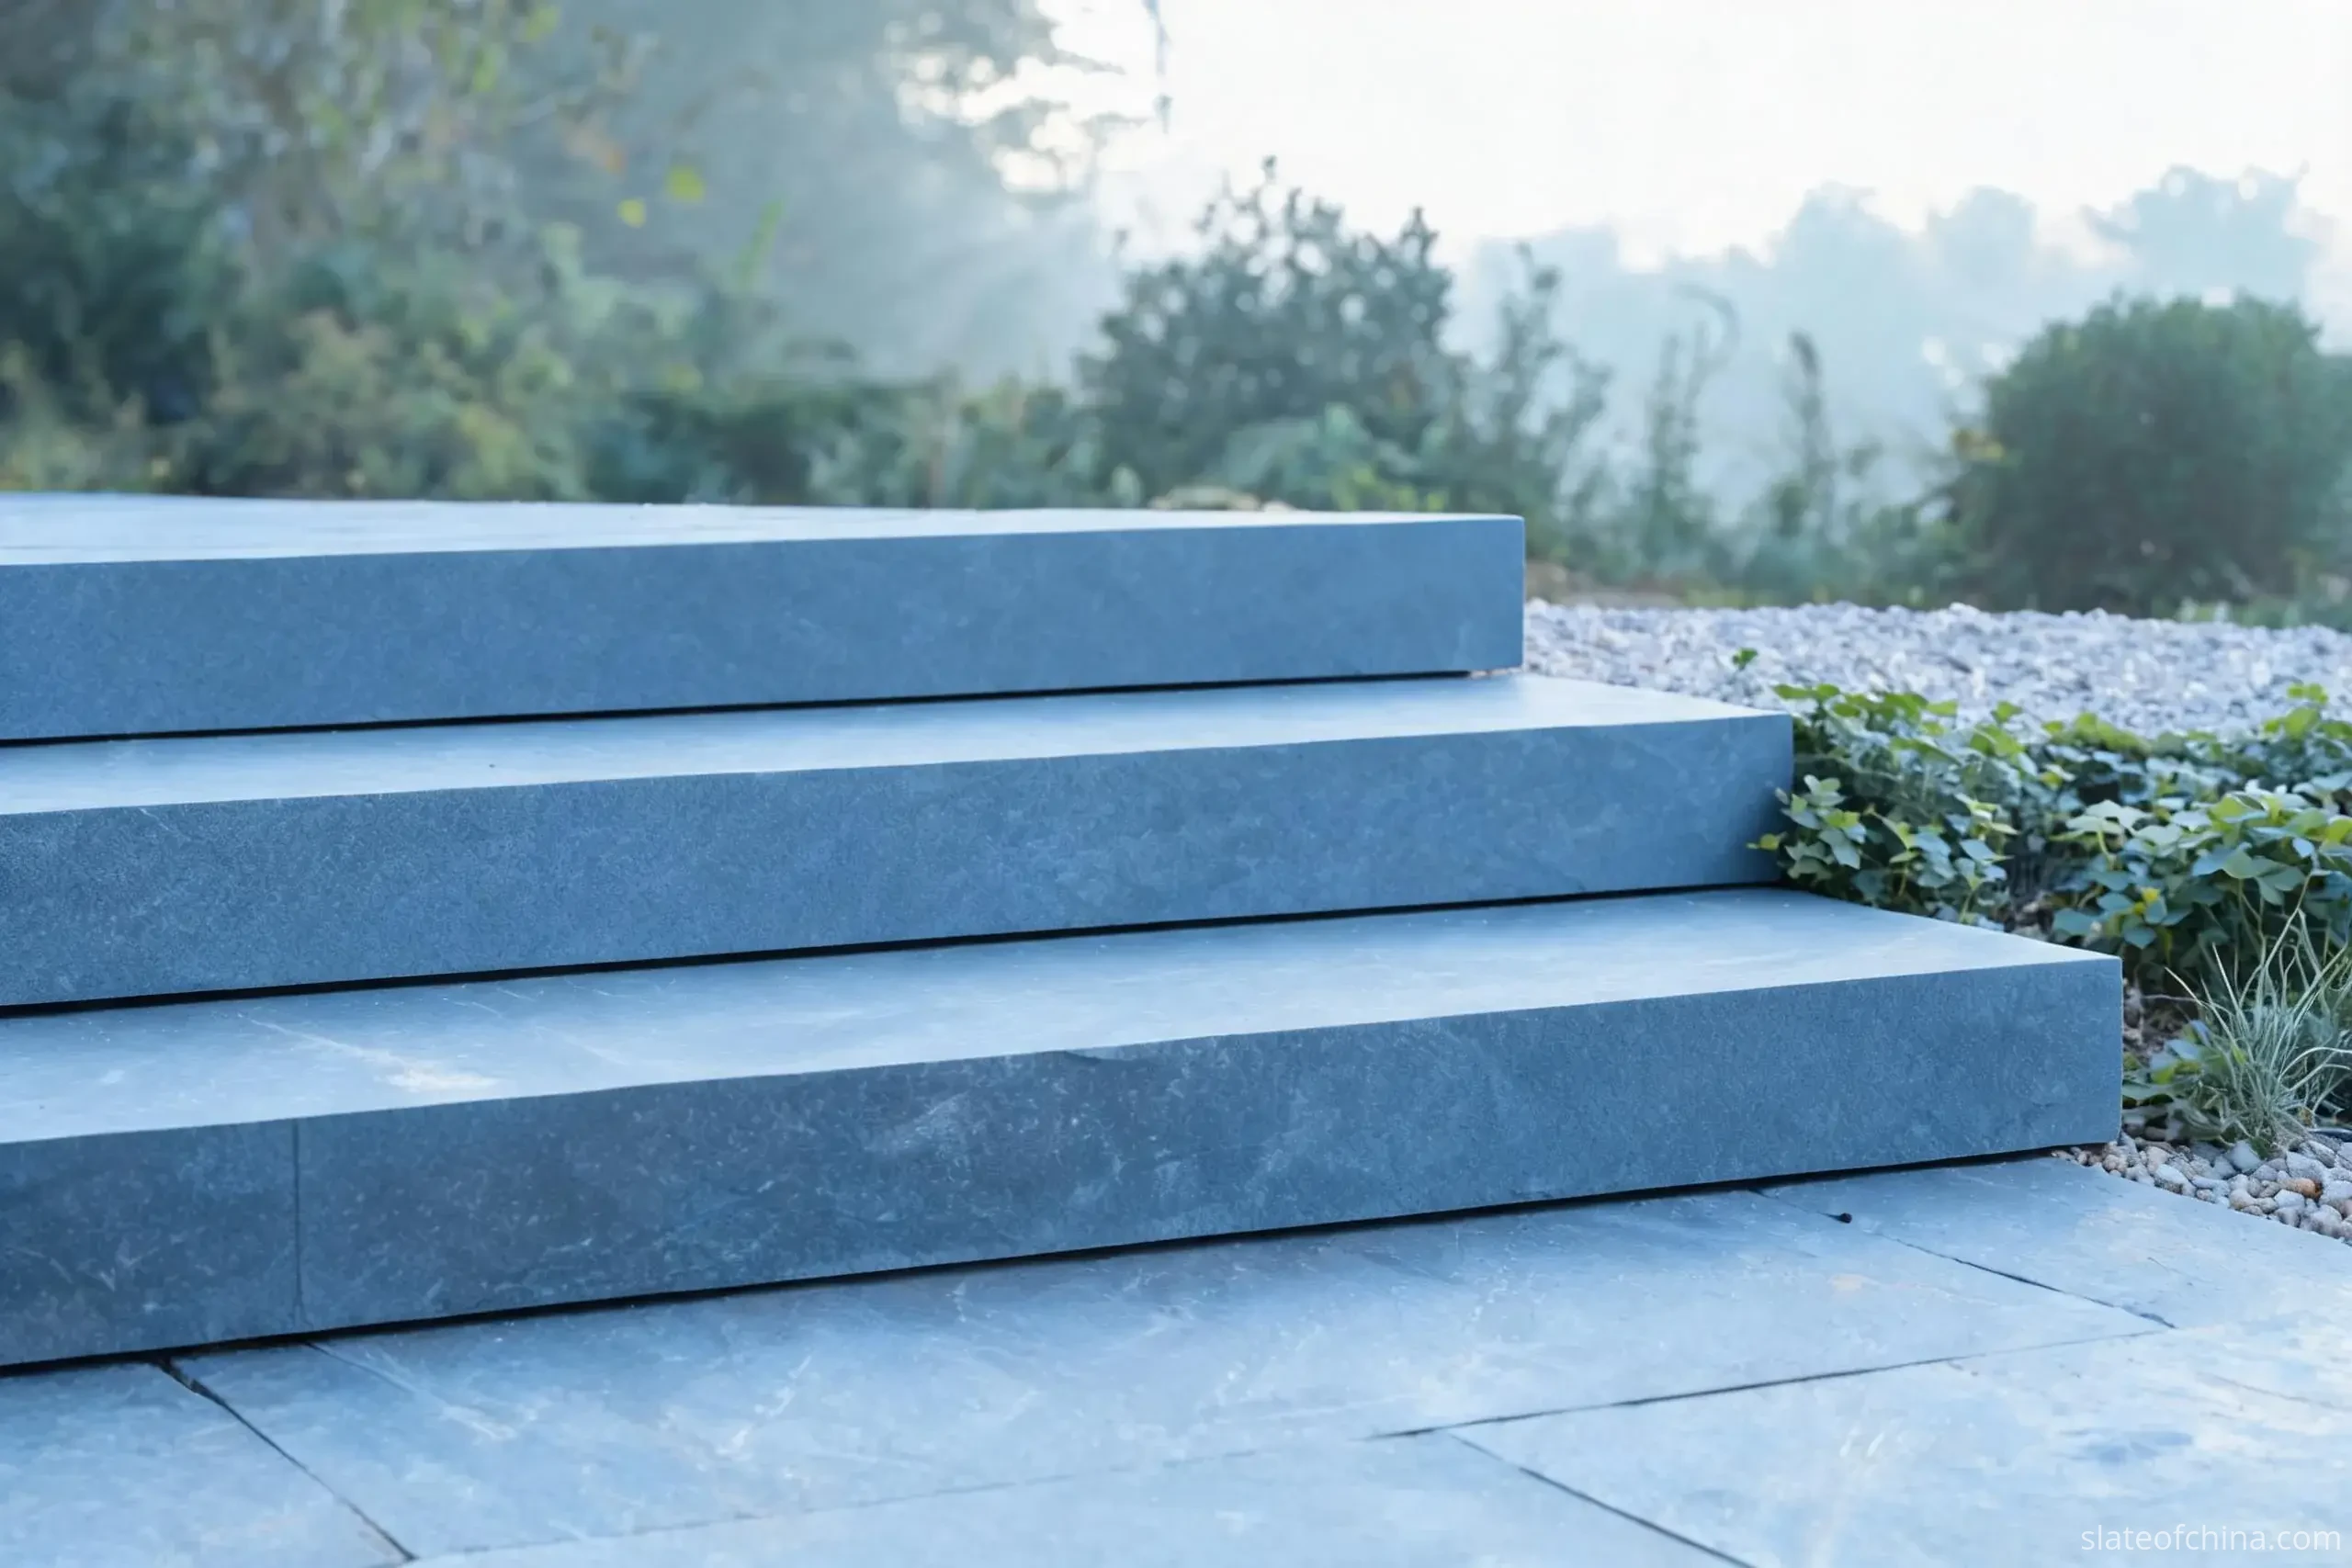
Load is the least glamorous of the six decisions and the least forgiving. It never appears on a mood board, and it is the one that drags structures into the conversation: what rests on the stone, how often, and through what — feet, wheelbarrows, delivery trolleys, planters, kitchen islands, the point load of a balustrade. A ground plane carries one list; a stair tread carries the same feet concentrated at the nosing; a cladding panel carries nothing but itself, and hands that weight, plus wind, to a wall.
Thickness is where these inputs land. The thickness of architectural slate is an output, not a preference: it is where the stone's own strength, the dimensions of the piece and the support underneath meet — and those three are never specified independently. A smaller piece of the same stone on a full, even bed needs less section than a large piece bridging intermittently; a larger panel may require a different section from a smaller unit even when both serve the same application. A mechanically fixed panel is dimensioned together with its anchor spacing and the wind load, not with paving logic. The same reasoning runs vertically: the wall behind a facade carries panels, substructure, cavity hardware and wind suction together — never a stone in isolation.
Two habits keep the load conversation honest. Ask for thickness in the right grammar — a nominal for sawn and calibrated stock, a stated natural band for riven stock — and then give the structure the built-up weight rather than the stone alone: bedding, adhesive and mortar ride on the same slab the stone does. Translate weight early, too. Natural slate runs roughly 2,700–2,800 kg per cubic metre, and the density measured in the published test results for the slate we supply is approximately 2,819 kg per cubic metre — about 2.8 kilograms on every square metre for every millimetre of thickness. That measurement belongs to the tested sample: for an actual order, weight is calculated from the measured density and thickness of the material supplied, not from a generic figure. The full numbers side of this question — size libraries, thickness ladders by duty, the weight and container arithmetic — is worked through on the paving sizes and thicknesses page.
What this decision hands on: a section and a weight — and with them the boundary of the format decision. A module the chosen section cannot stiffen, or a panel weight the wall cannot carry, is not a shape the next decision is free to draw.
Decision 03 — Format: The Module Decides More Than the Look
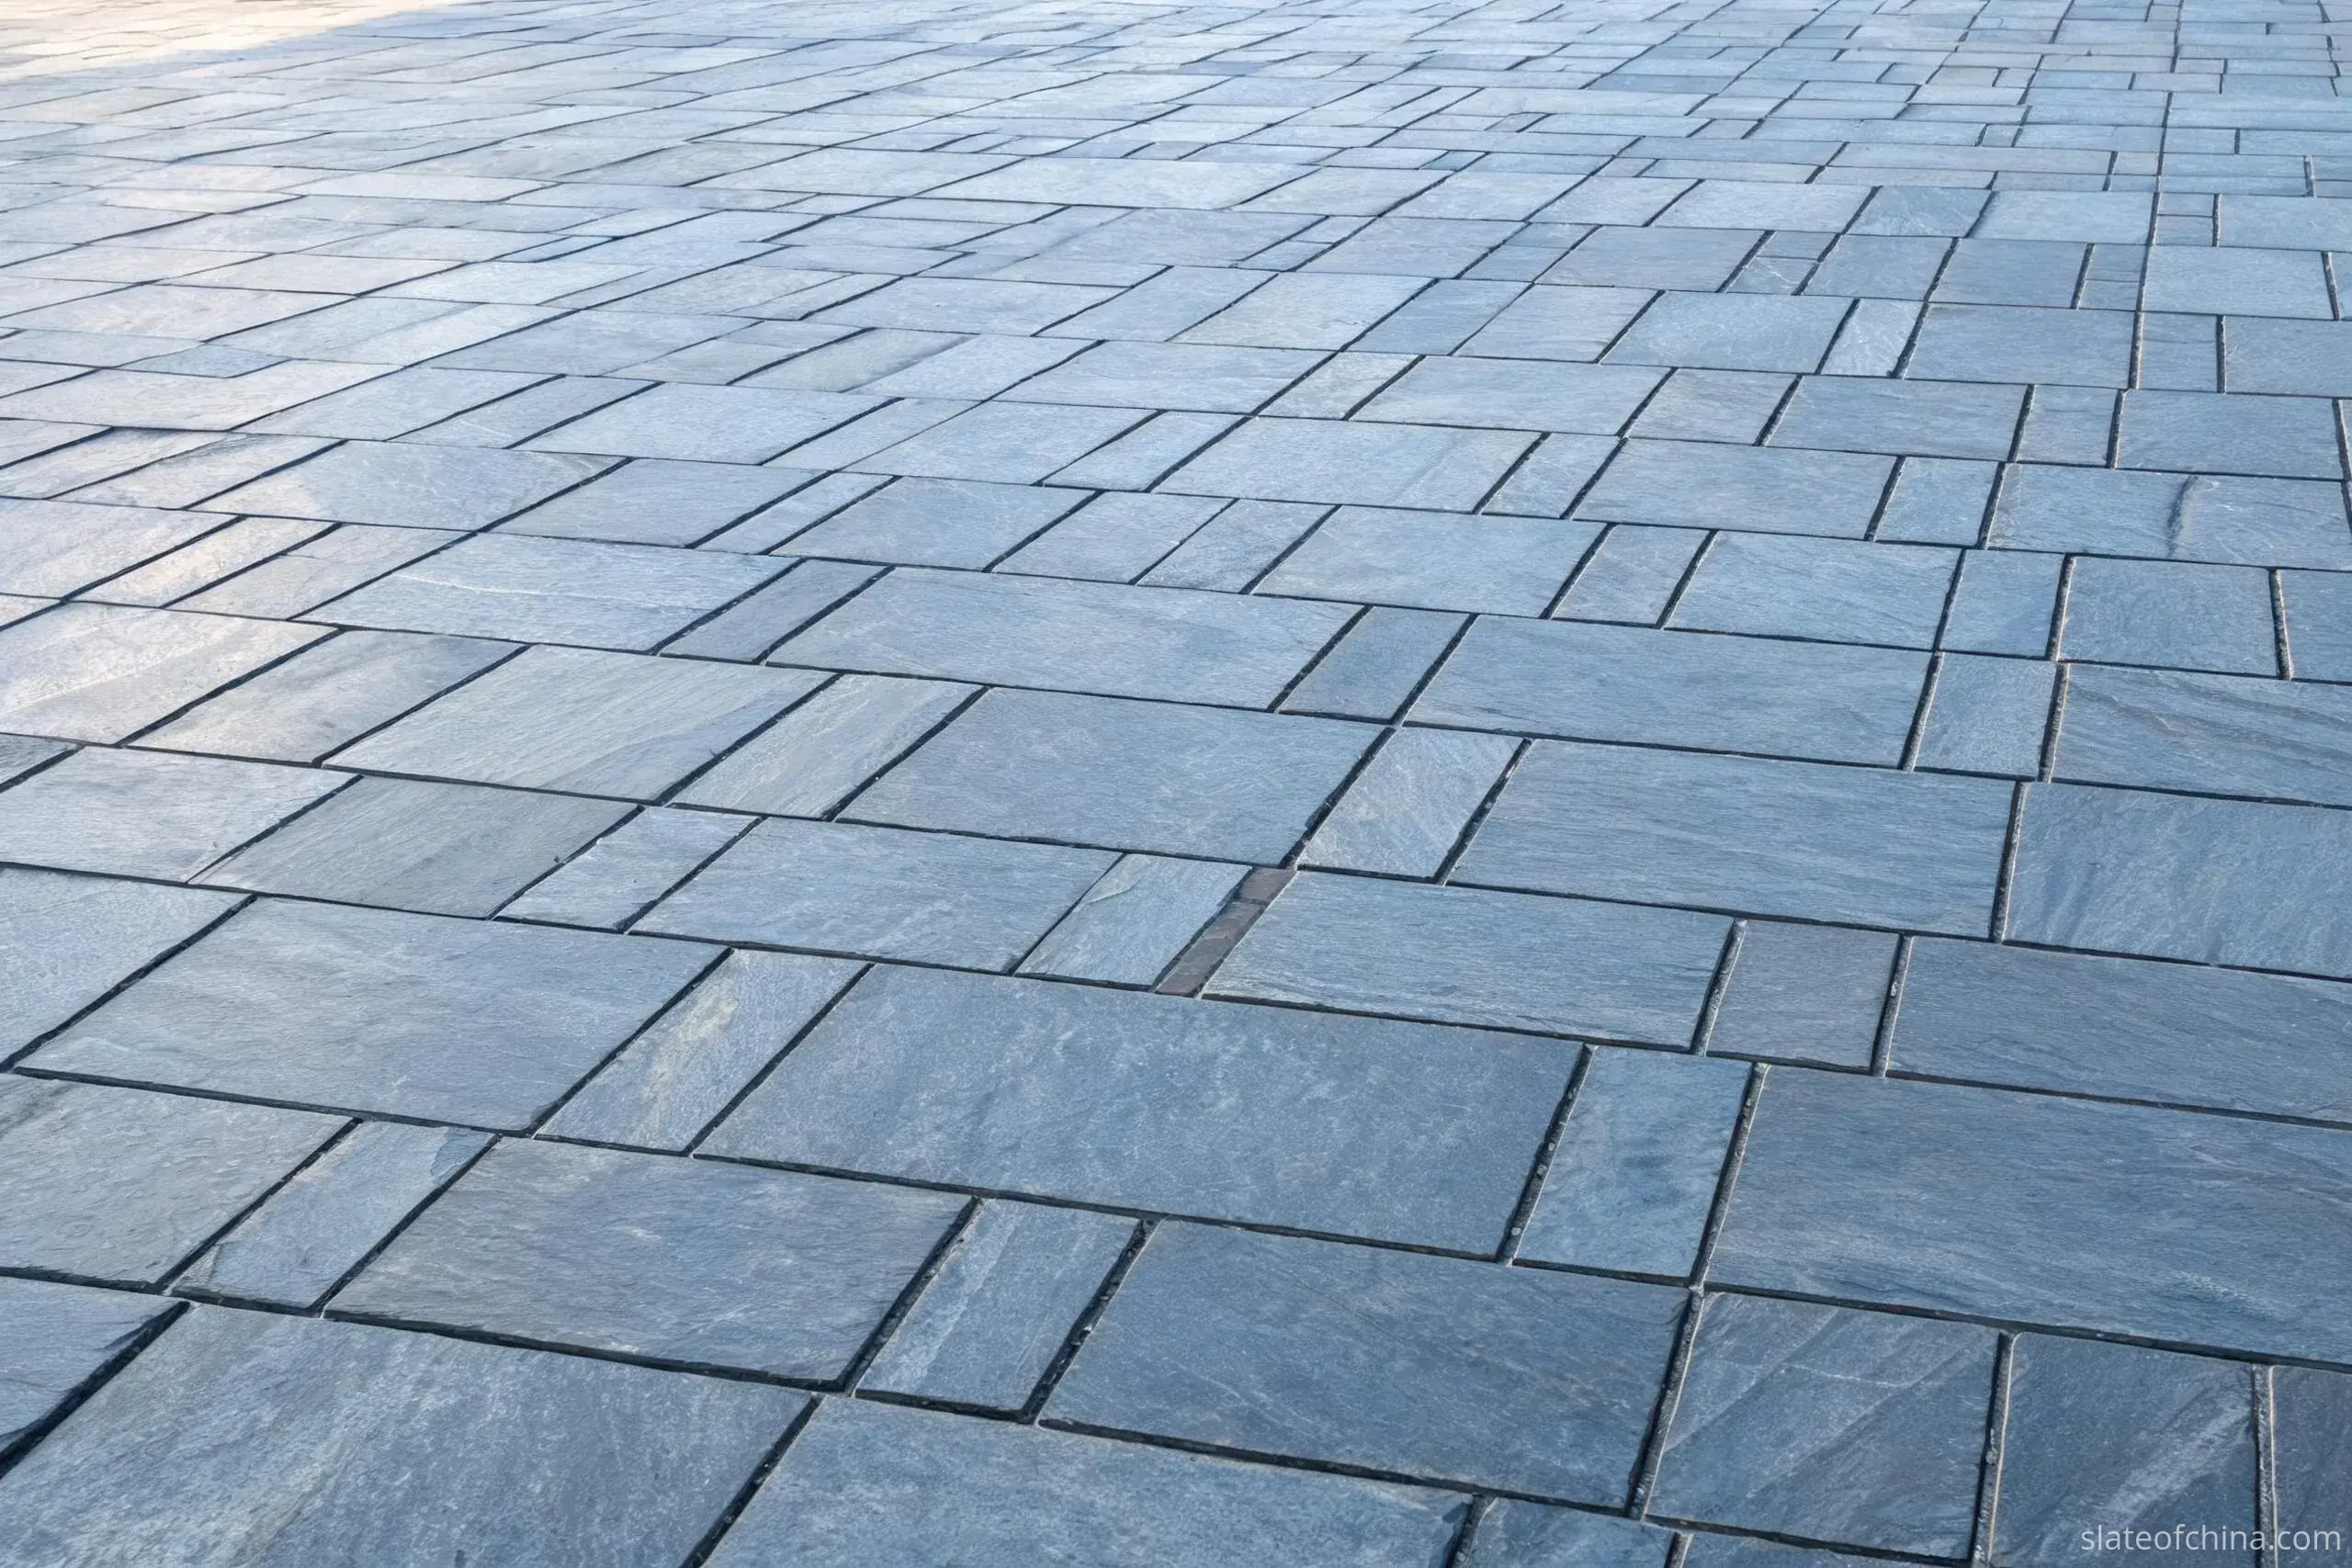
Format is the decision that changes a drawing. The module — its dimensions, and whether the layout runs one size, a family of related modules, or a free pattern — carries more consequences per minute of choosing than anything else on this list: it sets the rhythm the eye reads, the setting-out from thresholds and building lines, the number of pieces a setter must lay, the cutting waste at every edge, and the surface tolerance the design needs to look right.
The trade-offs are concrete. Large-format flags cover ground with fewer joints and read calmer and more contemporary; in exchange they ask for tighter calibration, harder handling and more careful support, and they surrender a whole module whenever a cut falls badly inside one. Small modular units cut cheaply at edges, forgive more variation, and read busier; mixed module families buy a laid-out rhythm without going fully bespoke; random and riven layouts turn the stone's own variation into the design, and accept the sorting labour that entails.
Format is also a supply question, and it deserves its conversation before the design hardens. Every producing region cuts some modules economically and others only to order; a layout that starts from standing production buys yield and lead time, while a bespoke grid pays for every difference in cutting, checking and crate-sorting. Two questions to a supplier are usually enough: which formats exist as standing production, and which module on that list carries the least waste for this project's geometry. Finished programmes of standing paving formats and finishes sit under paving slate in the catalogue. (When the surface in question is a roof, format locks into pitch, headlap and gauge — a calculus that lives on the roofing sizes page, not this one.)
What this decision hands on: the joint pattern, the cutting list, and half of the next decision — a format already chosen narrows which finishes the surface can honestly carry.
Decision 04 — Finish: The Surface the Project Will Live With
The finishes themselves — cleft, sawn, honed, calibrated, brushed where the stone suits it — were defined on the previous page of this guide. This decision is about duty. A finish is what the project will actually touch: it sets the grip of a wet garden path, the cleanability of a kitchen floor, the light a lobby panel throws, and the amount of character a facade carries from across the street. Chosen early and named in writing, a finish is a performance decision; discovered late, it becomes an argument on site.
The duty questions are few and blunt. Where will people walk wet? Where do heels, chairs and trolleys travel? What gets cleaned, and with what? Where does the stone meet the sun — a dark honed field by a south window asks different things than cleft stone in shade? Wet slip behaviour belongs to the laboratory, not the showroom: the honest question to a supplier is the wet-condition performance of this finish, on this stone, under a slip test method the project's market recognizes — slip is measured to different protocols in different countries, so name the method you expect. And when the shortlist narrows to a straight choice between materials — slate against porcelain, granite or marble — the comparison has been done honestly on a page built for exactly that.
Colour lives inside this decision too, because colour in a natural material is a matter of beds and batches, not shade cards. Two tiles from one bed sit a shade apart; two beds sit a shade farther. The workable instrument is a written range — an approved set of samples from the production lot, and an agreement in the order about how far variation may reach, in tone, in marking, at the edges — before the batch is cut. A specification that names a finish and approves a range has specified a surface. One that writes only the words natural grey has specified neither.
What this decision hands on: the exact product the supplier must match — a named finish, an approved sample range, and the maintenance regime the client has implicitly signed up to.
Decision 05 — Fixings: Chosen With the Stone, Not After It
Fixing is where architectural slate orders most often go quietly wrong, because it is treated as an installation detail to settle after the stone arrives. It is a product decision. The fixing family decides what piece of stone is even orderable, what machining it must leave the factory with, and what the ground or the wall behind it must be prepared to carry.
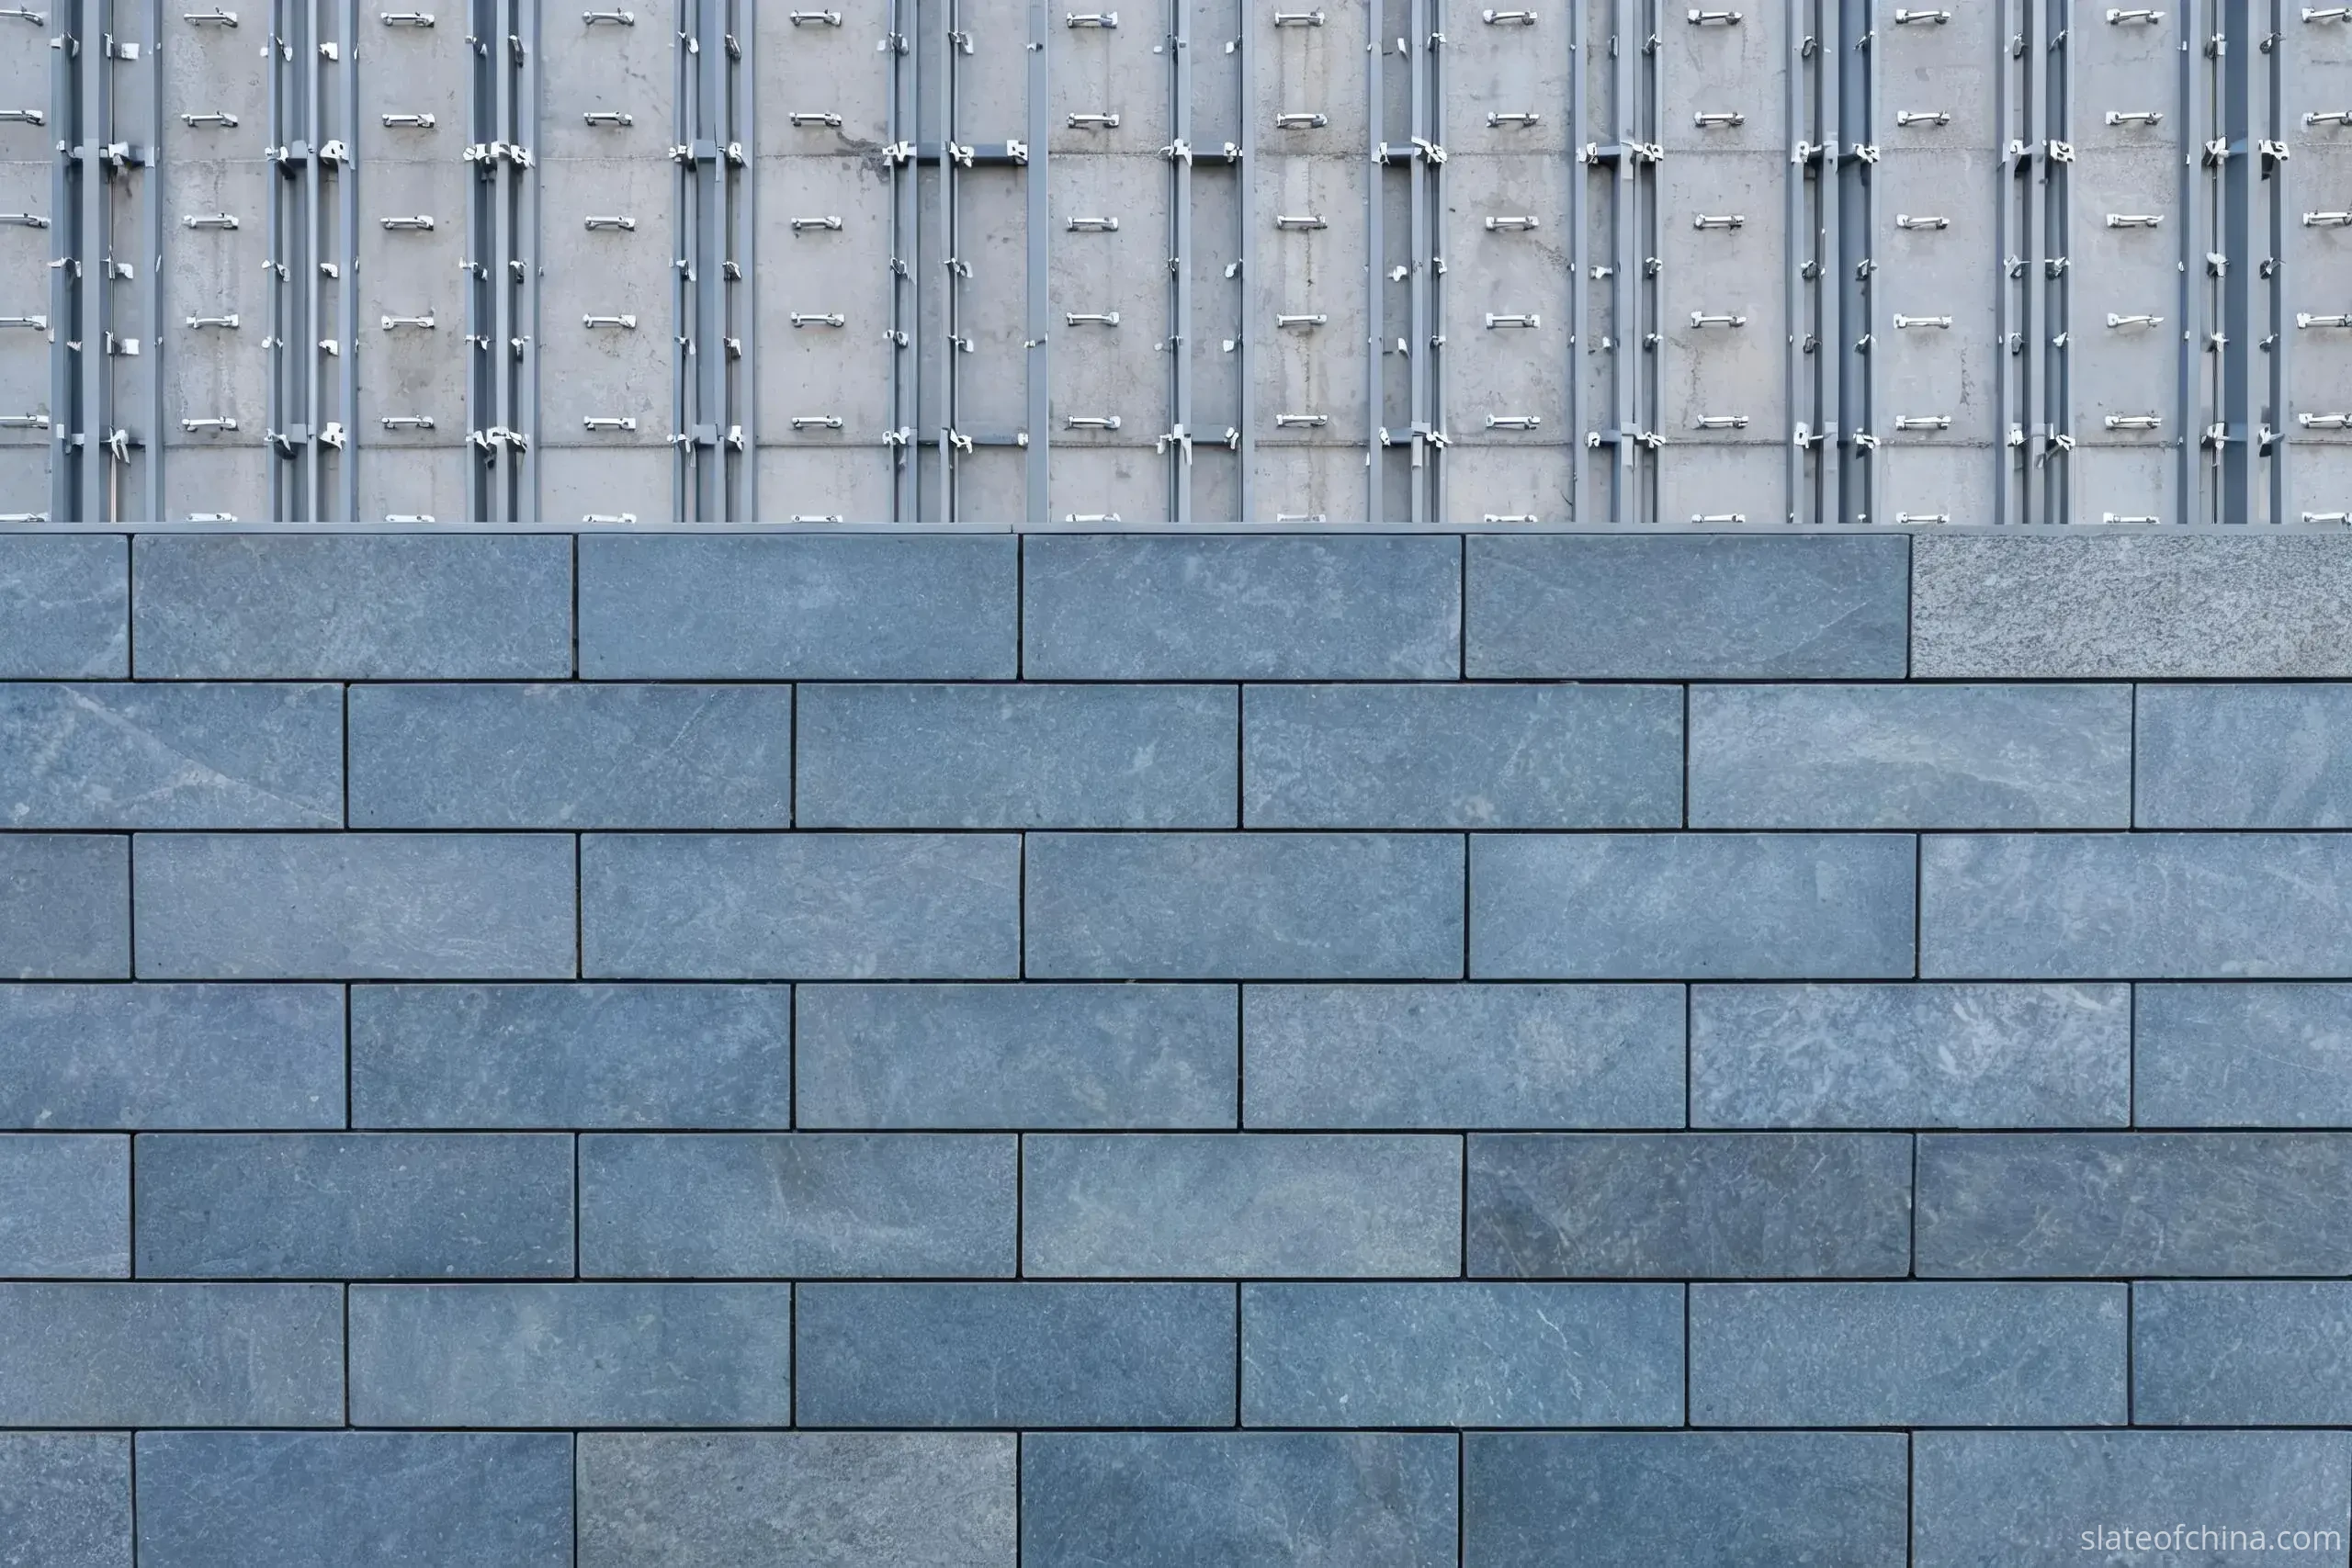
The families sort cleanly by application. Ground surfaces are bedded — on mortar, on engineered sand-and-gravel systems, or on pedestals where the design wants a drained cavity and a level plane — and each bed imposes its own requirements on the flag's back, thickness band and edge strength. Interior tile is thin-adhered, and there the adhesive and substrate manufacturer's technical documentation governs the complete system: the stone is one component in an assembly, and the assembly is what must be sound. Ventilated facades hang — panels on rails and clips, on kerfs or undercut anchors engineered together with the wind load, the cavity depth and the corrosion grade of every metal part; near the coast, the grade is part of the aesthetic. How such a wall reads from the street — panel, joint, fixing, cavity — is walked through on the wall cladding page; roof fixing, nails and hooks, is a discipline of its own with a page of its own.
What this means for the order is simple and frequently missed: a panel that must arrive with undercut anchors or machined kerfs is a different purchase from a panel that will be adhered to a wall — same quarry, different order line, different price. Fixings belong in the purchase order, on the drawing, and inside the price comparison, not in a site meeting after the container opens. Cladding formats in the catalogue sit under wall cladding slate.
What this decision hands on: the machining list — holes, kerfs, anchor positions, edge details — that the order must carry, and with it the final shape of the price.
Decision 06 — Quantity: Coverage, Waste, Spares and Crates
Quantity looks like the easiest of the six: area divided by tile size, plus a round number for luck. It is the one most often wrong. Bare area misses joints, the geometry of cuts at every edge, the parts of a project nobody draws — skirtings, cills, reveals, nosings — and the difference between what a crate contains and what a design consumes.
The honest allowance follows the project's own geometry, not a fixed percentage. A square terrace laid in standing modules cuts almost clean; a curved path or a courtyard broken by planters and inspection chambers eats part of a module at every interruption; a random layout needs sorting room on site. The roofing side keeps a full page on breakage allowance, and the same discipline applies on the ground: quantify the cutting, handling and installation risk by zone, and put the allowance on its own labelled line in the order.
A worked example, for scale only: a hundred-square-metre terrace budgeted with an 8 per cent cutting and handling allowance and 2 per cent deliberate spares lands at 100 × 1.10 ≈ 110 square metres on the order line. The two percentages belong to that example, not to the trade — every project sets its own from its geometry, its layout and the modules it has already fixed. How much slate to order, from modules to crates, is arithmetic the numbers page works through in full.
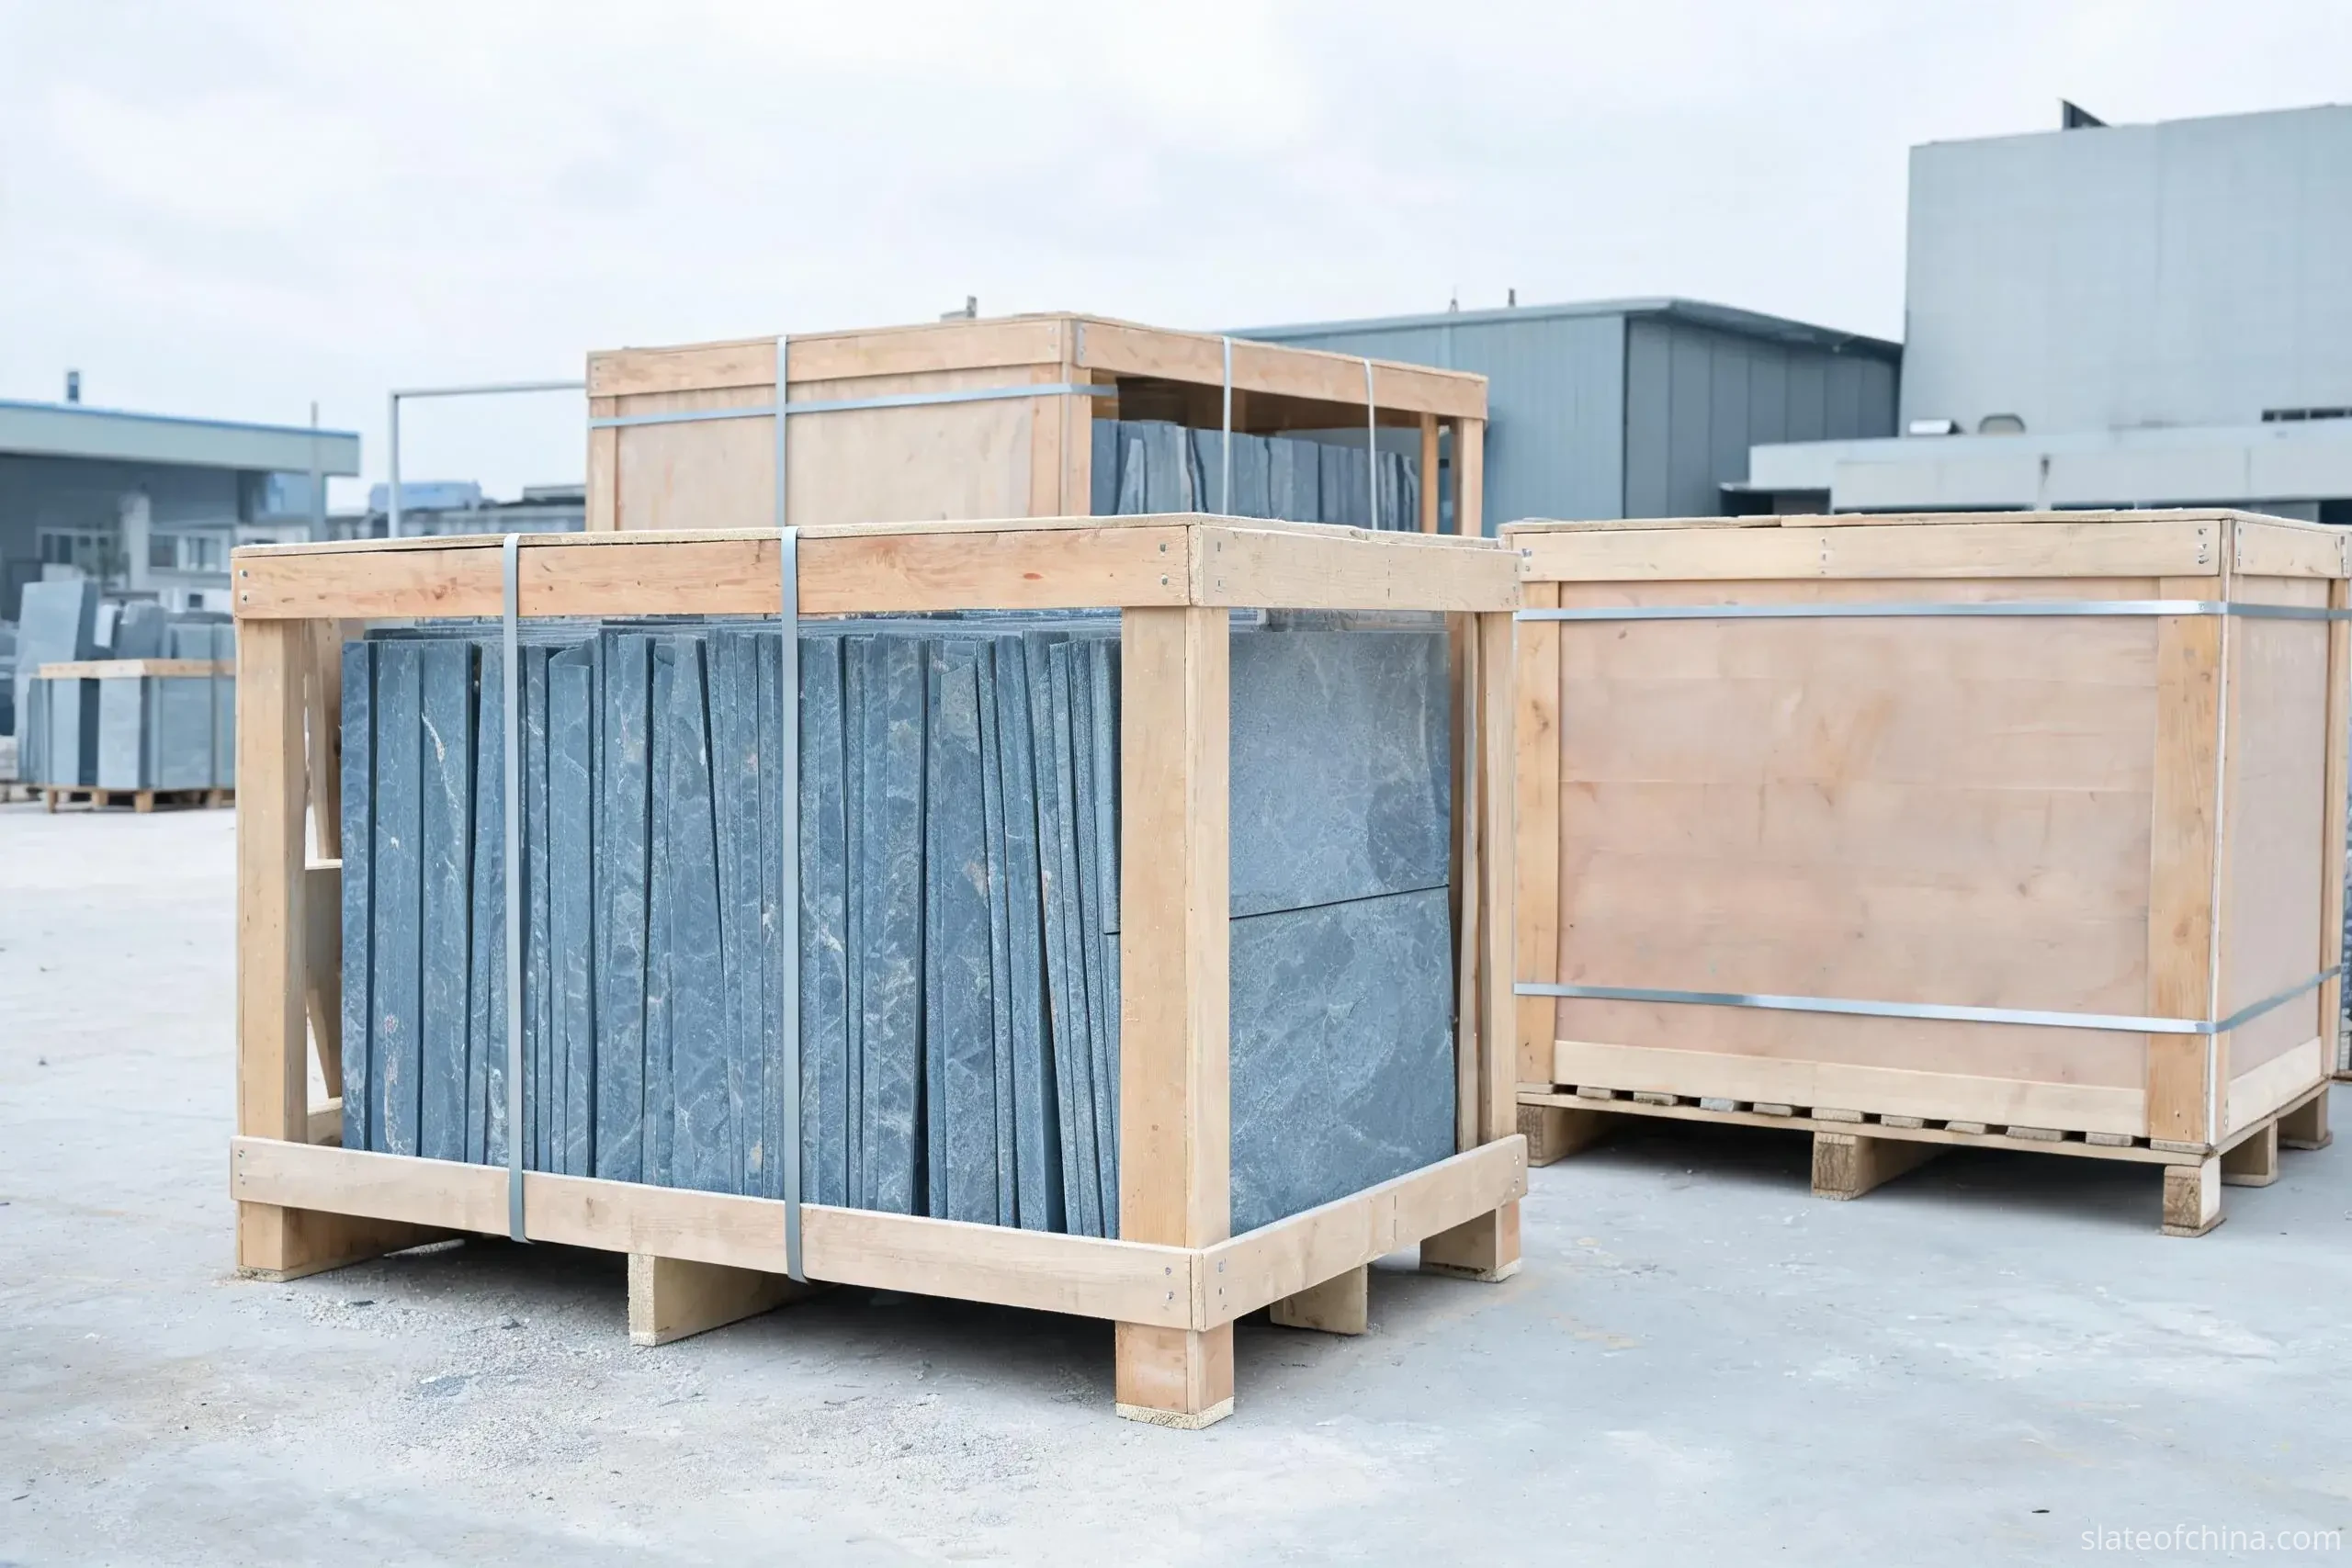
Two more lines deserve their own place. Spares, deliberately chosen: beds drift, and a replacement matched two years after installation never matches exactly — attic stock from the same batch is the cheapest insurance a finished surface will ever buy, and writing it onto the order costs a conversation, not a clause. And the packing logic: slate travels by weight — a crate two people cannot shift — so quantity is finally written in pieces, crates, pallets and payloads. The container arithmetic for heavy stone is worked through on the numbers page.
What this decision hands on: a complete purchase order with a packing plan — and at last, something a supplier can price.
The Seventh Number: Comparing Prices on a Fixed Specification
Only now is price meaningful. Compared on a fixed specification, prices are evidence — about yield, about processing efficiency, about what each supplier believes they are selling. Compared on an open one, they are noise, because the quotations are not describing the same product: one square metre includes sorting and the fixing set while another arrives bare; one is quoted on a nominal thickness, another on the heavy end of a natural band; one prices the crates and the loading plan, another sends them as a surprise.
The repair is mechanical. Put the specification in writing, then compare the quotations against it, line by line:
| The line | What an equivalent quotation states |
|---|---|
| Material and form | The supply region or quarry, and the product form — flag, tile, panel, tread — under its own name |
| Dimensions | The module list exactly as drawn, each format with its piece count |
| Thickness | A nominal for sawn and calibrated stock, or a stated natural band for riven stock — labelled which |
| Finish | One named finish per surface — not the word natural |
| Colour and sample | The approved sample reference and the agreed variation range |
| Test evidence | Reports tied to the offered material and the standard that matches the application |
| Weight | Piece, pack and installed-square-metre weight — basis stated |
| Quantity | Net coverage, the labelled waste line, spares, pieces per crate |
| Machining and fixings | Included, excluded or priced separately — in writing, per line |
| Packing and terms | Crate type, loading plan, port, trade terms and validity |
With the lines matched, two sentences close the loop. The cheapest square metre is very rarely the cheapest project — a thinner section, a cheaper finish, an excluded anchor set or an unpriced cut at every edge moves landed cost faster than any discount does. And when the lines finally align and one number genuinely undercuts the others, the remaining question is about the supplier rather than the stone — the buyer checklist on the origin guide covers how to test that, and roofs run the same exercise through a comparison page of their own.
The Selection Checklist, in Order
The whole path, condensed for one pass down the page. Run it top to bottom, not in parallel — each block assumes the one above it has closed.
Before any catalogue.
- Application and product family named — paving, flooring, cladding, steps, landscape.
- Location and exposure profile written down: water, frost, salt, sun.
- The standards set for the destination market identified, and treated as a set rather than one certificate.
- The duty of every surface named: pedestrian, wheeled, heavy — or simply to be looked at.
The stone.
- Module list tied to the setting-out, and checked against standing production.
- Thickness specified as a section — nominal or natural band, labelled — not as a habit.
- Finish named for duty, with wet-condition performance where surfaces run wet.
- Sample range from the production lot approved, and the variation range written down.
The build.
- Fixing family chosen for each surface — bedding, adhesive, pedestal or mechanical.
- Machining requirements on the order drawing before production starts.
- Structure checked against the built-up weight; substrate and cavity preparations agreed.
The order.
- Quantity by coverage, with the project's own waste allowance and deliberate spares.
- Packing and loading plan, container payloads confirmed.
- Quotations compared line by line on the matched specification.
Run in this order, the checklist costs an afternoon. Skipped, the same six decisions resurface later as claims, variations and freight — priced by someone else. The best slate for a project was never the best slate; it is the one that fits: what the exposure demands, the section the load dictates, the module the design lays out, the finish the duty names, the fixing the structure permits, in the quantity the geometry actually needs. That is the whole answer to how to choose architectural slate — not a taste, a sequence. Sequences are cheap. Changes are not.
Frequently Asked Questions
The questions below are the ones this decision path raises most often — order, contents, colour, fixings, quantity and the comparison at the end. Each answer keeps to the working rule; the sections above carry the full treatments.
How do I choose the right architectural slate for a project?
Run the six decisions in order and let each one hand on to the next: exposure, load, format, finish, fixings, quantity — then price. The honest answer to how to choose architectural slate is a sequence, not a taste: what the stone must survive, carry, fit, wear and be held by, all settled before the first comparison. The checklist on this page is the compressed version.
What should an architectural slate specification include?
Application and exposure; the module list; thickness as a labelled nominal or natural band; one named finish per surface; the fixing assumption and any machining it requires; test evidence tied to the offered material; an approved sample range with written variation limits; and quantity with its packing. A specification written this way is already most of a quotation request — which is the point.
Should the colour be chosen first?
No — colour is agreed inside the format and finish decisions, as a written range around samples from the production lot. Slate arrives from beds, not shade cards, and the useful question is not which grey but how far variation may reach in tone and marking. Fix the duty choices first; choose the stone's colour within them.
Does the fixing method change which stone can be ordered?
Yes, materially. Bedding, adhesive, pedestals and mechanical cladding each demand a different piece: different thickness bands, flatness, edge condition and machine-cut kerfs or undercut anchors that must happen at the factory. A panel that will be anchored is a different order line from one that will be adhered — same quarry, different product.
Can the same slate be used for paving and wall cladding?
Sometimes. A bed can yield both families, but each application has its own duty and, formally, its own product-form standards and tests. A material proven for a paved terrace is not automatically a facade panel of the same stone: verify each use against its own exposure, loading and fixing, on the material actually being supplied.
How much extra slate should be ordered?
There is no honest universal percentage. The allowance follows the project's own geometry: cutting at edges and interruptions, handling and installation breakage, and deliberate attic stock for future repairs matched to the same batch. Quantify the risk by zone, agree the number with the supplier, and write it as a labelled line in the order.
Why are slate quotations so hard to compare?
Because open specifications compare unlike things: different thicknesses, finishes, module lists, machining inclusions and packing terms. Fix the six decisions first, then compare the quotations line by line against the specification — the comparison table on this page lists the lines a matched quote should fill. The cheapest square metre is rarely the cheapest project.
Are test reports needed for interior applications too?
Interior use retires the frost question and keeps the rest: abrasion under traffic, wet-condition slip where surfaces meet water or wet cleaning, flatness and calibration across large floors, and the maintenance behaviour of the chosen finish. Covered but unheated, or persistently wet, areas should be treated as exterior — water and frost do not read the drawings.
Can I order architectural slate in custom sizes and thicknesses?
Yes. Depending on the quarry material and production capability, architectural slate can be supplied in standard or custom dimensions, thicknesses and finishes. A custom order is specified like everything else on this page: confirm the required tolerances, machining details, minimum order quantity and production lead time before placing the order — and have the approved sample referenced against the intended production lot.
Related Reading
Specifying architectural slate for a project? Send the decisions, not just the metres — this is what moves a quotation from guess to answer:
- The application and where it will live — the exposure the stone must answer to
- Dimensions, thickness and a named finish — a nominal or a natural band, labelled
- The fixing the design assumes — so machining and anchors land on the order, not on the site
- Quantity and the destination country — pieces, spares, packing and port
Not every specification arrives finished. Where decisions are still open, we can help close them — materials, finishes, machined details, samples and production planning — before anything is committed.