
Custom Granite and Cut-to-Size Stone: What to Ask Before You Pay a Deposit
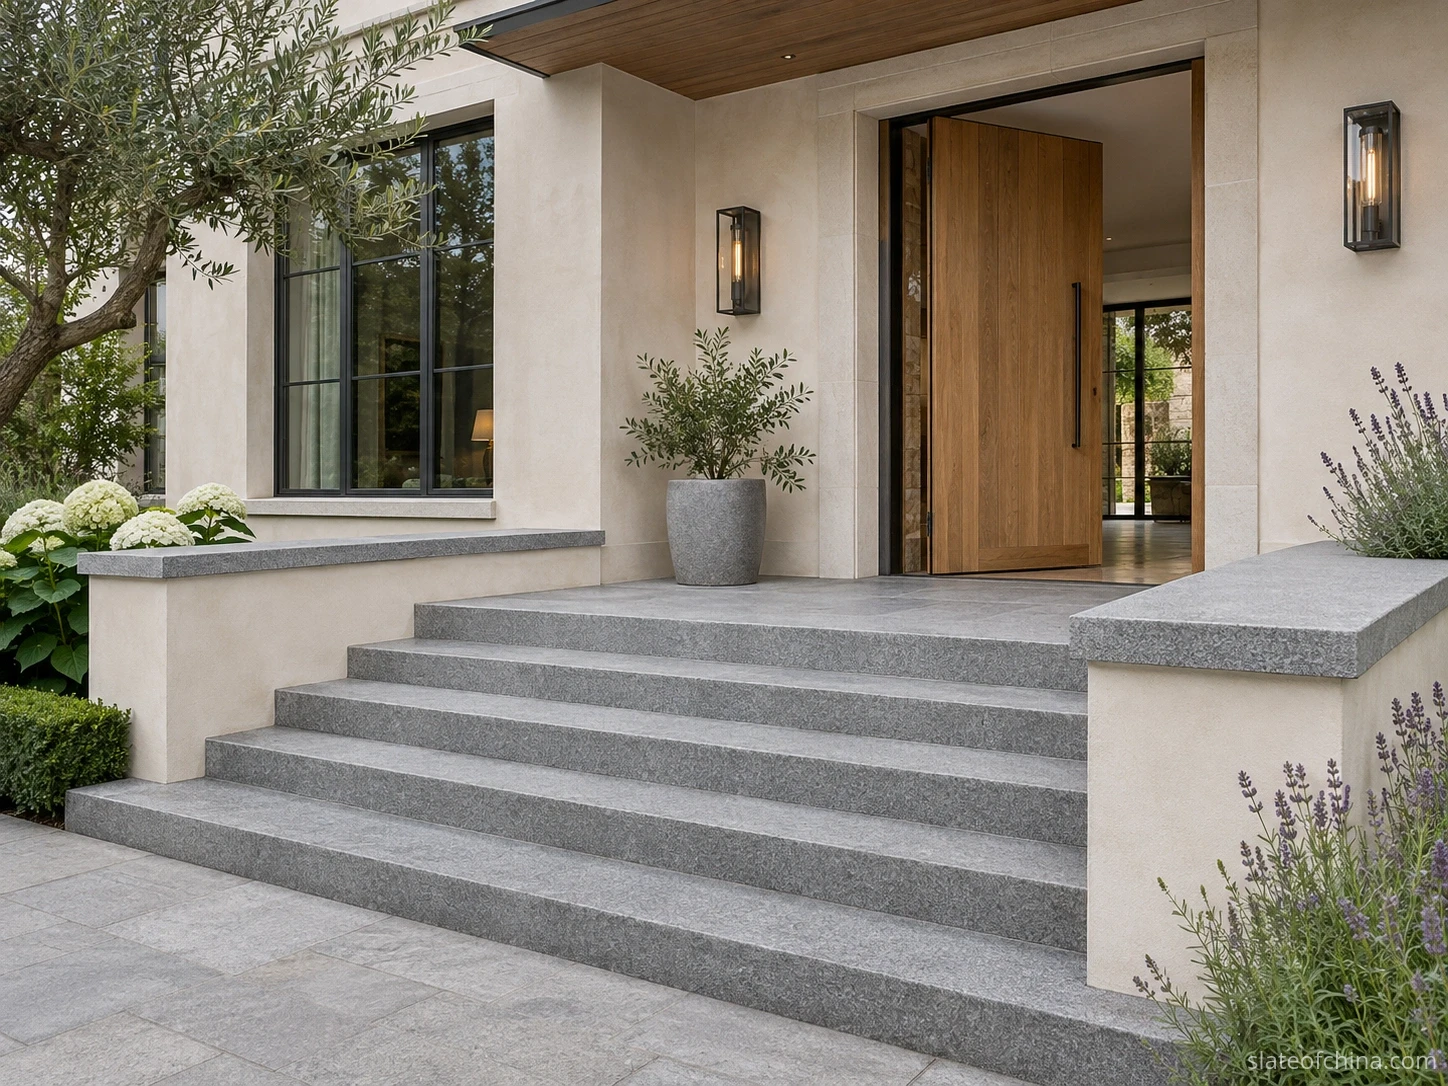
A coping stone can match the drawing and still arrive with an unfinished face showing. These misfits are usually ordering problems before they become fabrication problems.
When you buy custom granite or cut-to-size natural stone, you are ordering a coordinated set of parts, not simply an area of stone. The dimensions, visible faces, joints, finish and installation interfaces all have to describe the same finished result. The questions in this guide are the ones to settle on paper, where they are cheap, rather than on site, where they are not.
It covers granite paving, steps, wall caps, sills, cladding panels and other architectural pieces. The same approval principles apply to cut-to-size slate and other natural stones, but their performance and fabrication limits must be checked separately.
1. What does "cut to size" actually include?
A quotation for granite cut to size may only cover rectangular sawn blanks. It can still leave out finished edges, holes, slots, rebates, drainage grooves, templates or numbered packing. Those are not small details; each one changes what the workshop has to deliver.
Ask the supplier to separate three things:
- Sawn blanks — pieces supplied for further fabrication elsewhere.
- Finished components — pieces with the specified faces, edges and features completed.
- Coordinated sets — components made and identified to match a layout or installation sequence.
A price per square metre cannot describe all three equally. Two orders with the same area can sit at very different costs when one is a row of repeated rectangles and the other holds corners, returns and curved cuts.
2. Who measures the site — and who owns the dimensions?
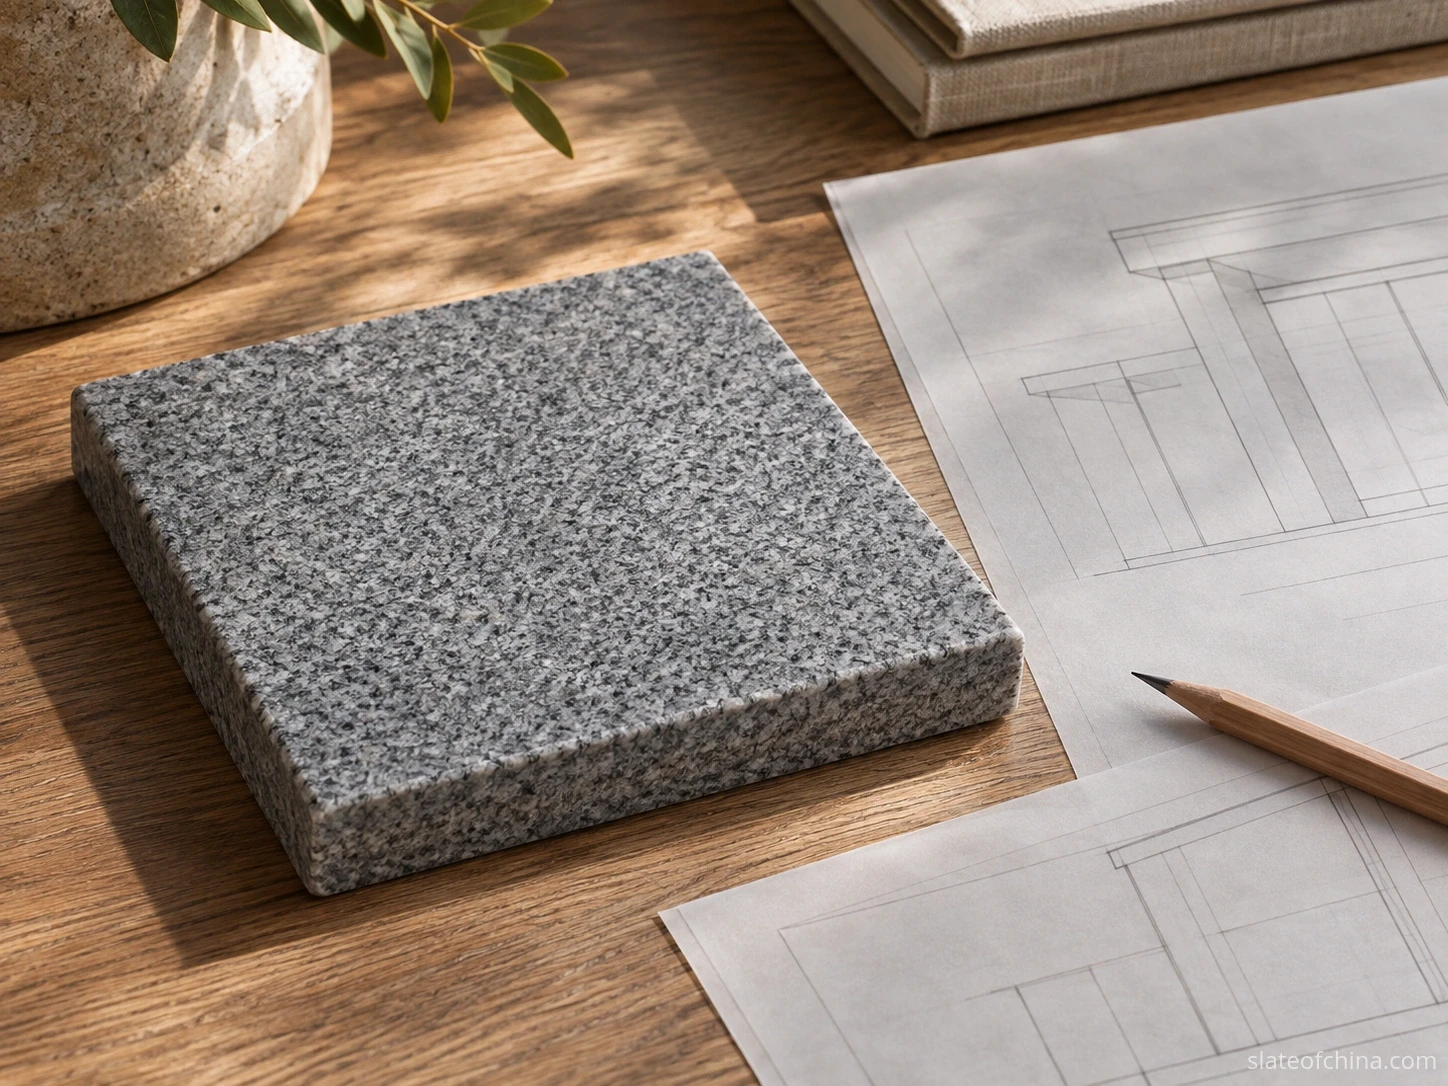
An architectural plan is not automatically a fabrication drawing. Existing walls may be out of square, and an opening can change after waterproofing, plaster, insulation or metalwork is installed. Someone has to turn the design into a workable cutting list, and that someone should be named.
Agree who supplies verified site measurements, who converts them into fabrication dimensions, and who checks the interfaces with the other trades. Record whether the supplier works from a digital file, a physical template, or an approved site survey.
For sills and wall caps, check projections and the finished wall build-up. For steps, coordinate the whole flight and the finished landing level. For countertops, confirm the appliance and sink information, the cabinet condition, and the templating stage before any figure is locked.
If the site is unfinished, ask whether some dimensions should stay on hold. A separately approved closing piece is often more practical than guessing the last dimension.
3. What should stone shop drawings show?
Useful granite fabrication drawings explain how each component sits in the installed assembly. Ask for the following where they are relevant to your order:
| Drawing item | What to clarify |
|---|---|
| Project and revision | Unique reference, issue date and approval status |
| Units and scale | Explicit units; the dimensions govern, not a scaled screenshot |
| Layout and piece IDs | Where each piece belongs and how it is oriented |
| Finished dimensions | Net stone sizes, thicknesses and quantities |
| Joints | Locations, intended widths and treatment |
| Visible surfaces | Finished face, exposed edges, returns and undersides |
| Profiles | Dimensioned edge sections, radii, chamfers and nosings |
| Openings and features | Hole diameters, cutout geometry, slot depth and positions |
| Reference points | Datums used to locate holes and critical features |
| Installation interfaces | Bearing areas, support, waterproofing and fixing details as applicable |
A 3D view can explain appearance, but it should sit beside dimensioned plans, sections and details. A photograph with arrows is useful for discussion; it is rarely a complete production instruction by itself.
4. Are quoted sizes net stone sizes or setting-out modules?
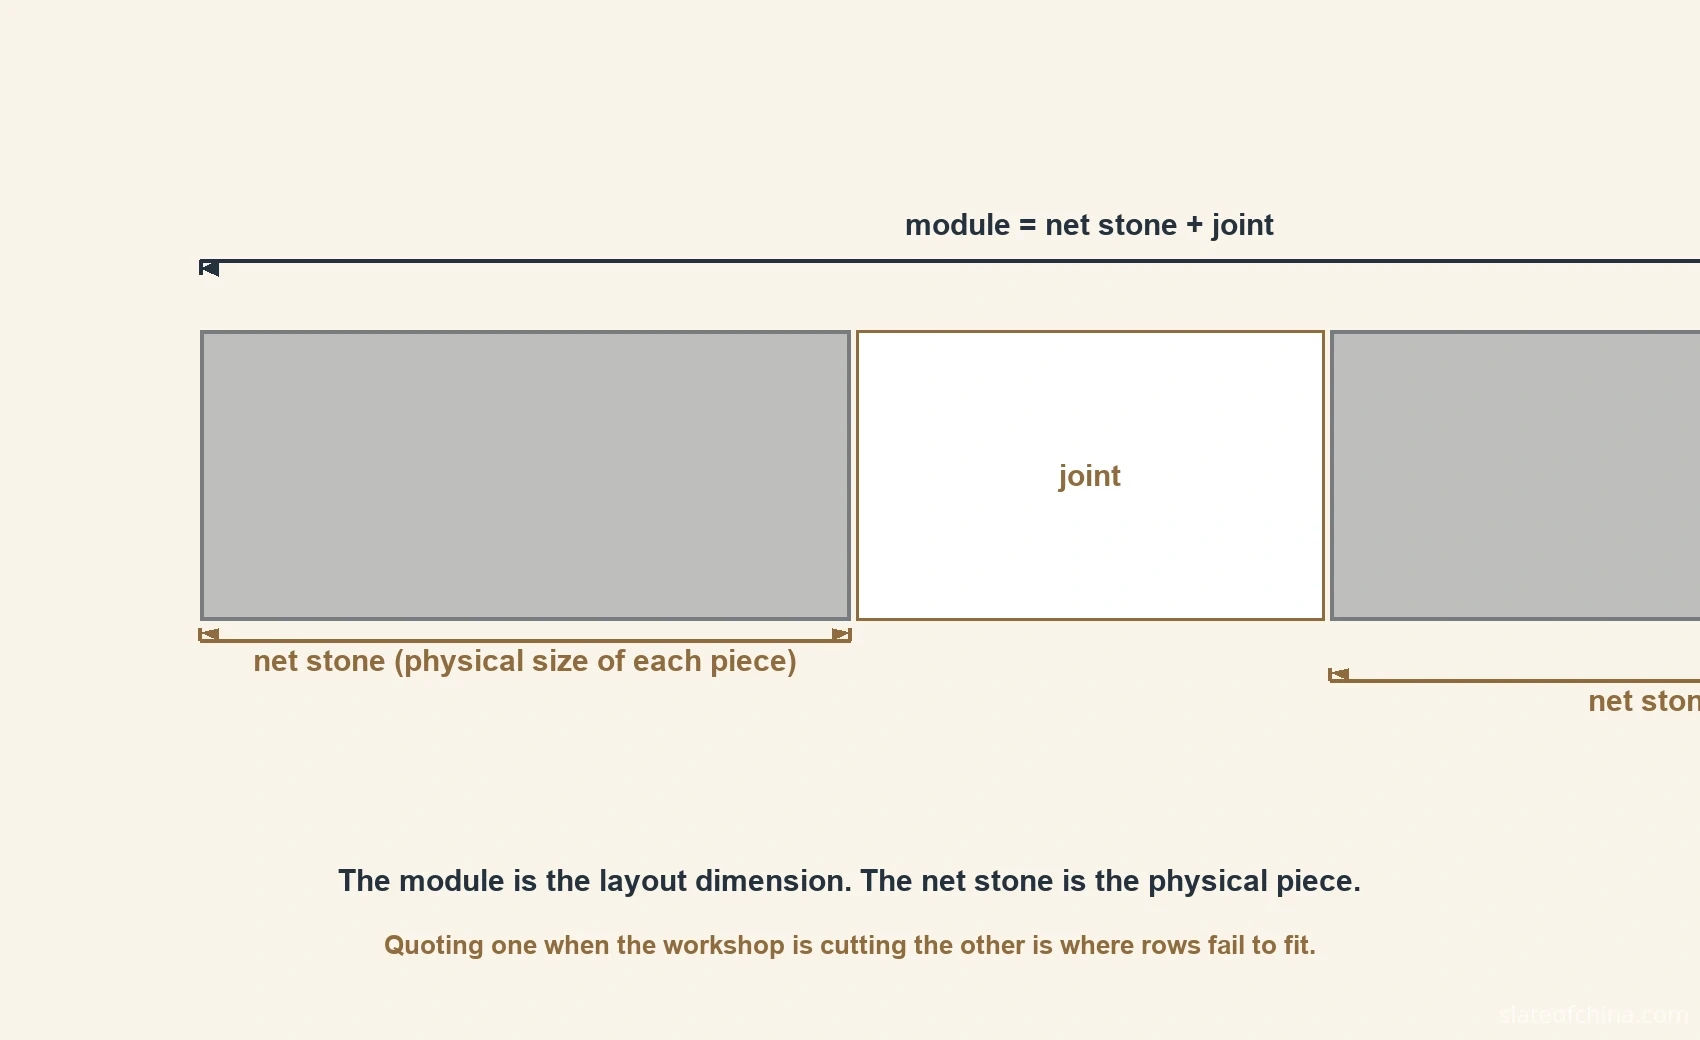
This distinction deserves its own line on the order. A setting-out module includes the intended relationship between stone and joint. The net component size is the physical size of the stone. Problems begin when one party quotes module dimensions while the other expects finished stone dimensions.
A row is where cumulative variation shows up. If ten pieces are each 1 mm longer than the intended net length, the row gains 10 mm before joint variation is considered. This illustrates cumulative variation; it is not a recommended fabrication tolerance. A single piece can pass every check while the completed row still will not close.
For long runs, confirm the overall control dimension, the joint strategy, the inspection arrangement, and any site-fit pieces. Do not solve an unexplained fit by silently closing every joint.
5. What exactly are you approving in the sample?
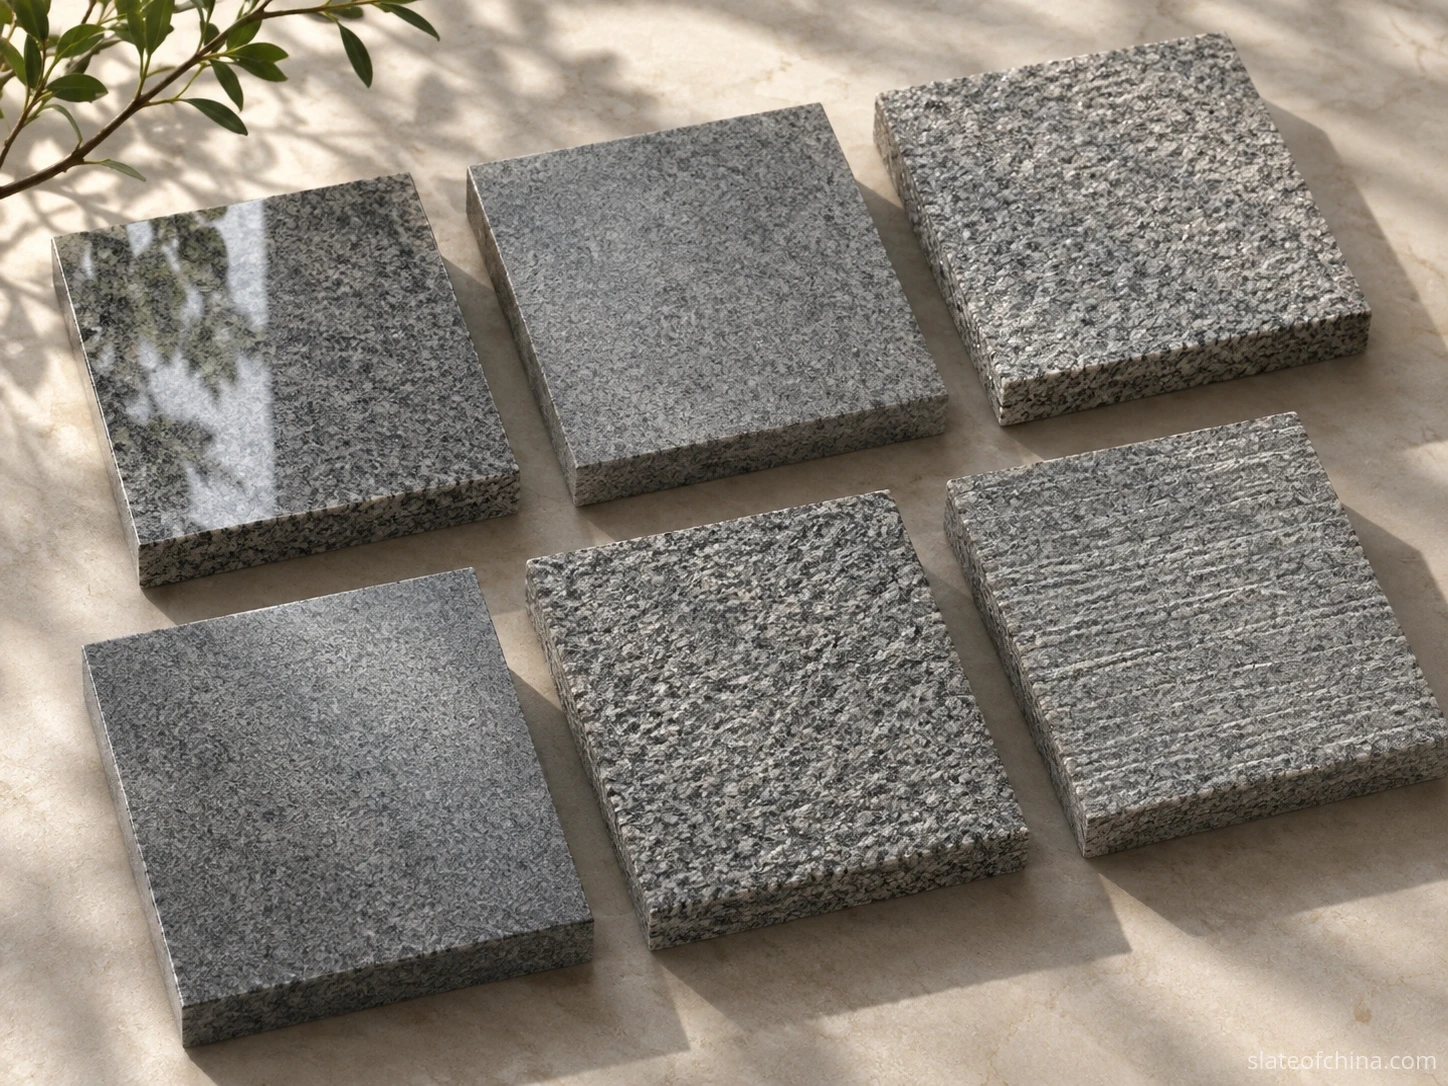
A small granite sample can help approve a colour family, a grain and a surface finish. It cannot fully represent every slab, and it cannot guarantee the appearance of a whole elevation. Material approval is most useful when it is split into separate steps.
- Material identity — the agreed commercial name, source information from the supplier, the intended use and relevant supporting data.
- Range approval — several representative samples showing the accepted variation.
- Finish approval — the actual proposed treatment, including edge appearance where relevant.
- Slab or batch selection — photographs and identification of the allocated material where the project warrants it.
- First-piece or mock-up approval — an actual component or assembly that shows workmanship and interfaces.
Keep matched reference samples with both buyer and supplier. Record sample IDs, the approval date and any exclusions. Screen photographs help layout discussions but cannot replace physical colour and texture approval.
For filling, repair or reinforcement, ask what is proposed, where it may occur, whether it suits the intended exposure, and what must be disclosed for acceptance. "Natural variation" should not become a catch-all explanation for damage or unapproved workmanship.
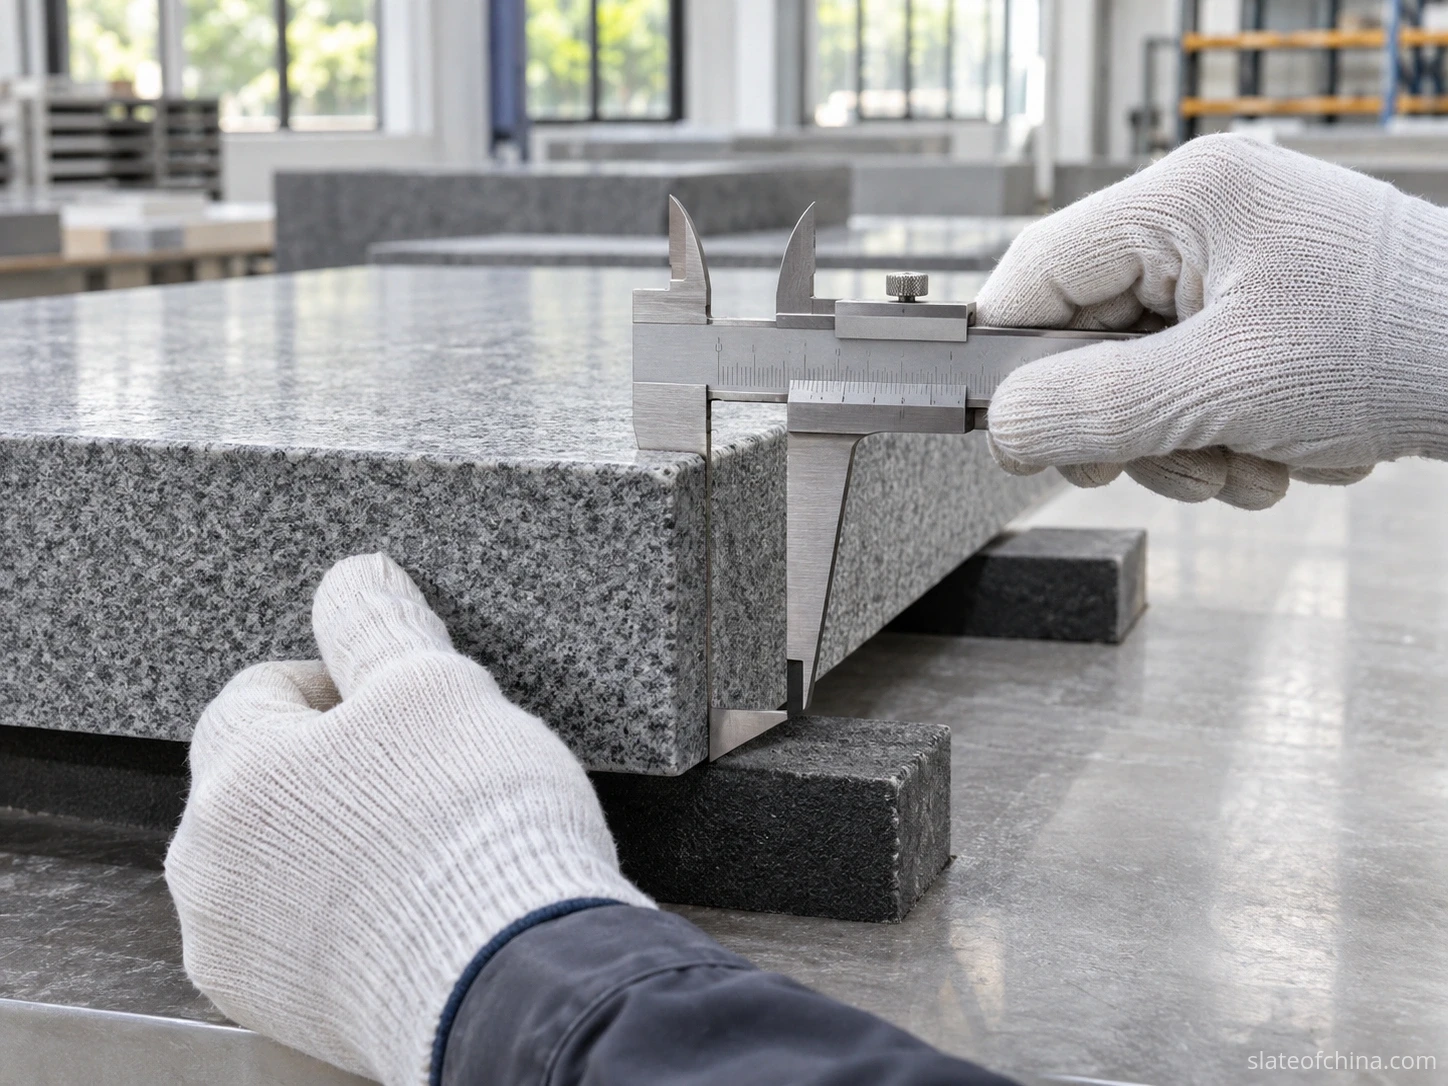
6. Which tolerances matter for this component?
"Standard tolerance" is incomplete unless the governing document, edition and applicable clause are identified. A blanket "±1 mm" also does not explain flatness, squareness, hole position or installed lippage. Use a tolerance schedule that connects each feature to a measurement method and an acceptance limit.
| Feature | Agree before production |
|---|---|
| Length and width | Finished reference dimensions and permitted deviation |
| Thickness | Measurement points and treatment of textured faces |
| Squareness | Defined method, such as a specified diagonal comparison |
| Flatness or bow | Reference surface, gauge length and permitted gap |
| Edge straightness | Measurement length and acceptance method |
| Holes and slots | Diameter, depth and position from named datums |
| Profiles and radii | Dimensioned section or approved physical reference |
| Surface texture | Approved finish and assessment conditions |
| Installed joints and lippage | Separate installation requirements and responsibility |
Example format for one feature: Finished length: ____ mm; permitted deviation: ____ mm; measured between the identified end faces using the agreed inspection method. Leave the blanks to be completed and confirmed by the supplier.
Fabrication tolerance, substrate tolerance and installation tolerance are not the same thing. A factory check cannot prove the quality of a future installation, and an uneven substrate should not be mistaken for a thickness defect without measuring the stone itself.
Select tolerances that suit the material, finish, dimension and function. A textured paving face and a precision-fitting surface need different assessment methods. For a polished interface, clarify which surface is the datum; for a textured top, clarify how thickness is checked at the edges or on a calibrated back. Tighter limits can affect cost and lead time, so ask the fabricator to confirm feasibility before you sign.
7. Which custom details are easiest to overlook?
Steps and risers
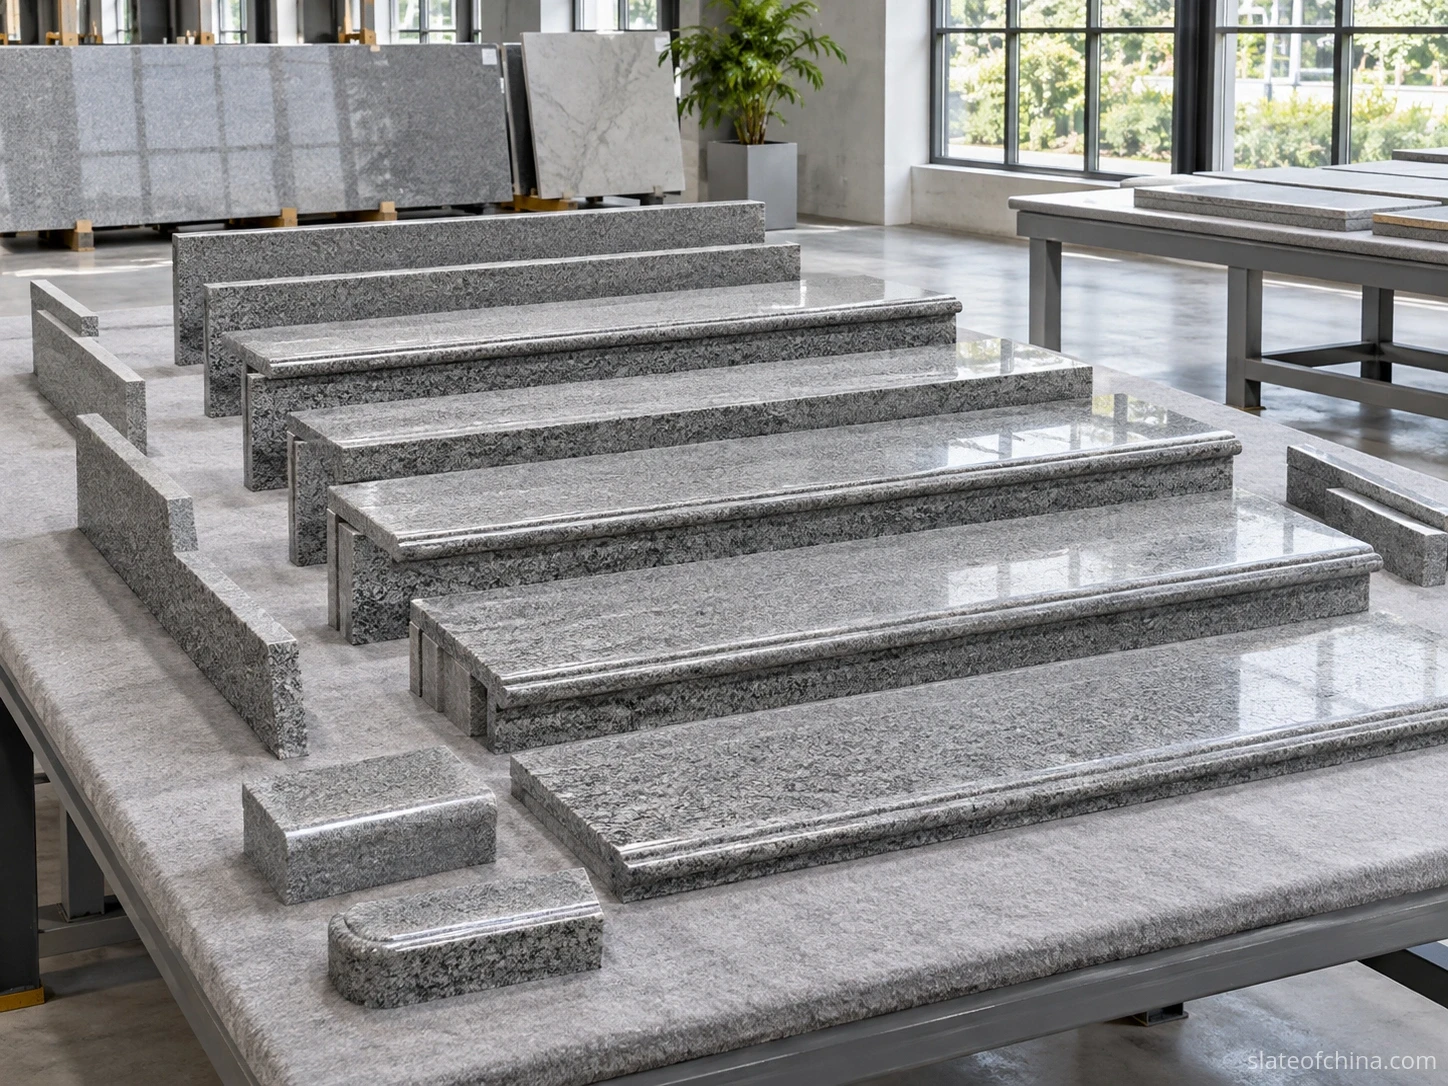
Identify the tread, riser, nosing, side return and landing pieces separately. Specify exposed ends and any underside visible from below, and coordinate finished levels and support with the project designer. Do not assume every tread is interchangeable; handed and end pieces need their own IDs.
Coping stones and wall caps
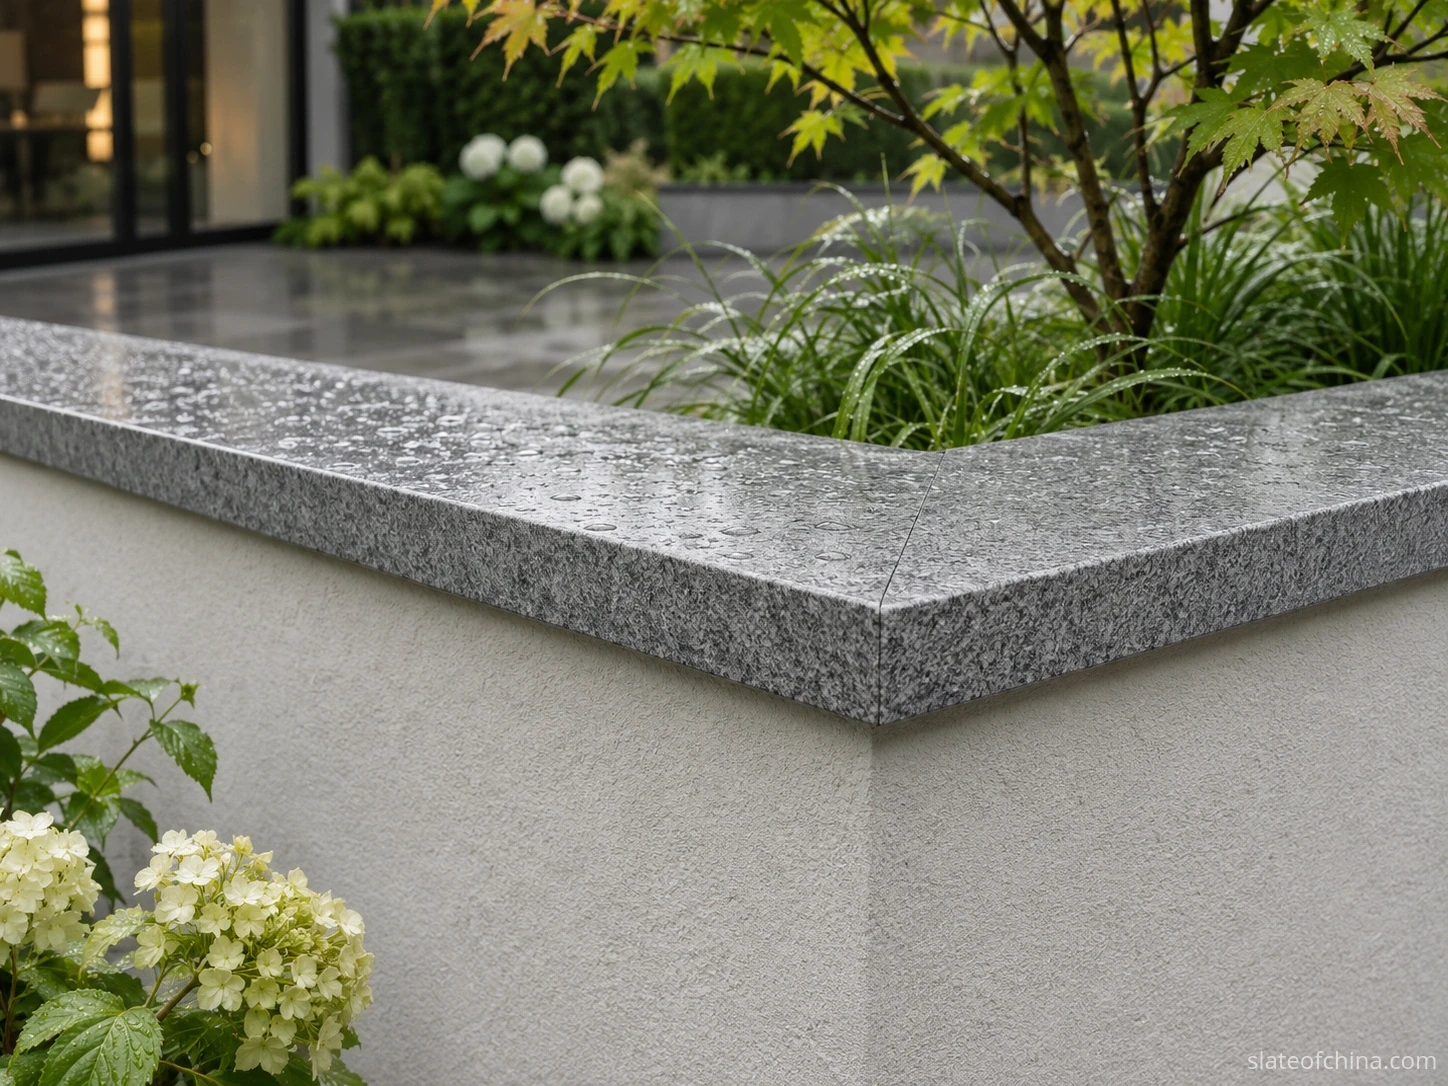
Show corners, end conditions, overhangs, drainage intent and any drip grooves in section. Confirm how falls are formed and how the cap meets waterproofing and movement joints. A groove placed out of habit can clash with the wall or the support below.
Cladding panels
Coordinate panel dimensions, thickness, joint arrangement, returns and any anchor-related machining with the designed fixing system. Ask who designs and checks the anchors, the substrate connection and the stone around each fixing point. Accurate drilling alone does not establish structural suitability.
Paving
Confirm the net sizes, the laying pattern, the finish, the edge treatment, the bedding and the drainage levels. Assess slip behaviour for the intended conditions rather than inferring it from a finish name or a photograph.
Countertops and cutouts
Approve the exact cutout geometry, corner radii, edge finishing, seam positions and supports. Confirm the appliance models and templates; do not assume a sink cutout can be approved from the nominal sink size alone.
8. Does the granite suit the intended use?
Custom fabrication does not make a stone suitable for every application. Identify the granite and request the relevant test information for the proposed stone, thickness and finish. Ask how representative the evidence is of the material actually supplied.
Exterior paving, stairs, thin cladding and interior countertops place different demands on the stone. Depending on the project, review strength, water absorption, weather exposure, abrasion, slip behaviour, staining and compatibility with adjacent materials.
Clarify whether the performance assessment, the installation design and the local compliance checks sit in the supplier's scope or in yours. Do not transfer a slate test figure to granite, and do not treat a report for a different stone as evidence for this order.
9. What should happen before the balance is paid?
Agree an inspection plan before the order is placed. Useful evidence can include:
- Piece IDs linked to the approved cutting list.
- Dimension records for the agreed critical features.
- Overall and close-up photographs with a scale where appropriate.
- First-piece approval before repeated production.
- A dry layout of selected assemblies where fit or appearance warrants it.
- Checks of visible edges, finish consistency and disclosed repairs.
- Quantity reconciliation and crate-by-crate packing records.
A staged dry layout is especially useful for corners, numbered stair sets, curved assemblies and entrance details. Specify the reference surface and the purpose of the inspection: laying pieces on an uneven workshop floor cannot reliably show flatness or installed lippage.
Agree the inspection sample size, the treatment of failed pieces, and who authorises shipment. Photographs are useful records; they cannot demonstrate every tolerance or replace an agreed independent inspection.
10. How will the pieces be identified and packed?
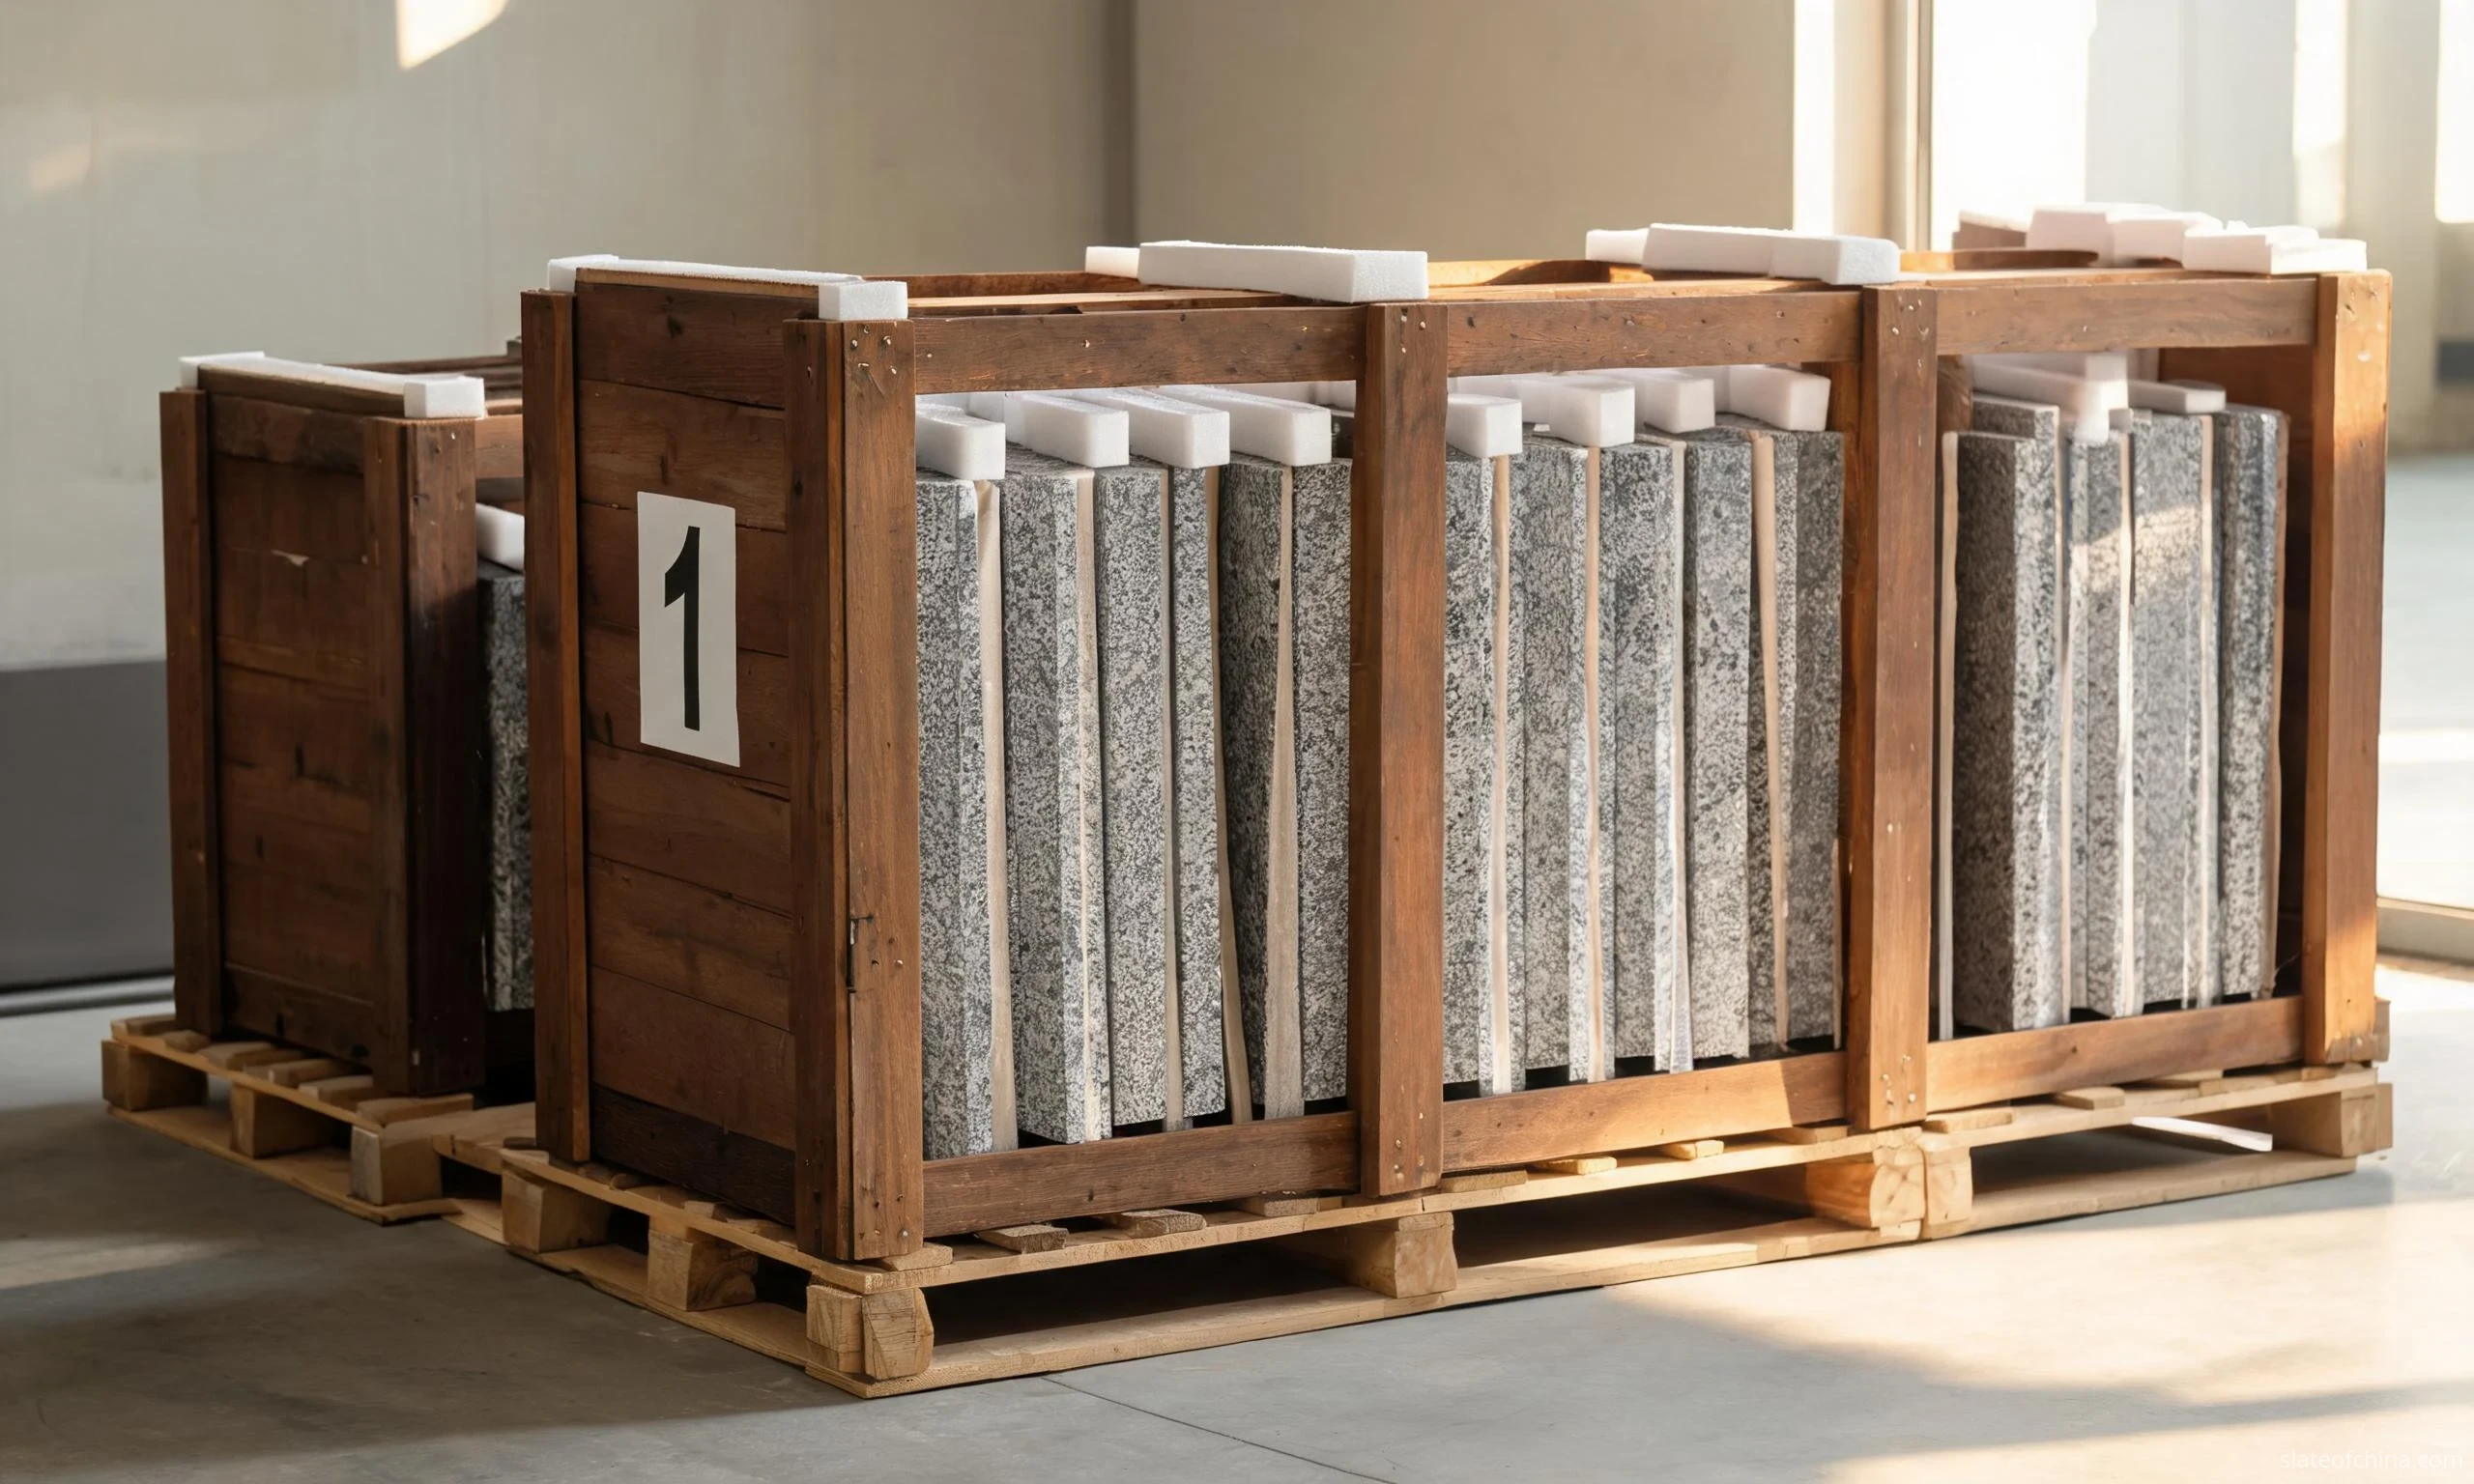
A correct stone in the wrong crate can hold up installation. Request labels that match the drawings, a packing list by crate, and identification that will not stain or damage finished faces.
For many flat stone products, upright on-edge packing in suitable timber crates helps protect pieces during shipment. The arrangement must suit the shape, thickness, weight and unloading method of each component: separate vulnerable corners and profiles, restrain movement, and avoid concentrated loads. One packing orientation does not suit every fabricated shape.
Check gross crate weights, lifting access, delivery restrictions and the planned installation sequence. For an international order, confirm the applicable timber-packaging requirements and who handles import and unloading.
Order practical spares where useful, especially for repeated pieces or material that may be hard to match later. Record the spare IDs and quantities rather than relying on an unnamed percentage.
11. What should the deposit and production release cover?
The commercial agreement should say what the first payment authorises: design, sampling, material reservation, procurement or fabrication. These are different commitments, and they are not interchangeable.
Confirm the following in writing:
- Drawing preparation, revision and approval responsibilities.
- The material approval process and any reservation period.
- The document hierarchy if the quotation, cutting list and drawing conflict.
- The separate approval needed to release fabrication.
- The milestone that starts the quoted lead time.
- How changes after release affect price and delivery.
- Inspection, payment and shipment milestones.
- The procedure for shortages, damage and non-conforming pieces.
Avoid "delivery in four weeks" with no starting event. Ask whether the clock starts from deposit receipt, final drawing approval, material availability, or the last of several approvals. And distinguish factory completion from shipment and arrival.
The chain closes the same way every time: a named document, a revision and an approval. If a release is skipped, the problem does not disappear. It simply reappears further down the chain, usually on site.
A practical RFQ template for custom granite
Copy and complete this brief before requesting a quotation:
Project / delivery destination: ______
Application and exposure: ______
Stone identification and required evidence: ______
Drawing reference, revision, units and status: ______
Site measurement and design responsibilities: ______
Piece schedule: ID / quantity / net length / net width / thickness / orientation.
Finish and visible edges: faces, returns and undersides.
Special features: profiles, radii, cutouts, holes, grooves and rebates.
Installation interfaces: support, joints, fixing and waterproofing details.
Tolerances: feature / reference / limit / measurement method / governing standard.
Approvals: sample range, selected material, first piece, mock-up and final drawings.
Inspection: scope, records, acceptance and release responsibility.
Packing: piece labels, crate sequence, weights and spares.
Commercial scope: included operations, exclusions, payment milestones and delivery basis.
Programme: approval deadlines, production trigger and target dispatch.
Do not fill unknown fields with guesses. Mark them "to be confirmed", assign a responsible party, and state whether they block pricing or production release.
Frequently asked questions
Can I order granite cut to size from a sketch?
A sketch can start a quotation. Before fabrication, convert it into an agreed drawing or a clearly dimensioned schedule covering the orientation, finished sizes, visible edges and special features. Complex interfaces may require additional sections or templates.
What is the standard tolerance for cut-to-size granite?
There is no single figure that describes every feature and application. Identify the applicable project requirements or industry reference and agree measurable limits for the particular components. Keep factory and installation requirements separate.
Is a sample enough to approve custom granite?
A sample can approve selected material characteristics, but it does not approve dimensions, slab layout or every component detail. Use range samples, drawings and first-piece approvals for their separate purposes.
Do all edges need polishing?
No. Specify the treatment appropriate to each exposed surface. Some projects require honed, textured or otherwise finished edges. Hidden edges may have different requirements; show the distinction on the drawing.
Can the supplier cut holes for anchors before shipment?
Often, this can be included, subject to material and fabrication feasibility. The exact geometry and position must come from the coordinated fixing design. Confirm who checks the stone and the fixing system, then inspect the machining against the approved details.
Why is custom granite more expensive than standard granite tiles?
The price may include drawing work, material selection, lower cutting yield, special machining, finish changes, inspection and individual packing. Ask for the scope behind the price rather than comparing square-metre rates alone.
Before you send the enquiry
Send a piece schedule, a dimensioned drawing and a clear description of the intended application. Ask the supplier to identify missing information, proposed fabrication limits and exclusions. A useful reply shows what can be priced now, what needs approval, and what must be resolved before production.
For related planning, see Granite in Construction, Granite Wall Cladding and Mixing Stone Families in One Project.
Further technical reading
Two Natural Stone Institute resources are useful background on how shop drawings and tolerances are typically handled:
- Creating Shop Drawings — how drawings communicate joints, edge profiles, finishes and production information.
- Stone Tolerance & Quality Control — project tolerances, document precedence and applicability.
Both are part of the institute's education library. Read them as background rather than as rules that every point in this guide follows; confirm the applicable edition and standards for your own order.
Discuss your cut-to-size granite requirements
Send your drawing, piece schedule, intended application and delivery destination, and include quantities, finishes and a target delivery date. We will review the requirements and confirm supply feasibility before preparing a quotation.
Send your enquiry