
Where Slate Is Used in and around Buildings: A Map of the Four Zones
The shortest slate enquiry we ever receive reads, in full: slate for a project. The fullest arrives as a drawing set with four schedules attached — paving, flooring, cladding, landscape — and one stone named across all of them. Between those two extremes sits a fact that surprises most first-time buyers: the material spans a building site from the courtyard gate to the living room, but no single slate product does. Wherever the stone goes, the order is local.
The natural slate applications around a project fall into four areas, each with its own product formats, technical requirements and installation considerations. Jump to the zone your enquiry lives in:
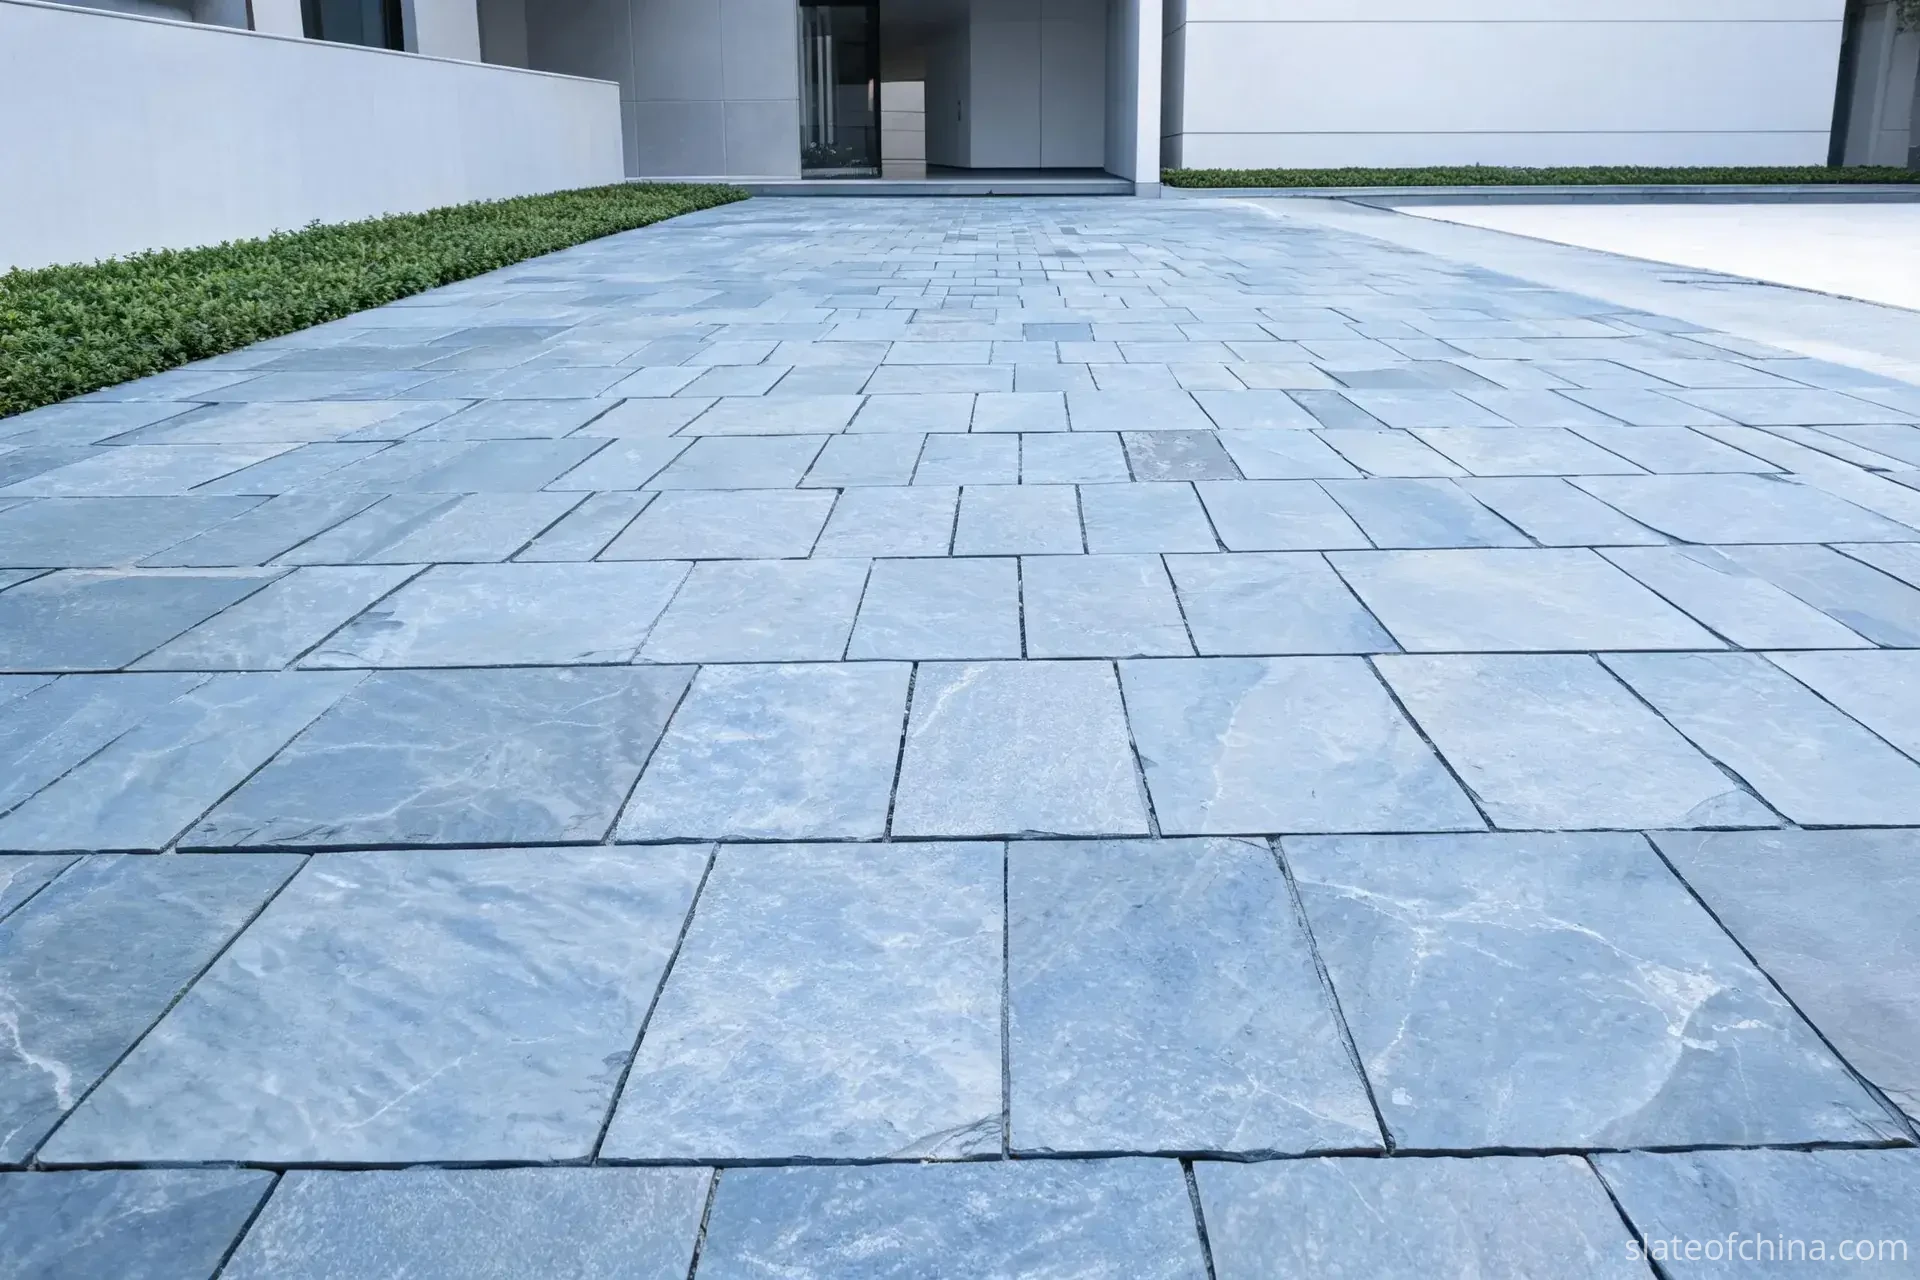
Outdoor Slate Paving
Paving slabs, flagstones, patios, courtyards and steps — thickness, slip and freeze–thaw lead.
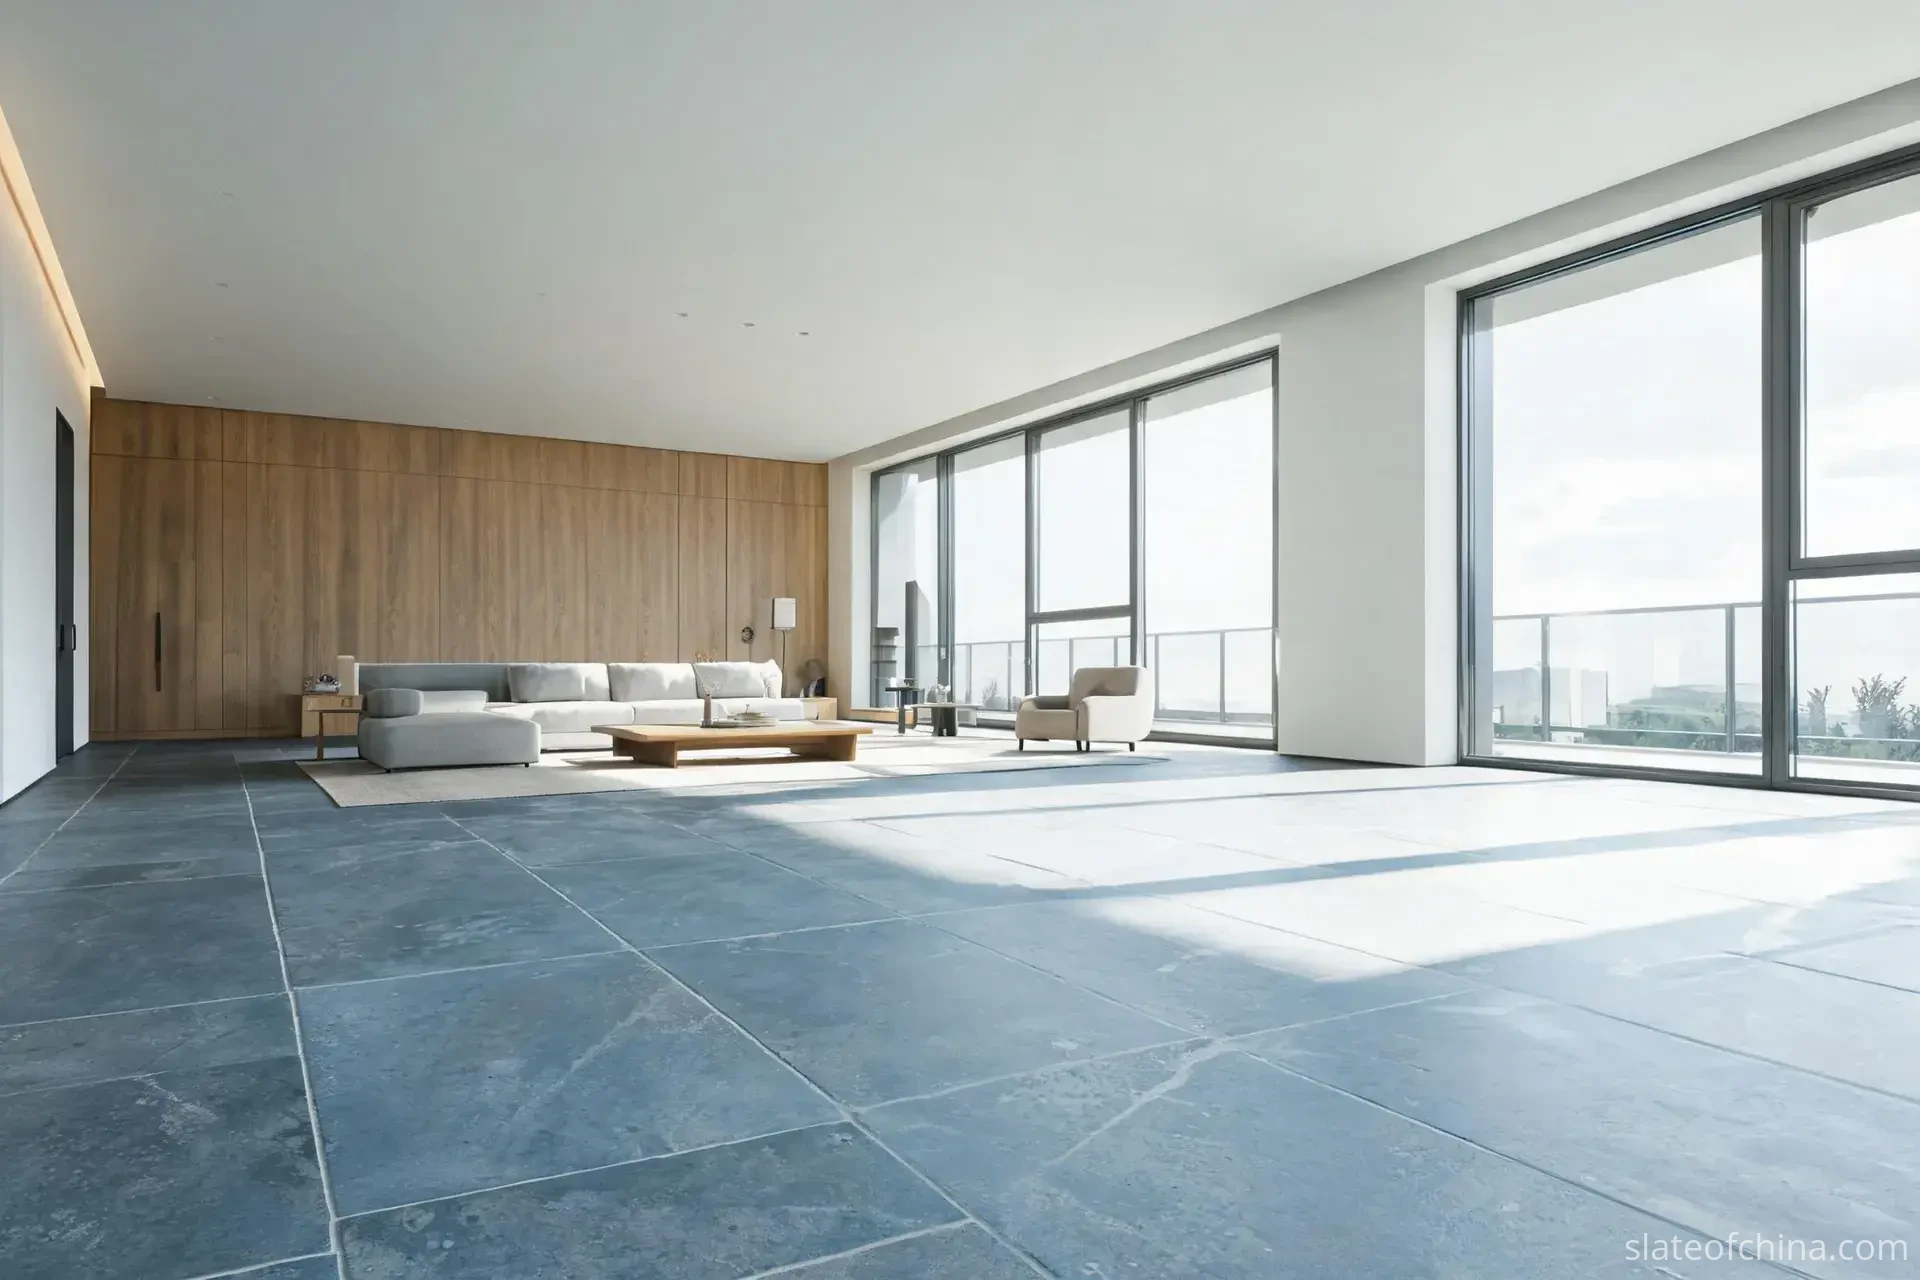
Interior Slate Flooring
Calibrated floor tiles, natural cleft tiles and cut-to-size floors — flatness, finish and substrate rules lead.

Slate Wall Cladding
Facade panels, interior feature walls and stone veneer — panel weight and the fixing route lead.
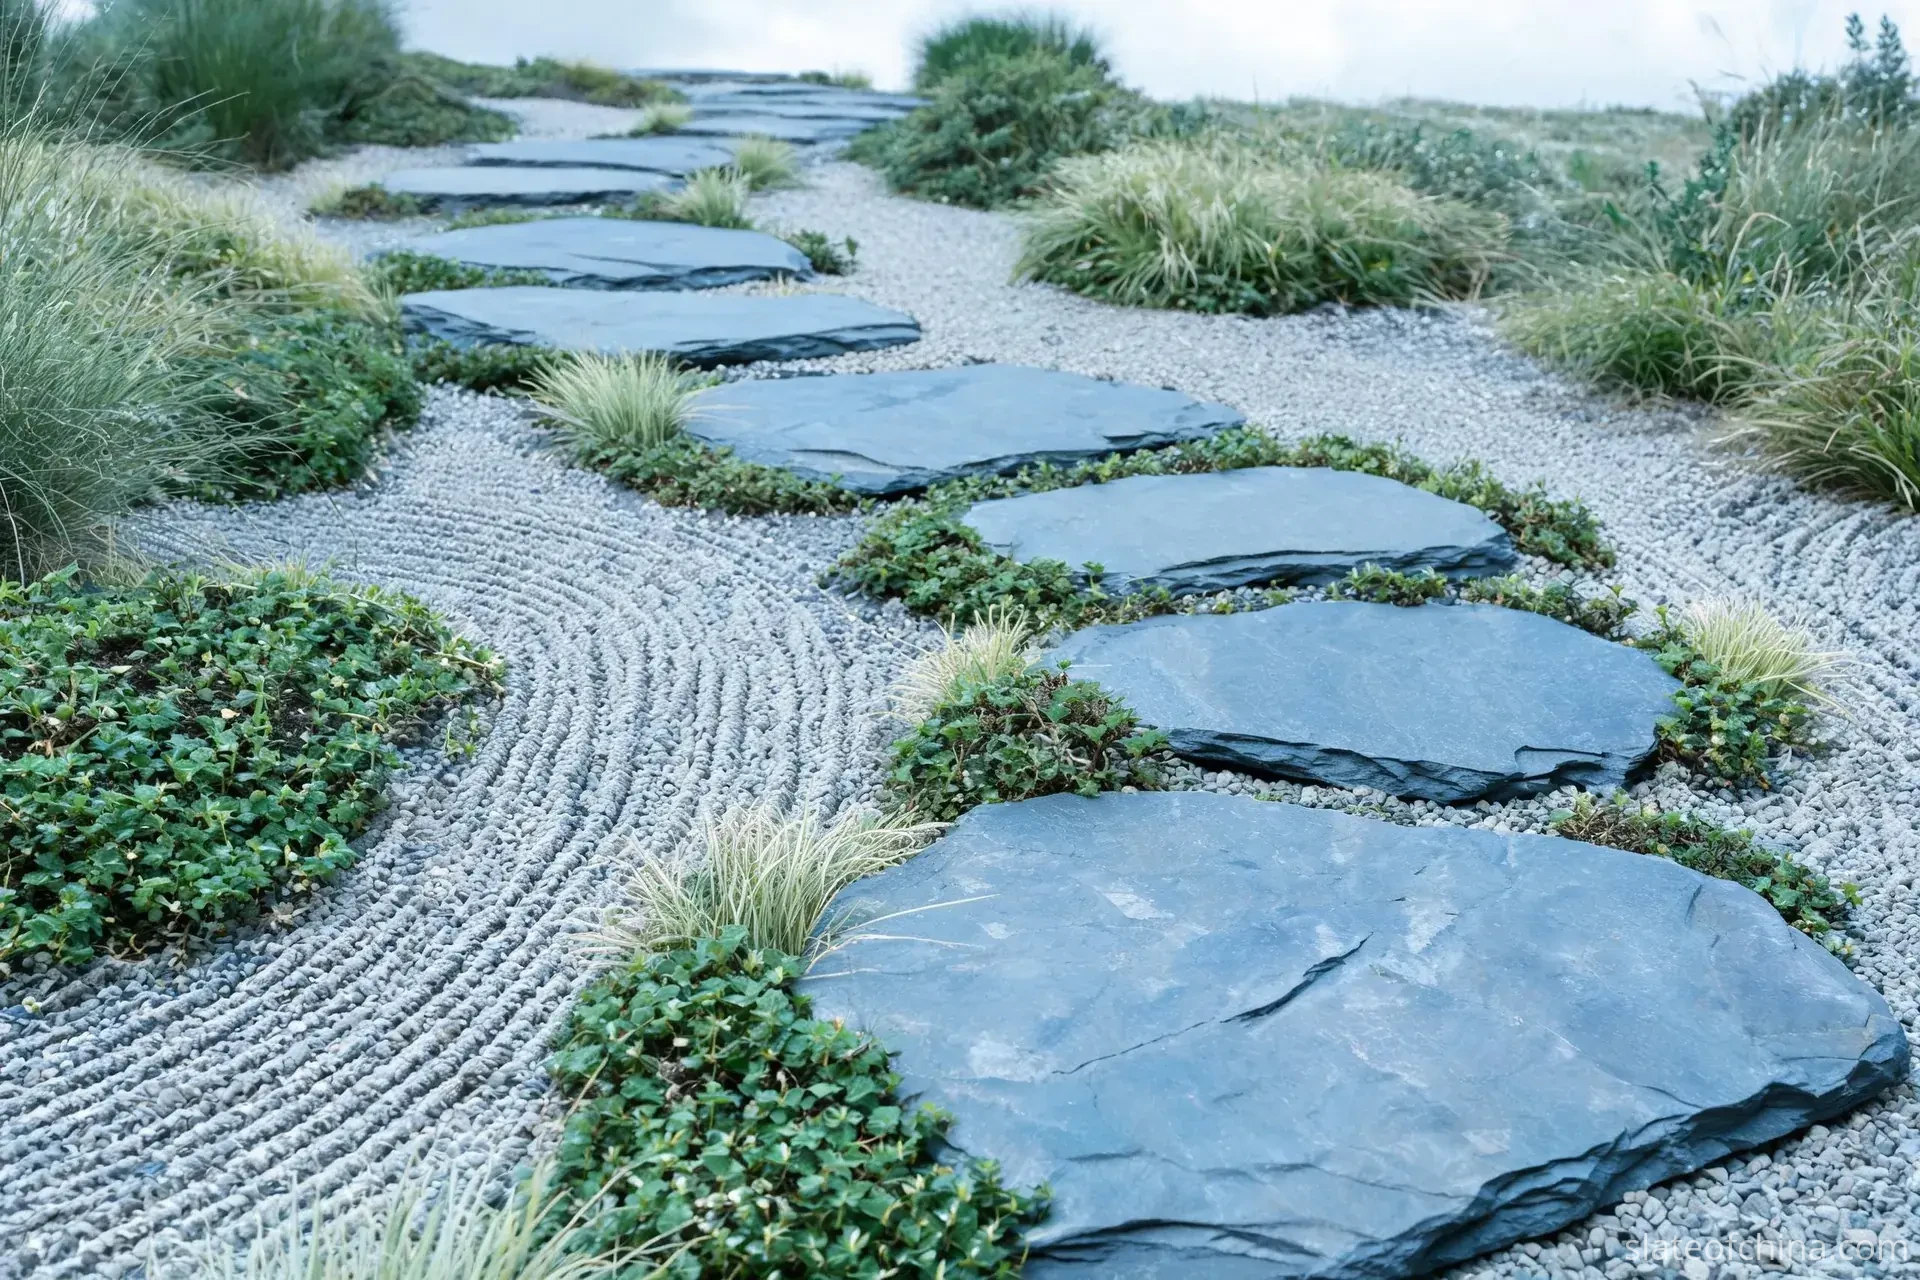
Garden & Landscape Slate
Stepping stones, edging, landscape blocks and water features — support design and outdoor durability lead.
Short answer: natural slate works four zones of a project — ground, floor, wall and garden — and each zone buys a different product family, governed by its own product standard. Same quarry; four order lines.
- Ground — slate paving slabs and flags: patios, paths, courtyards, terraces, steps. Thickness, wet slip and freeze–thaw lead the specification.
- Floor — slate flooring: calibrated tiles for halls, kitchens, bathrooms and lobbies. Flatness, finish and substrate rules lead.
- Wall — slate cladding: panels, strips and veneer on facades and feature walls. Weight per square metre and the fixing route lead.
- Garden — landscape slate: stepping stones, edging, blocks, water features and chippings. Support design and outdoor durability lead.
The rest of this page walks the map: zone by zone, with the product family, the deciding numbers and the paperwork each one actually buys.
That is why this page is a map rather than a catalogue. The map of slate uses in construction has four zones on it. Ground: every horizontal surface that carries feet outdoors — the entrance paving a visitor crosses first, the terrace off the sitting room, the path to the bin store, the courtyard the whole plan turns around, and their commercial equivalents on heavier duty cycles. Floor: the same rock indoors, under a calmer contract. Wall: slate turned vertical, on facades and feature walls alike. Garden: the landscape beyond the paved surface — steppers, edging, feature stone, water. One material runs through the four; the purchase orders rarely resemble each other.
One boundary first. Roofs — the stone split thin, holed or hooked, hung in overlapping courses — belong to the Roofing Slate Guide. The flat and vertical work this page maps is what the trade calls architectural slate; what that term covers is laid out in What Is Architectural Slate?, and this page takes it onto the site, zone by zone, down to the order line.
Because place, not colour, decides the product. Conditions change from zone to zone — weather, bedding, traffic, plane, fixing — and the product is chosen for whichever combination applies. A tile that lives indoors on a bed of adhesive never meets frost; a flag that winters outdoors is never judged by the lippage rules of a kitchen floor. The four zones share a stone and split at the specification. How those specifications are built, decision by decision, is covered in How to Choose Architectural Slate; this page's job comes first — locating the work.
The Ground Zone: Outdoor Slate Paving from Gate to Threshold
The ground zone starts at the boundary and ends at the threshold. Everything in between that carries feet horizontally outdoors belongs to it: entrance paving, garden patios, terraces, courtyards, connecting paths and walkways, plus the commercial scale of the same surfaces — hotel courts, restaurant terraces, public forecourts — where the duty cycle tightens and the specification follows. Pool surrounds and wet edges sit in this zone too, ordered with wet slip in mind from the first line rather than patched in after the first slip report. Choosing slate for outdoor paving is choosing a weather duty before it is choosing a finish.
The zone buys two broad products with a wide tail behind them. Riven flags — split along the natural bed, thickness graded by hand, face reading weathered from day one — answer gardens, traditional settings and anywhere the stone is asked to look settled before it is. Sawn and calibrated paving answers projects that set out from drawings: machine-calibrated thickness, square edges, modular formats, joint lines that run across the whole field. The tail runs from large-format project slabs and cut-to-size banding to the treads and risers that carry every level change — and stair treads, for the record, sit near the top of the load list any slate works into, nosing first.
One buying detail hides in that split. Hand-graded flags carry a wider thickness tolerance, so the layer selects and beds each piece — more selection per square metre, more character per joint. Calibrated paving holds a tighter band, so joints stay narrow and the laying runs faster: the tolerance you buy is the labour you schedule. Thickness then belongs to the lay-up as much as the stone — slab size, expected loading and the bedding beneath it set the number between them, which is why a residential patio number never rides into a driveway or a commercial forecourt unexamined.
| Product family | What arrives on the order | Why the ground zone buys it |
|---|---|---|
| Riven flagstones | Nominal sizes, natural cleft face, hand-graded thickness | Settled character from day one; informal layouts; the traditional garden vocabulary |
| Calibrated paving | Sawn modular formats with controlled thickness, tight joint bands | Setting-out from drawings; joint lines that run across the field; predictable laying |
| Large-format slabs, cut-to-size | Project dimensions from the drawings, edges finished to match the pattern | Terraces, banding, arcs and special cuts standard modules cannot set out |
| Steps and edge stone | Treads and risers with worked nosings | The load-carrying points of a ground scheme — level changes and edges |
The specification is an outdoor one, written against weather and traffic. Most pedestrian programmes sit in the 20–40 mm band — a starting reference, never the decision, because slab size, stone strength, expected loading, bedding and the installation system set the real number between them. Vehicle areas are a heavier conversation entirely. Wet slip performance belongs on paper before it belongs on site: asked for as a documented test result for the finish actually ordered, never assumed from the word riven. Water absorption and freeze–thaw behaviour come from the material's own test report, not from generic tables. And because rain falls on all of it, the geometry — falls, joints, drainage — belongs to the stone's specification even though no piece of stone appears in that drawing.
The arithmetic of the zone runs by weight. One common courtyard module, 600×300 mm at 30 mm calibrated, lands in the region of 15 kg a piece — arithmetic from the 2,819 kg/m³ measured on our own test samples, indicative for planning and never a promise about anyone else's stone. Fifty to a pallet makes three-quarters of a tonne moving by forklift, and a paving programme is quoted, packed and freighted by the tonne, not by the tile. The size-by-size number run beneath this zone is kept in the paving sizes library; the finished programmes in our catalogue sit under paving slate; and the zone's buyer's-overview page has its own slot later in this guide.
The Floor Zone: Interior Slate Flooring Under a Calmer Contract
The floor zone begins at the threshold and goes everywhere indoors on one level or several: halls and living rooms, kitchens and dining rooms, bathrooms and wet rooms, then further out the hotel lobby, the restaurant floor, the retail interior. Indoors the stone signs a calmer contract. Frost disappears from the specification; abrasion, flatness and cleaning take its place. What does not change is that natural slate flooring is still a product family, not a single item — the interior order is its own line, never a paving order minus the weather.
Most of the zone buys calibrated tile: gauged on the back so the adhesive bed stays thin, honed flat or kept riven-top where the interior wants the outdoor texture carried in. Hand-cleft flooring survives for character-led rooms; large-format tiles serve open plans; cut-to-size floors answer drawing-driven layouts. Lippage is the floor zone's unforgiving word — neighbouring tiles offset above each other catch chair legs, mop heads and low winter light. Calibration is the first line of defence: it controls thickness variation and lets the installer set a consistent adhesive bed. Final floor flatness and lippage still depend on the tile's face geometry, substrate preparation, installation technique and the tolerances the project permits — calibration alone does not deliver a perfectly flat finished floor.
| Product family | What arrives on the order | Why the floor zone buys it |
|---|---|---|
| Calibrated floor tiles | Gauged backs, standard squares to plank formats | Flat fields, thin adhesive beds, confident joint lines |
| Hand-cleft flooring | Split faces, thickness sorted by hand, wider joints | Outdoor texture carried indoors; country and character interiors |
| Large-format tiles | Bigger single modules, heavier crates | Open-plan interiors reading as one plane |
| Cut-to-size floors | Pieces cut to the drawing: borders, insets, transitions | Pattern-driven projects standard modules cannot set out |
The indoor demands are quieter but strict. The finish is named on the order, because a honed face and a riven face are different floors — underfoot, under light and under the cleaning regime. Substrate flatness and adhesive compatibility are the installer's half of the contract, agreed before the stone is milled, not discovered after delivery. Wet rooms put the stone inside a waterproofing system the tile never replaces. Underfloor heating is workable, but the build-up, the adhesive and the control regime are system questions the heating designer and the flooring contractor settle together. Hospitality traffic stretches the same questions over years, which is why the maintenance plan is decided at finish selection rather than at the first complaint. Tile thickness trades against the build-up too: thin calibrated tile wants a flat screed and a thin adhesive bed, while thicker tile absorbs more variation in the substrate — the floor build-up is confirmed with the layers under it, not after it.
The standards swap indoors too: slabs for floors and stairs answer to EN 12058, modular tiles to EN 12057, and in North America slate dimension stone falls under ASTM C629. The arithmetic gets lighter — a 600×300 mm tile at 12 mm calibrated runs about six kilos, a one-hand lift, indicative on the same measured density and the same caveat. The flooring zone's buyer's overview has its page later in this guide; for the material-level question — a slate floor against porcelain, granite or marble, compared honestly including where slate loses — the comparison is already drawn in Slate Flooring vs Other Stone Flooring.
The Wall Zone: Slate Wall Cladding Inside and Out
The wall zone turns the material through ninety degrees. Outdoors: facades, entrance elevations, feature panels on commercial fronts, garden and boundary walls, columns and gatepiers, and the copings and cappings that keep rain off the masonry below. Indoors: feature walls, fireplace surrounds, reception backdrops, stair walls, column wraps. One stone, two very different weather files — exposed work carries wind, rain and sun on a structural facade; interior work meets none of the storm load and all of the armchair inspection, which is why slate wall cladding is specified with the exposure named first and the texture chosen second.
The zone buys, from the textured end of the product run: split-face panels with the natural bed forward for rugged fields; sawn panels and custom-cut lengths for geometric elevations; strips and ledger panels — narrow modules assembled into modular textured surfaces; and mosaics and accents at the light end. Fixing is not an afterthought here; it is half the product. The fixing route rewrites the order line: an adhered panel, a clip-anchored panel and a rainscreen panel are three different products even when sawn from the same bed, because thickness, back preparation, edge finish and price all change with the fixing.
| Product family | What arrives on the order | Why the wall zone buys it |
|---|---|---|
| Split-face panels | Natural-bed texture forward, roughly dimensioned modules | Textured fields for facades, garden walls and fireplaces |
| Sawn panels, custom cuts | Square edges, project lengths, finished faces | Geometric elevations, banding, entrance features |
| Strips and ledger panels | Narrow modules assembled into modular fields | Fast textured coverage at manageable piece weights |
| Mosaics and accents | Small-module sheets and trim pieces | Borders, splashbacks and interior accents |
| Copings and cappings | Edge-finished stone sized to the wall or pier | The weatherproof top of every vertical scheme |
The zone's central number is kilograms per square metre. A split-face cladding in the 12–15 mm class arrives around 32–41 kg/m²; thicker 20–30 mm panels around 54–81 kg/m² — indicative bands for stone in this density class, read against each supplier's own figures. From there the arithmetic turns structural: what the substrate carries on adhesive, where mechanical fixings start, what wind load the facade engineer designs against at height, and how movement joints run through the field. Small entrance walls and sheltered interiors keep the engineering light; exposed facades take it seriously — and the panel family, the thickness and the fixing get designed together, never panel first and engineering later. On paper, cladding slabs answer to EN 1469 in the European system, with slate dimension stone under ASTM C629 across the North American line.
That is also the information a cladding quotation is actually built on. The seven lines a cladding enquiry needs before it can be priced:
| What you confirm | What it means on the order |
|---|---|
| Panel size | Length × width, taken from the elevation drawing |
| Thickness | The agreed band, with the tolerance stated in writing |
| Surface | Natural cleft, split-face or sawn |
| Back face | Natural, sawn, or prepared for the fixing system |
| Edges | Natural, sawn or chamfered |
| Fixing | Adhesive, mechanical or rainscreen — named before the order |
| Quantity | Wall area in square metres, plus spares and the cutting allowance |
One rule keeps the table honest: exterior mechanical and adhesive fixing systems are confirmed by the project's designer against the specific panel dimensions and the actual substrate — no single thickness is a universal standard for every facade.
The catalogue programmes sit under wall cladding slate. How cladding is read and specified the way designers work it is covered in the Jiujiang wall cladding page; the fork between exposed and sheltered duty lives in Exterior vs Interior Slate Cladding; and the fixing methods get their own deep page ahead in this guide.
The Garden Zone: Landscape Slate Where the Drawing Loosens
The garden zone starts where the paved field gives way to planting. Gravel runs, lawn, beds and water — and stone working at the scale of hands rather than cranes. Slate garden stepping stones are set by pace and by planting, edging holds a line that nobody notices until it fails, blocks and monoliths end a view or furnish a seat, water bowls open the subject of water, and chippings cover ground quietly. If the other three zones buy geometry, this one buys three quieter services: keeping feet clean and dry, holding boundaries honest, and standing in as slow sculpture.
| Product family | What arrives on the order | Why the garden zone buys it |
|---|---|---|
| Stepping stones | Irregular split pieces, squares or rectangles | Pace-set crossings of lawn and gravel; low-impact routes |
| Edging and border stone | Long narrow strips, set on edge or flat | Defined lines between lawn, bed and gravel; raised-bed courses |
| Garden wall stone | Long squared strips and blocks for coursed work | Low walls, boundary and retaining features built of solid stone rather than cladding |
| Monoliths and feature blocks | Solid standing pieces, split or sawn to a profile | Feature stone, seats, markers at path ends and views |
| Water-feature stone | Hollowed bowls, drilled monoliths, sawn spill faces | Water in the garden without a plumbing-led design |
| Chippings | Crushed slate in the common landscape grades | Soft ground cover for beds, paths and drainage-friendly surfaces |
The slate landscaping stone families ask for less paperwork than the other three zones, but the stone has not moved indoors. Steppers live outdoors, so the freeze–thaw reading from the ground zone travels with them; they also sit on point support rather than a full bed, so thickness and support are designed together — a stepper carries its working life on a handful of dabs of mortar or pockets of grit, and its thickness is chosen for that, not for looks. Edging set on edge takes a mowing strike along its top rail, which is why a heavier strip outlasts a thin one where grass meets the strimmer. And water features are fabricated, not split: core-drilled, edged and levelled before they leave the workshop, ordered against a drawing the way custom-cut panels are — a drilled monolith cannot be re-drilled in the flowerbed.
Water, finally, changes what the stone does. A wetted feature carries a waterline, a mineral trace where drips dry, and in cold gardens a freeze question at the rim — none of it disqualifying, all of it worth one honest paragraph in the specification before the order, not one warranty discussion after it. For a drawings-led walk through outdoor stone as a whole — terraces, steps, steppers, water, read sheet by sheet — the Jiujiang Slate for Outdoor Architecture page turns the pages of a full drawing set, and the landscape families get their own overview later in this guide.

The Same Stone, Ordered Four Ways
The four zones buy from one quarry and split at the specification line. A floor tile is not a flag; a ledger panel is not a facade panel; a stepper is neither. What changes between them is written down — the number that leads each order, and the product standard each family answers to.
| Zone | Lead products | The number that leads | The paper it answers to |
|---|---|---|---|
| Ground | Paving flags, slabs, steps | Thickness against load; wet slip; freeze–thaw | EN 1341 · ASTM C629 |
| Floor | Calibrated tiles, cut-to-size floors | Thickness tolerance; flatness; named finish | EN 12058 · EN 12057 · ASTM C629 |
| Wall | Cladding panels, strips, veneer | kg/m² and the fixing route | EN 1469 · ASTM C629 |
| Garden | Steppers, edging, blocks, chippings | Support design; outdoor durability | EN 1341 where the product is a paving slab · otherwise the drawing |
None of that is paperwork for its own sake. Each standard was written around a duty: EN 1341 exists because outdoor slabs carry weather and point weights; EN 12058 and EN 12057 exist because supported floors answer to foot traffic and lippage limits; EN 1469 exists because cladding slabs hang — a different mechanical world from anything lying flat. The roofing line needs the same precision. EN 12326 covers slate and stone products for discontinuous roofing and external cladding, while EN 1469 applies to the natural stone slabs used for cladding — adjacent duties, different product formats, and a certificate answers to the format it was written for. In North America the split runs the same way: ASTM C406 covers roofing slate, ASTM C629 slate dimension stone. For interior flooring, exterior paving and conventional cladding slabs, the standard follows the intended use — and a roofing test report is not a substitute for the documentation those orders require. A quotation that attaches roofing paper to a paving, flooring or cladding-slab order has attached the wrong paper to the right rock: it proves nothing, and it hints that nobody read either document. The test data we publish for the slate we supply is filed under the standards each product family actually serves — ask for it sheet by sheet, family by family.
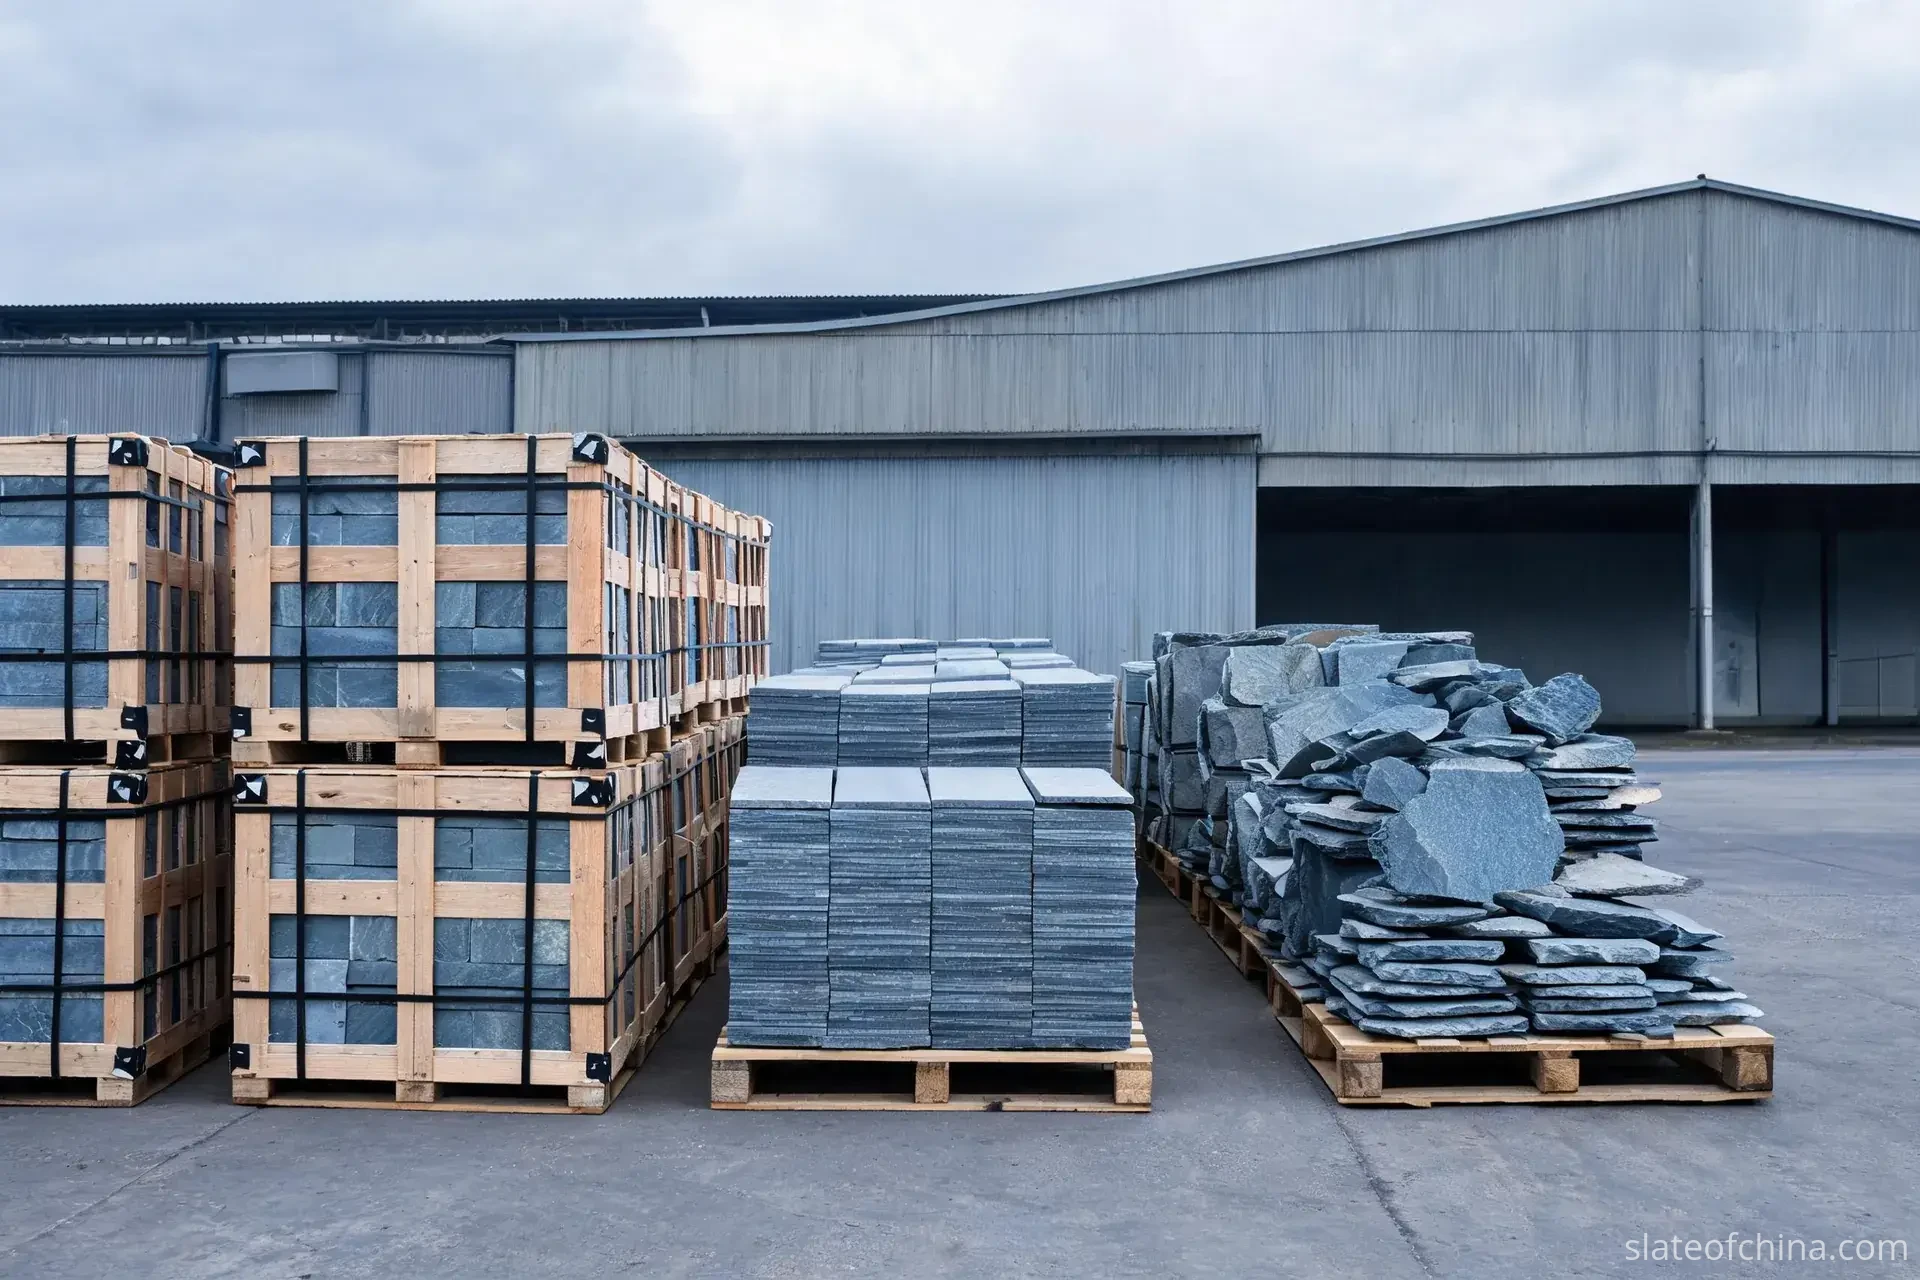
One quarry can serve all four zones because the split sheds and the saw lines are different rooms: ground and garden orders lean on the splitter's skill and the natural bed, while floor and facade orders lean on the saw, the calibration bed and the finishing line. That is also why the four zones arrive as four order lines rather than one — four schedules, four inspection points, four crate types — with one colour band running through them all, agreed against a reference sample.
Reading Your Project Like a Map
The list of architectural slate applications on a project rarely arrives in zone order — it arrives as a photograph of a terrace, a screenshot of a hotel lobby and a hand-drawn path, in one email. The fastest sorting move is four questions: Is the work indoors or out? Does the load press down on the stone or hang off it? How many feet cross it, carrying what? And does the geometry come from a drawing or from planting? Each answer places the line in a zone and names the product family before any catalogue is opened — which is why suppliers ask exactly these four questions back.
Projects that span all four zones buy in two passes. First the palette: an approved reference set — one paving sample, one tile, one panel, one stepper — matched across the families, so the courtyard, the hall, the entrance wall and the garden sit in one tone band even though the four products were never made on the same line. Then the schedules: four specifications, each with its own dimensions, finish, thickness and test evidence, each quoted and inspected on its own terms. The map's quiet promise to the whole-project buyer is exactly that — one supplier, one reference palette, four correct order lines — and it holds best when the tone is approved in writing, product by product, against the actual production batches.
From here the paths branch cleanly. The term behind all four zones is defined in What Is Architectural Slate? The specification order, decision by decision, is walked through in How to Choose Architectural Slate. The buying sequence — supplier, sample, inspection, packing, container — is the Architectural Slate Buying Guide. And each zone then opens into its own section of the Architectural Slate Guide.
Four Zones, One Reference Palette
The uses of natural slate around a building run wider than its reputation and more disciplined than its reputation too. The same rock paves the courtyard, floors the hall, clads the entrance and steps through the lawn — as four different products, on four different specifications, each answering to the standard written for its job. Ground buys thickness against weather and load. Floor buys flatness and finish. Wall buys weight and fixing. Garden buys support and durability. From the street it can look like one material simply happened to fit everywhere on site. It did not happen — it was mapped.
Frequently Asked Questions
The questions below are the ones a map of this kind raises most often — zone boundaries, cross-use, mixed orders and paperwork. Each gives the working rule first; the zones above carry the full treatments.
Where is slate used in a building project?
The four zones of this map cover nearly all slate uses in construction: the ground outdoors (patios, paths, courtyards and steps), the floor indoors (halls, kitchens, bathrooms and lobbies), the wall vertically (facades, feature walls and fireplaces) and the garden (stepping stones, edging, blocks, water features and chippings). The zone names the product family; the duty names the specification.
Can the same slate product be used for floors and walls?
Not automatically. A floor product is engineered for what presses down on it — full support, adhesive, abrasion under traffic — while cladding hangs or adheres from the substrate, so panel weight, thickness and the fixing lead instead. Some intermediate formats serve both in light duty, but the honest rule is to specify each surface for its own job and keep the order lines separate.
Can roofing slate be reused as paving or flooring?
Roofing slate is a shingle, not a slab: split thin to hang on battens in overlapping courses, and certificated to roofing standards (EN 12326 or ASTM C406) that say nothing about bedding, point loads or lippage. As a walk-on surface it is too thin; as a floor it is untested for the duty. Reclaim roof to roof, and buy floor and ground products for the floor and the ground.
What is the difference between slate paving and slate flooring?
Duty and installation. Slate paving works outside — full weather exposure, bedding on sand, mortar or pedestals, with thickness and slip behaviour chosen against outdoor loads. Slate flooring works inside — adhesive on a prepared substrate, flatness and finish chosen for interior traffic, with no frost in the equation. They can look like siblings in a photograph; on site they are two different specifications.
Is natural slate good for garden paths and stepping stones?
Yes — stone and setting suit each other well here. Stepping stones need thickness for point support and the same freeze–thaw reading as paving where winters are hard; gravel-edged steppers sit on a well-drained base. Full stone paths follow the paving rules of the ground zone. The garden zone buys less paperwork than the other three, but the outdoor discipline never quite disappears.
Can one container carry several slate product families?
Mixed-family containers can be practical when a project orders several architectural slate products — but the loading arrangement is planned, never improvised. The plan accounts for each product's weight, dimensions, packaging strength and handling requirements: heavy stone crates get properly designed support and secure positioning, while lighter cartons and delicate products are protected from crushing and movement in transit. Container payload, weight distribution and transport safety are settled in the same document, and it is confirmed in writing before the first crate is lifted. Each family is still produced, packed, labelled and inspected on its own schedule: one container, several order lines.
Does every slate product need sealing?
No single rule covers the four zones. Interior floors with staining on the duty list often benefit from an agreed sealer and a written cleaning regime; dense exterior paving frequently performs for years without one, climate and finish permitting. Where sealing is chosen, the sealer is matched to the finish and the location, tested on a spare piece first, and written into the maintenance plan before anyone needs to read it.
Which slate standard applies to the product I am buying?
The product's end use decides. External paving slabs answer to EN 1341; floors and stairs to EN 12058, with modular tiles under EN 12057; cladding slabs to EN 1469. In North America, slate dimension stone falls under ASTM C629, while roofing slate is the separate C406 world. Match the certificate to the product family, and ask which edition of the standard the report was tested to — standards are revised.
Related Reading
Four zones, one enquiry. Whether the project covers a terrace or a whole site, the route to a quotation that means something starts on the map — and this is what maps onto it:
- The zones and the areas — ground, floor, wall, garden, with rough square metres against each
- The product family and its formats — flags, tiles, panels or steppers, with modules from the drawings or from the sizes library
- Thickness and a named finish — chosen for the duty of each zone, not for the photograph it came from
- The destination and the fixing assumption — freight context on one line, engineering context on the other
Half-drawn enquiries are welcome: name the surfaces and guess the areas, and the missing lines — material, finish, thickness, fixing — are exactly what a slate supplier is for.